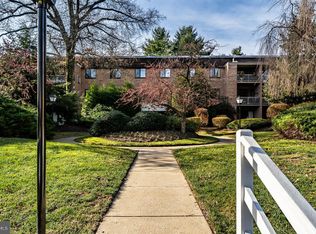
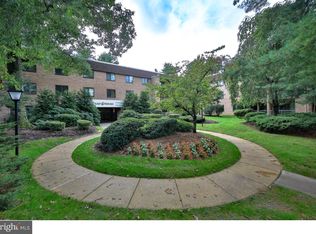
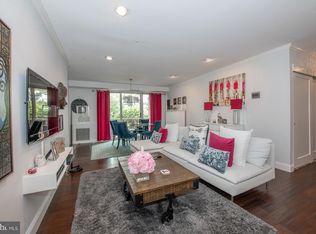
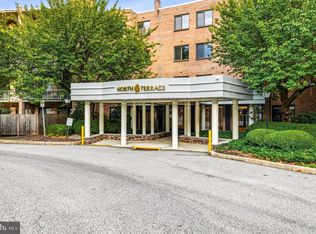
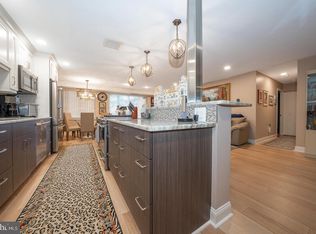
New Listing! Great opportunity! Renovated full-size 2-bedroom, 2-bath home at "Oak Hill Condos", Penn Valley, Pa. This Home Offers a Balcony overlooking a scenic courtyard location. The home features wood-look, maintenance-free, special floors, custom lighting, a modern, expanded, open kitchen with an extra dining area with soft-touch closing cabinets and granite kitchen countertops. Gourmet countertop space and more lower matching granite topped cabinets. Stainless steel appliances include a double-door refrigerator-freezer. Upgraded gas range, microwave oven, and dishwasher. Extra under-counter and cabinet lighting. Pantry closet. Home boasts ceiling fans w/lighting Hall linen closet, wall of mirrored closets off foyer with lights. Custom window treatments in all rooms. Home also features a 110 stacked washer/dryer in 2nd bedroom. Both Bathrooms have been upgraded. Separate heat and air conditioning units. 2 months' condo contribution and a $500 move-in fee at settlement. Pool, tennis, pickleball, and gym facilities. Clubhouse available for resident rental. Home is located near the pool, gym, management office, and lots of parking. Available immediately!
Coming soon 08/23
$369,900
1650 Oakwood Dr APT E210, Narberth, PA 19072
2beds
1,144sqft
Condominium
Built in 1967
-- sqft lot
$-- Zestimate®
$323/sqft
$618/mo HOA
What's special
- 14 hours |
- 20 |
- 1 |
Zillow last checked:
Listing updated:
Listed by:
Harvey Sklaroff 610-660-9999,
Harvey Sklaroff Real Estate 6106679999
Source: Bright MLS,MLS#: PAMC2190492
Facts & features
Interior
Bedrooms & bathrooms
- Bedrooms: 2
- Bathrooms: 2
- Full bathrooms: 2
- Main level bathrooms: 2
- Main level bedrooms: 2
Rooms
- Room types: Living Room, Dining Room, Primary Bedroom, Kitchen, Bedroom 1
Primary bedroom
- Level: Main
- Area: 0 Square Feet
- Dimensions: 0 X 0
Primary bedroom
- Level: Unspecified
Bedroom 1
- Level: Main
- Area: 0 Square Feet
- Dimensions: 0 X 0
Dining room
- Level: Main
- Area: 0 Square Feet
- Dimensions: 0 X 0
Kitchen
- Features: Kitchen - Gas Cooking
- Level: Main
- Area: 0 Square Feet
- Dimensions: 0 X 0
Living room
- Level: Main
- Area: 0 Square Feet
- Dimensions: 0 X 0
Heating
- Central, Natural Gas
Cooling
- Central Air, Electric
Appliances
- Included: Self Cleaning Oven, Dishwasher, Disposal, Gas Water Heater
- Laundry: Main Level, In Unit
Features
- Bathroom - Stall Shower, Bathroom - Tub Shower, Breakfast Area, Ceiling Fan(s), Dining Area, Flat, Floor Plan - Traditional, Formal/Separate Dining Room, Kitchen - Galley, Pantry, Primary Bath(s), Recessed Lighting, Upgraded Countertops, Walk-In Closet(s)
- Flooring: Wood, Tile/Brick, Carpet
- Windows: Casement, Screens, Sliding, Storm Window(s), Window Treatments
- Has basement: No
- Number of fireplaces: 1
Interior area
- Total structure area: 1,144
- Total interior livable area: 1,144 sqft
- Finished area above ground: 1,144
- Finished area below ground: 0
Property
Parking
- Total spaces: 2
- Parking features: Free, Surface, Parking Lot, Off Street
Accessibility
- Accessibility features: None
Features
- Levels: Two
- Stories: 2
- Exterior features: Barbecue, Extensive Hardscape, Lighting, Flood Lights, Play Equipment, Play Area, Sport Court, Street Lights, Tennis Court(s)
- Pool features: Community
- Has view: Yes
- View description: Garden, Courtyard
Lot
- Features: Suburban
Details
- Additional structures: Above Grade, Below Grade
- Parcel number: 400043164329
- Zoning: R7
- Special conditions: Standard
Construction
Type & style
- Home type: Condo
- Architectural style: Contemporary
- Property subtype: Condominium
- Attached to another structure: Yes
Materials
- Brick
- Roof: Flat
Condition
- Excellent
- New construction: No
- Year built: 1967
Utilities & green energy
- Electric: 100 Amp Service
- Sewer: Public Sewer
- Water: Public
- Utilities for property: Cable Connected
Community & HOA
Community
- Features: Pool
- Security: Carbon Monoxide Detector(s), Smoke Detector(s)
- Condo and coop fee: $618 monthly
- Subdivision: Oak Hill
HOA
- Has HOA: No
- Amenities included: Pool, Tot Lots/Playground, Cable TV, Common Grounds, Elevator(s), Fitness Center, Laundry, Picnic Area, Sauna, Tennis Court(s)
- Services included: Pool(s), Common Area Maintenance, Maintenance Structure, Maintenance Grounds, Snow Removal, Trash, Water, Sewer, Insurance, All Ground Fee, Management
- HOA name: Oak Hill Estates And Terraces
Location
- Region: Narberth
- Municipality: LOWER MERION TWP
Financial & listing details
- Price per square foot: $323/sqft
- Tax assessed value: $92,860
- Annual tax amount: $4,389
- Date on market: 8/23/2026
- Listing agreement: Exclusive Right To Sell
- Listing terms: Conventional
- Ownership: Condominium
Estimated market value
Not available
Estimated sales range
Not available
Not available
Price history
Price history is unavailable.
Public tax history
Tax history is unavailable.
Monthly payment
Est. payment
Payment breakdown
Explore the cost of this home by adjusting the details. Changes won't be saved.Climate risks
Neighborhood: 19072
Nearby schools
GreatSchools rating
- 9/10Welsh Valley Middle SchoolGrades: 5-8Distance: 0.8 mi
- 10/10Harriton Senior High SchoolGrades: 9-12Distance: 3.2 mi
- 10/10Belmont Hills El SchoolGrades: K-4Distance: 1.5 mi
Schools provided by the listing agent
- Elementary: Belmont Hills
- Middle: Welsh Valley
- High: Harriton Senior
- District: Lower Merion
Source: Bright MLS. This data may not be complete. We recommend contacting the local school district to confirm school assignments for this home.
- $390,0003 bd2 ba1.5k sqft1650 Oakwood Dr #207, Penn Valley, PA 19072Sold
- $--1 bd1 ba858 sqft1650 Oakwood Dr #E-303, Narberth, PA 19072Off Market
- $445,3003 bd3 ba1.4k sqft1650 Oakwood Dr APT E122, Narberth, PA 19072Off Market
- $340,4002 bd2 ba1.1k sqft1650 Oakwood Dr APT E115, Penn Valley, PA 19072Off Market
- $--1 bd1 ba858 sqft1650 Oakwood Dr APT E303, Penn Valley, PA 19072Off Market
- $373,0002 bd2 ba1.1k sqft1650 Oakwood Dr APT E319, Penn Valley, PA 19072Off Market
- $474,4003 bd3 ba1.4k sqft1650 Oakwood Dr #101, Penn Valley, PA 19072Off Market
- $430,5003 bd3 ba1.1k sqft1650 Oakwood Dr #102, Penn Valley, PA 19072Off Market
A local agent can set up tours, give advice and negotiate with sellers.
Similar homes
- $385,0002 bd2 ba1.2k sqftOak Hill, Penn Valley, PA 19072For Sale
 MLS ID #PAMC2180352, Harvey Sklaroff, Harvey Sklaroff Real Estate. Bright MLS
 - $349,9002 bd2 ba1.1k sqftOak Hill, Narberth, PA 19072For Sale
 MLS ID #PAMC2171254, Harvey Sklaroff, Harvey Sklaroff Real Estate. Bright MLS
 - $339,9002 bd2 ba1.1k sqftOak Hill, Penn Valley, PA 19072For Sale
 MLS ID #PAMC2180816, Linda Glass, Compass RE. Bright MLS
 - $339,9001 bd2 ba1k sqft1637 Oakwood Dr APT S114, Narberth, PA 19072For Sale
 MLS ID #PAMC2162762, Jack Aezen, Compass RE. Bright MLS
 - $285,0002 bd2 ba1.1k sqftOak Hill, Penn Valley, PA 19072For SaleMLS ID #PAMC2183194, Andrew Blum, RE/MAX Centre Realtors. Bright MLS
- $409,9002 bd2 ba1.2k sqftOak Hill Estates, Narberth, PA 19072For SaleMLS ID #PAMC2178330, Dan Hammer, Vylla Home. Bright MLS
- $289,0002 bd2 ba944 sqft1600 Hagys Ford Rd APT 2L, Penn Valley, PA 19072For SaleMLS ID #PAMC2182732, Ellen Sweetman, BHHS Fox & Roach-Haverford. Bright MLS
- $--2 bd1 ba1.1k sqft7505 Shaw St, Philadelphia, PA 19128AuctionAuction.com 2
- $242,9991 bd2 ba965 sqftOak Hill, Penn Valley, PA 19072For SaleMLS ID #PAMC2187812, Barbara Vernick, BHHS Fox & Roach-Haverford. Bright MLS
- $349,0001 bd2 ba1.3k sqftSutton Terrace, Bala Cynwyd, PA 19004For SaleMLS ID #PAMC2190642, Joelyn Levensten, BHHS Fox & Roach-Haverford. Bright MLS
- $549,0004 bd3 ba1.5k sqft6910 Cliff Rd, Philadelphia, PA 19128For SaleMLS ID #PAPH2660980, Michael Olsakowski, Keller Williams Real Estate-Langhorne. Bright MLS
- $204,9001 bd1 ba771 sqftOak Hill, Penn Valley, PA 19072For SaleMLS ID #PAMC2183062, Harvey Sklaroff, Harvey Sklaroff Real Estate. Bright MLS
- $299,9003 bd2 ba1.5k sqft495 Lemonte St, Philadelphia, PA 19128For SaleMLS ID #PAPH2660574, Lisa Murphy, Compass RE. Bright MLS
- $340,0003 bd2 ba1.2k sqft648 Gerhard St, Philadelphia, PA 19128For SaleMLS ID #PAPH2660126, Brian Quigley, Silver Leaf Partners Inc. Bright MLS
- $399,0002 bd2 ba1.4k sqftThe Fairmont, Bala Cynwyd, PA 19004For SaleMLS ID #PAMC2178454, Gail Kardon, Compass RE. Bright MLS
- $375,0003 bd2 ba1.5k sqft638 Roxborough Ave, Philadelphia, PA 19128For SaleMLS ID #PAPH2659434, Angel Cheung, RE/MAX Preferred - Sewell. Bright MLS
- $445,0003 bd3 ba1.4k sqft6551 Lawnton St, Philadelphia, PA 19128For SaleMLS ID #PAPH2658028, Deb Stanitz, Elfant Wissahickon-Chestnut Hill. Bright MLS
- $350,0003 bd2 ba1k sqft259 Kalos St, Philadelphia, PA 19128For SaleMLS ID #PAPH2659270, Caitlin Beck, KW Empower. Bright MLS
- $--3 bd1 ba1.1k sqft489 Kingsley St, Philadelphia, PA 19128AuctionAuction.com 2
- $384,4003 bd2 ba1.2k sqft497 Lemonte St, Philadelphia, PA 19128For SaleMLS ID #PAPH2647916, Dan Dixon, Weichert, Realtors - Cornerstone. Bright MLS
