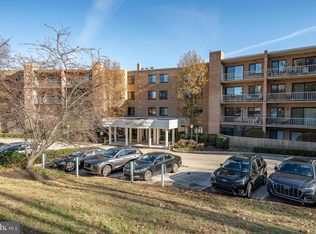
REDUCED! Great value at Oak Hill Estates! This stunning 2-bedroom, 2 bathroom second floor unit faces woods for maximum light and privacy. The property is located in a prime spot within the development, offering a modern floor plan, ample parking and numerous amenities. The entire interior was just freshly painted and new wide plank luxury vinyl flooring was installed throughout. The large living area can be laid out to function as multiple spaces including a home office and features a fireplace and sliding doors out to the private balcony. There is a separate dining area with plenty of room for hosting holiday dinners. The kitchen features a full-size stainless-steel refrigerator, electric flat cooktop range and oven, built-in microwave and granite countertops. The ample-sized primary bedroom suite features a large walk-in closet with built in shelving, and an en suite full bathroom with new stall shower with glass doors. The 2nd full bathroom features a new bath tub and vanity. There's ample storage space in the multiple closets as a full-size washer/dryer in the unit. Building 16 is located toward the rear of the complex in a private and peaceful setting across from wooded grounds. The community of Oak Hill has numerous amenities included in your monthly condo fees! There's an in-ground community pool open from Memorial Day to Labor Day, a clubhouse, tennis courts, basketball courts, fitness center and a playground. Condo fees also include exterior maintenance, landscaping, water, sewer and trash. This community offers carefree living where all of the grounds are maintained for you. Penn Valley is situated just minutes outside of center city Philadelphia, with close proximity to major routes and public transportation. Award winning Lower Merion school district!
For sale
Price cut: $10K (7/17)
$409,900
1750 Oakwood Ter APT 16C, Narberth, PA 19072
2beds
1,299sqft
:
Get pre-qualified$3,402/mo
Townhouse
Built in 1972
-- sqft lot
$407,900 Zestimate®
$316/sqft
$708/mo HOA
What's special
Tennis courtsBasketball courtsPrivate balconyFitness centerModern floor planAmple-sized primary bedroom suiteBuilt-in microwave
- 87 days |
- 560 |
- 8 |
Zillow last checked:
Listing updated:
Listed by:
Dan Hammer 215-668-6827,
Vylla Home 8562060413
Source: Bright MLS,MLS#: PAMC2178330
Facts & features
Interior
Bedrooms & bathrooms
- Bedrooms: 2
- Bathrooms: 2
- Full bathrooms: 2
- Main level bathrooms: 2
- Main level bedrooms: 2
Heating
- Forced Air, Natural Gas
Cooling
- Central Air, Electric
Appliances
- Included: Microwave, Built-In Range, Dishwasher, Dryer, Disposal, Energy Efficient Appliances, Refrigerator, Stainless Steel Appliance(s), Cooktop, Washer, Water Heater, Gas Water Heater
- Laundry: Dryer In Unit, Washer In Unit
Features
- Combination Dining/Living, Flat, Open Floorplan, Upgraded Countertops, Walk-In Closet(s), Pantry, 9'+ Ceilings, Dry Wall
- Flooring: Luxury Vinyl, Tile/Brick, Carpet, Wood
- Doors: Sliding Glass
- Windows: Screens, Sliding, Energy Efficient
- Has basement: No
- Number of fireplaces: 1
- Fireplace features: Wood Burning, Marble, Glass Doors
Interior area
- Total structure area: 1,299
- Total interior livable area: 1,299 sqft
- Finished area above ground: 1,299
Property
Parking
- Total spaces: 2
- Parking features: Asphalt, Handicap Parking, Lighted, Paved, Permit Included, Parking Lot
- Has uncovered spaces: Yes
Accessibility
- Accessibility features: None
Features
- Levels: Three
- Stories: 3
- Exterior features: Tennis Court(s), Lighting, Sidewalks, Underground Lawn Sprinkler, Balcony
- Pool features: Community
- Has spa: Yes
- Spa features: Indoor, Heated, Private
- Fencing: Wood
- Has view: Yes
- View description: Trees/Woods
Lot
- Features: Suburban
Details
- Additional structures: Above Grade
- Parcel number: 400043173239
- Zoning: RESIDENTIAL
- Special conditions: Standard
Construction
Type & style
- Home type: Townhouse
- Property subtype: Townhouse
Materials
- Brick, Stucco, Vinyl Siding
- Foundation: Brick/Mortar, Block
- Roof: Flat
Condition
- Excellent
- New construction: No
- Year built: 1972
- Major remodel year: 2024
Utilities & green energy
- Sewer: Public Sewer
- Water: Public
- Utilities for property: Cable Connected, Electricity Available, Natural Gas Available, Phone Available, Sewer Available, Water Available, Cable, Broadband
Community & HOA
Community
- Features: Pool
- Condo and coop fee: $708 monthly
- Subdivision: Oak Hill Estates
HOA
- Has HOA: No
- Amenities included: Clubhouse, Fitness Center, Pool, Tennis Court(s), Basketball Court
- Services included: All Ground Fee, Common Area Maintenance, Maintenance Structure, Insurance, Management, Sewer, Snow Removal, Trash, Water, Maintenance Grounds, Pest Control, Parking Fee
- HOA name: Oak Hill Condominium
Location
- Region: Narberth
- Municipality: LOWER MERION TWP
Financial & listing details
- Price per square foot: $316/sqft
- Tax assessed value: $121,730
- Annual tax amount: $5,605
- Date on market: 5/6/2026
- Listing agreement: Exclusive Right To Sell
- Listing terms: Cash,Conventional,VA Loan
- Inclusions: Refrigerator, Dishwasher, Washer, Dryer (all As-is)
- Exclusions: Tenant's Furnishings
- Ownership: Condominium
- Total actual rent: 33000
Estimated market value
$407,900
$388,000 - $428,000
$2,680/mo
Price history
| Date | Event | Price |
|---|---|---|
| 7/17/2026 | Price change | $409,900-2.4%$316/sqft |
Source:  Bright MLS #PAMC2178330 Report a problem Bright MLS #PAMC2178330 Report a problem | ||
| 6/16/2026 | Listed for rent | $2,950+7.3%$2/sqft |
Source: Bright MLS #PAMC2183288 Report a problem | ||
| 6/11/2026 | Price change | $419,900-1.2%$323/sqft |
Source: Bright MLS #PAMC2178330 Report a problem | ||
| 5/28/2026 | Price change | $425,000-1.1%$327/sqft |
Source: Bright MLS #PAMC2178330 Report a problem | ||
| 5/14/2026 | Price change | $429,900-2.3%$331/sqft |
Source: Bright MLS #PAMC2178330 Report a problem | ||
| 5/6/2026 | Listed for sale | $439,900+37.5%$339/sqft |
Source: Bright MLS #PAMC2178330 Report a problem | ||
| 1/17/2025 | Listing removed | $2,750$2/sqft |
Source: Bright MLS #PAMC2126642 Report a problem | ||
| 1/7/2025 | Listed for rent | $2,750$2/sqft |
Source: Bright MLS #PAMC2126642 Report a problem | ||
| 1/5/2025 | Listing removed | $2,750$2/sqft |
Source: Bright MLS #PAMC2117152 Report a problem | ||
| 11/11/2024 | Price change | $2,750-1.8%$2/sqft |
Source: Bright MLS #PAMC2117152 Report a problem | ||
| 10/8/2024 | Price change | $2,800-3.4%$2/sqft |
Source: Bright MLS #PAMC2117152 Report a problem | ||
| 9/15/2024 | Listed for rent | $2,900$2/sqft |
Source: Bright MLS #PAMC2117152 Report a problem | ||
| 8/1/2024 | Sold | $320,000-3%$246/sqft |
Source: Bright MLS #PAMC2107658 Report a problem | ||
| 6/29/2024 | Pending sale | $329,900$254/sqft |
Source: Bright MLS #PAMC2107658 Report a problem | ||
| 6/28/2024 | Listing removed | -- |
Source: Bright MLS #PAMC2107658 Report a problem | ||
| 6/25/2024 | Listed for sale | $329,900+22.2%$254/sqft |
Source: Bright MLS #PAMC2107658 Report a problem | ||
| 7/13/2004 | Sold | $270,000$208/sqft |
Source: Public Record Report a problem | ||
Public tax history
| Year | Property taxes | Tax assessment |
|---|---|---|
| 2025 | $5,268 -16.2% | $121,730 -20.2% |
| 2024 | $6,284 | $152,490 |
| 2023 | $6,284 +4.9% | $152,490 |
| 2022 | $5,990 +2.3% | $152,490 |
| 2021 | $5,853 +2.5% | $152,490 |
| 2020 | $5,710 +1.8% | $152,490 |
| 2019 | $5,609 +1.9% | $152,490 |
| 2018 | $5,506 +3% | $152,490 |
| 2017 | $5,344 +3.4% | $152,490 |
| 2016 | $5,166 +3.7% | $152,490 |
| 2015 | $4,983 +3% | $152,490 |
| 2014 | $4,838 +2.9% | $152,490 |
| 2013 | $4,701 +1.5% | $152,490 |
| 2012 | $4,631 +5.6% | $152,490 |
| 2011 | $4,386 +3.5% | $152,490 |
| 2010 | $4,236 +5.3% | $152,490 |
| 2009 | $4,023 +5% | $152,490 |
| 2008 | $3,830 +3% | -- |
| 2007 | $3,718 +7.6% | -- |
| 2006 | $3,456 +3.8% | -- |
| 2005 | $3,328 +6.2% | -- |
| 2004 | $3,134 +5.8% | -- |
| 2003 | $2,961 +9.4% | -- |
| 2002 | $2,707 +9.5% | -- |
| 2000 | $2,473 +4.6% | -- |
| 1999 | $2,365 | -- |
Find assessor info on the county website
Monthly payment
Est. payment
Payment breakdown
Explore the cost of this home by adjusting the details. Changes won't be saved.Climate risks
Neighborhood: 19072
Nearby schools
GreatSchools rating
- 9/10Welsh Valley Middle SchoolGrades: 5-8Distance: 0.9 mi
- 10/10Harriton Senior High SchoolGrades: 9-12Distance: 3.1 mi
- 10/10Belmont Hills El SchoolGrades: K-4Distance: 1.7 mi
Schools provided by the listing agent
- Elementary: Belmont Hills
- Middle: Welsh Valley
- High: Harriton
- District: Lower Merion
Source: Bright MLS. This data may not be complete. We recommend contacting the local school district to confirm school assignments for this home.
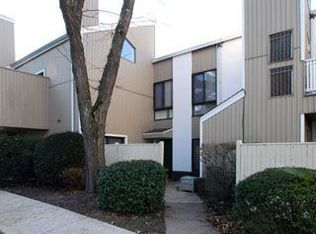
- $356,9002 bd2 ba1.2k sqft1750 Oakwood Ter APT 15A, Penn Valley, PA 19072Off Market
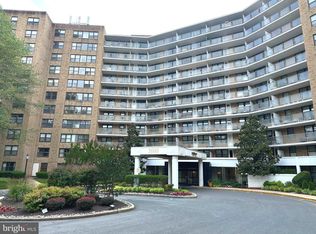
- $200,1001 bd2 ba1k sqft1600 Hagys Ford Rd APT 11L, Penn Valley, PA 19072Sold
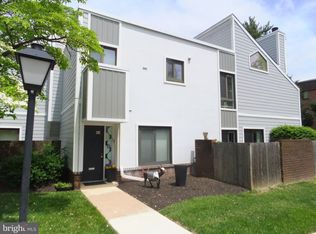
- $400,0002 bd2 ba1.2k sqft1710 Oakwood Ter APT 3E, Penn Valley, PA 19072Sold

- $387,5002 bd2 ba1.2k sqft1710 Oakwood Ter APT 5F, Penn Valley, PA 19072Sold
- $400,0002 bd2 ba1.2k sqft1720 Oakwood Ter APT 8G, Penn Valley, PA 19072Sold
- $265,0001 bd2 ba1k sqft1720 Oakwood Ter APT 8H, Penn Valley, PA 19072Sold
- $470,0002 bd2 ba1.2k sqft1730 Oakwood Ter APT 11D, Penn Valley, PA 19072Sold
- $217,0001 bd2 ba1k sqft1740 Oakwood Ter APT 14H, Narberth, PA 19072Sold
A local agent can set up tours, give advice and negotiate with sellers.
Similar homes
- $349,9002 bd2 ba1.1k sqftOak Hill, Narberth, PA 19072For Sale

 MLS ID #PAMC2171254, Harvey Sklaroff, Harvey Sklaroff Real Estate. Bright MLS
 - $349,8901 bd2 ba1k sqft1637 Oakwood Dr APT S114, Narberth, PA 19072For Sale
 MLS ID #PAMC2162762, Jack Aezen, Compass RE. Bright MLS
 - $419,9002 bd2 ba1.1k sqft901 N Penn St Unit R205, Philadelphia, PA 19123For Sale By Owner
- $424,9993 bd2 ba1.3k sqft1802 Whitpain Hls, Blue Bell, PA 19422For Sale
 MLS ID #PAMC2185262, Jennifer Rappaport, RE/MAX Central - Blue Bell. Bright MLS
 - $400,0003 bd3 ba1.4k sqft1238 S 31st St, Philadelphia, PA 19146For SaleMLS ID #PAPH2631690, KAM PATEL, Coldwell Banker Hearthside Realtors. Bright MLS
- $439,9002 bd2 ba1.6k sqftThe Fairmont, Bala Cynwyd, PA 19004For SaleMLS ID #PAMC2158700, Andrea Robbins, BHHS Fox & Roach-Haverford. Bright MLS
- $235,0002 bd1 ba1k sqft307 Shawmont Ave APT D, Philadelphia, PA 19128For SaleMLS ID #PAPH2652180, ZJ Jasdi, Keller Williams Real Estate-Blue Bell. Bright MLS
- $400,0003 bd2 ba1.5k sqft3019 Vista St, Philadelphia, PA 19152For SaleMLS ID #PAPH2651556, Mr. Jose Berrios, Realty Mark Associates. Bright MLS
- $425,0002 bd2 ba1.3k sqft130 Chandler Dr #130, West Chester, PA 19380For SaleMLS ID #PACT2129990, Matt Gorham, Keller Williams Real Estate -Exton. Bright MLS
- $314,9994 bd3 ba1.3k sqft1837 N 59th St, Philadelphia, PA 19151For SaleMLS ID #PAPH2625724, Linda Sandoval Sandoval Martinez-Herrera, Giraldo Real Estate Group. Bright MLS
- $311,0002 bd2 ba1.5k sqft191 Presidential Blvd Unit R412, Bala Cynwyd, PA 19004For SaleMLS ID #PAMC2187504, Linda Z, BHHS Fox & Roach-Haverford. Bright MLS
- $480,0003 bd3 ba1.8k sqft488 Lynetree Dr #4-A, West Chester, PA 19380For SaleMLS ID #PACT2131390, Dan Graboyes, PGM Real Estate Associates, LLC. Bright MLS
- $485,0004 bd2 ba1.4k sqft3033 Chestnut St, Lafayette Hill, PA 19444For SaleMLS ID #PAMC2185552, Lisa Murphy, Compass RE. Bright MLS
- $419,9004 bd3 ba1.9k sqft647 Kerper St, Philadelphia, PA 19111For SaleMLS ID #PAPH2640706, Zhan Su, Longlong Zhan Real Estate Investment. Bright MLS
- $444,0003 bd2 ba1.6k sqft1170 S Trooper Rd, Norristown, PA 19403For SaleMLS ID #PAMC2169236, Nataliya Varava, Hometrust Realty LLC. Bright MLS
- $385,0003 bd2 ba1.4k sqft1419 Arline Ave, Roslyn, PA 19001For SaleMLS ID #PAMC2188686, Jay Lin, Longlong Zhan Real Estate Investment. Bright MLS
- $485,0002 bd2 ba1.7k sqft191 Presidential Blvd Unit R505, Bala Cynwyd, PA 19004For SaleMLS ID #PAMC2187552, Damon Michels, KW Main Line - Narberth. Bright MLS
- $449,0002 bd3 ba1.4k sqft202 Aqueduct Dr, North Wales, PA 19454For SaleMLS ID #PAMC2187356, Lisa Nicholson, EXP Realty, LLC. Bright MLS
- $340,0002 bd2 ba1.1k sqft1321 N 7th St #3, Philadelphia, PA 19122For SaleMLS ID #PAPH2615302, Nancy Serpentine, Compass RE. Bright MLS
- $409,0003 bd2 ba1.6k sqft1548 N Birchwood Ave, Abington, PA 19001For SaleMLS ID #PAMC2181782, Randy Summers JR., Realty Mark Associates-CC. Bright MLS
