Rarely Available! Stunning top floor townhouse/flat located at "Oak Hill Estates". Sun Drenched, One of a kind renovation done by the original developer! Can not be duplicated! This beautifully upgraded walk up condo town home offers large spacious living room with dramatic vaulted ceiling, w/side windows transom. Huge light filled living room features a wood burning fireplace. Features include a mirrored dining room, expanded, open, eat-in kitchen with breakfast bar, extra cabinets and pantry, dining area and office area and extra window! There is a full size, vented washer/dryer, hardwood parquet floors & custom designer lighting. Ceiling fans. Corner Main bedroom with an extra window, outfitted, custom walk-in closet & connecting spacious bath. 2nd bedroom & hall bath. All condos now have New windows, & sliders to balcony. Security system. convenient parking by your door. PECO account required. The pool, tennis. pickle ball & gym facility electric outdoor grills permitted. two small pets permitted. $250 move in/out fee plus 2 months condo contribution at closing. Located minutes to all Major Roadways to Center City Phila. Septa #44 and school bus nearby. Award-winning Lower Merion Schools. available immediately!
Sold for $400,000
$400,000
1710 Oakwood Ter APT 3E, Penn Valley, PA 19072
2beds
1,299sqft
Townhouse
Built in 1972
-- sqft lot
$409,600 Zestimate®
$308/sqft
$2,626 Estimated rent
Home value
$409,600
$381,000 - $442,000
$2,626/mo
Zestimate® history
Owner options
List your home for rent
$2,626/mo
Rent Zestimate®
Find your next renter with Zillow Rental Manager. Plus, with online applications, you can quickly screen prospective tenants – for free.
$2,626/mo
Rent Zestimate®
Refinance and save
$2,589/mo
Est. payment
Refinancing to a lower rate could help reduce your monthly payments and save thousands over the life of the loan.
$2,589/mo
Est. payment
Explore your selling options
Work with a Zillow partner agent
Leverage their expertise and Zillow's premium Showcase listings to get your home seen by more buyers.
Get startedList with your own agent
Get your home in front of millions of buyers by listing it on Zillow.
Learn how to do itSell it yourself
Take full control of how buyers see your home on Zillow by listing For Sale by Owner (FSBO).
List your homeWhat's special
Wood burning fireplaceNew windowsBreakfast barExtra windowHardwood parquet floorsMirrored dining roomDramatic vaulted ceiling
Zillow last checked:
Listing updated:
Listed by:
Harvey Sklaroff 610-660-9999,
Harvey Sklaroff Real Estate
Bought with:
Joann Massengill, RS198122L
BHHS Fox & Roach Wayne-Devon
Reid Rosenthal, RS226037L
BHHS Fox & Roach At the Harper, Rittenhouse Square
Source: Bright MLS,MLS#: PAMC2124018
Facts & features
Interior
Bedrooms & bathrooms
- Bedrooms: 2
- Bathrooms: 2
- Full bathrooms: 2
- Main level bathrooms: 2
- Main level bedrooms: 2
Basement
- Area: 0
Heating
- Forced Air, Natural Gas
Cooling
- Central Air, Electric
Appliances
- Included: Microwave, Built-In Range, Dishwasher, Disposal, Dryer, Oven/Range - Electric, Refrigerator, Washer/Dryer Stacked, Water Heater, Washer, Gas Water Heater
- Laundry: Dryer In Unit, Main Level, Has Laundry, Washer In Unit
Features
- Breakfast Area, Ceiling Fan(s), Combination Dining/Living, Dining Area, Flat, Open Floorplan
- Windows: Energy Efficient, Screens, Skylight(s), Sliding, Wood Frames, Transom
- Has basement: No
- Number of fireplaces: 1
- Fireplace features: Equipment, Corner, Mantel(s)
Interior area
- Total structure area: 1,299
- Total interior livable area: 1,299 sqft
- Finished area above ground: 1,299
- Finished area below ground: 0
Property
Parking
- Total spaces: 2
- Parking features: Free, Off Street, On Street, Parking Lot
- Has uncovered spaces: Yes
Accessibility
- Accessibility features: None
Features
- Levels: One
- Stories: 1
- Exterior features: Play Equipment, Play Area, Sport Court, Tennis Court(s)
- Pool features: Community
- Has view: Yes
- View description: Garden
Lot
- Features: Backs - Open Common Area, Suburban
Details
- Additional structures: Above Grade, Below Grade
- Parcel number: 400043172186
- Zoning: RESIDENTIAL CONDO
- Special conditions: Probate Listing
- Other equipment: Intercom
Construction
Type & style
- Home type: Townhouse
- Architectural style: Contemporary
- Property subtype: Townhouse
Materials
- Block, Combination
- Foundation: Slab
- Roof: Asphalt
Condition
- Good
- New construction: No
- Year built: 1972
Utilities & green energy
- Electric: Circuit Breakers
- Sewer: Public Sewer
- Water: Public
Community & HOA
Community
- Features: Pool
- Security: Carbon Monoxide Detector(s), Smoke Detector(s)
- Condo and coop fee: $628 monthly
- Subdivision: Oak Hill Estates
HOA
- Has HOA: No
- Amenities included: Basketball Court, Clubhouse, Cable TV, Fitness Center, Picnic Area, Party Room, Pool, Sauna, Tennis Court(s), Tot Lots/Playground
- Services included: All Ground Fee, Common Area Maintenance, Maintenance Structure, Health Club, Lawn Care Side, Maintenance Grounds, Management, Pool(s), Reserve Funds, Sauna, Sewer, Snow Removal, Trash, Unknown Fee, Water
- HOA name: Oak Hill Estates And Terraces
Location
- Region: Penn Valley
- Municipality: LOWER MERION TWP
Financial & listing details
- Price per square foot: $308/sqft
- Tax assessed value: $118,800
- Annual tax amount: $5,228
- Date on market: 11/26/2024
- Listing agreement: Exclusive Right To Sell
- Listing terms: Cash,1031 Exchange,Conventional,Negotiable
- Ownership: Condominium
Price history
| Date | Event | Price |
|---|---|---|
| 8/11/2025 | Sold | $400,000-9.1%$308/sqft |
Source:  Bright MLS #PAMC2124018 Report a problem Bright MLS #PAMC2124018 Report a problem | ||
| 7/14/2025 | Pending sale | $439,900$339/sqft |
Source: Bright MLS #PAMC2124018 Report a problem | ||
| 7/1/2025 | Contingent | $439,900$339/sqft |
Source: Bright MLS #PAMC2124018 Report a problem | ||
| 6/23/2025 | Price change | $439,900-2.2%$339/sqft |
Source: Bright MLS #PAMC2124018 Report a problem | ||
| 5/14/2025 | Price change | $449,900+2.3%$346/sqft |
Source: Bright MLS #PAMC2124018 Report a problem | ||
| 11/26/2024 | Listed for sale | $439,900$339/sqft |
Source: Bright MLS #PAMC2124018 Report a problem | ||
| 9/24/2024 | Listing removed | $439,900$339/sqft |
Source: Bright MLS #PAMC2102848 Report a problem | ||
| 7/4/2024 | Listed for sale | $439,900$339/sqft |
Source: Bright MLS #PAMC2102848 Report a problem | ||
| 6/12/2024 | Contingent | $439,900$339/sqft |
Source: Bright MLS #PAMC2102848 Report a problem | ||
| 5/13/2024 | Listed for sale | $439,900+95.5%$339/sqft |
Source: Bright MLS #PAMC2102848 Report a problem | ||
| 6/5/2017 | Sold | $225,000-17.3%$173/sqft |
Source: Public Record Report a problem | ||
| 5/28/2004 | Sold | $272,000+49.5%$209/sqft |
Source: Public Record Report a problem | ||
| 8/14/1996 | Sold | $182,000$140/sqft |
Source: Public Record Report a problem | ||
Public tax history
| Year | Property taxes | Tax assessment |
|---|---|---|
| 2025 | $5,142 +5% | $118,800 |
| 2024 | $4,896 | $118,800 |
| 2023 | $4,896 +4.9% | $118,800 |
| 2022 | $4,666 +2.3% | $118,800 |
| 2021 | $4,560 +2.5% | $118,800 |
| 2020 | $4,449 +1.8% | $118,800 |
| 2019 | $4,370 +1.9% | $118,800 |
| 2018 | $4,290 +3% | $118,800 |
| 2017 | $4,164 +3.5% | $118,800 |
| 2016 | $4,025 +3.7% | $118,800 |
| 2015 | $3,882 +3% | $118,800 |
| 2014 | $3,769 +2.9% | $118,800 |
| 2013 | $3,662 +1.5% | $118,800 |
| 2012 | $3,608 -17.7% | $118,800 -22.1% |
| 2011 | $4,386 +3.5% | $152,490 |
| 2010 | $4,236 +5.3% | $152,490 |
| 2009 | $4,023 +5% | $152,490 |
| 2008 | $3,830 +3% | -- |
| 2007 | $3,718 +7.6% | -- |
| 2006 | $3,456 +3.8% | -- |
| 2005 | $3,328 +6.2% | -- |
| 2004 | $3,134 +5.8% | -- |
| 2003 | $2,961 +9.4% | -- |
| 2002 | $2,707 +9.5% | -- |
| 2000 | $2,473 +4.6% | -- |
| 1999 | $2,365 | -- |
Find assessor info on the county website
Neighborhood: 19072
Nearby homes

- $387,5002 bd2 ba1.2k sqft1710 Oakwood Ter APT 5F, Penn Valley, PA 19072Sold
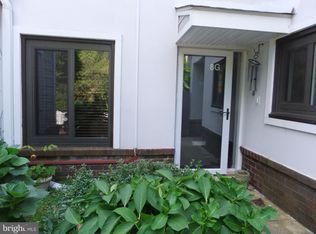
- $400,0002 bd2 ba1.2k sqft1720 Oakwood Ter APT 8G, Penn Valley, PA 19072Sold
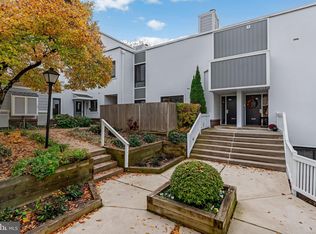
- $265,0001 bd2 ba1k sqft1720 Oakwood Ter APT 8H, Penn Valley, PA 19072Sold
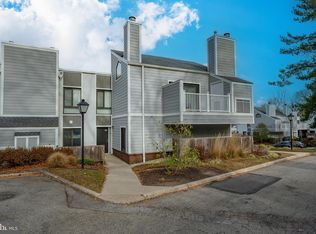
- $470,0002 bd2 ba1.2k sqft1730 Oakwood Ter APT 11D, Penn Valley, PA 19072Sold
- $217,0001 bd2 ba1k sqft1740 Oakwood Ter APT 14H, Narberth, PA 19072Sold
- $410,0002 bd2 ba1.2k sqft1750 Oakwood Ter APT 16F, Narberth, PA 19072Sold
- $480,0002 bd2 ba1.2k sqft1750 Oakwood Ter APT 16I, Narberth, PA 19072Sold
- $529,0003 bd3 ba1.9k sqft1750 Oakwood Ter #7D, Narberth, PA 19072Sold
Nearby schools
GreatSchools rating
- 9/10Welsh Valley Middle SchoolGrades: 5-8Distance: 0.9 mi
- 10/10Harriton Senior High SchoolGrades: 9-12Distance: 3.1 mi
- 10/10Belmont Hills El SchoolGrades: K-4Distance: 1.6 mi
Schools provided by the listing agent
- Elementary: Belmont Hills
- Middle: Welsh Valley
- High: Harriton Senior
- District: Lower Merion
Source: Bright MLS. This data may not be complete. We recommend contacting the local school district to confirm school assignments for this home.
Get a cash offer in 3 minutes
Find out how much your home could sell for in as little as 3 minutes with a no-obligation cash offer.
Estimated market value
$409,600
Get a cash offer in 3 minutes
Find out how much your home could sell for in as little as 3 minutes with a no-obligation cash offer.
Estimated market value
$409,600
- Pennsylvania
- Montgomery County
- Narberth
- 19072
- 1710 Oakwood Ter Apartment 3E
Nearby cities
Nearby zip codes
Other Narberth Topics
