Beautiful two-bedroom, two-bathroom, 1,299 square foot condo in the sought-after Oak Hill Estates in Penn Valley. This fabulous updated 2nd-floor unit features wide plank oak floors and floor-to-ceiling windows that fill the home with natural sunlight. The open floorplan includes a spacious living room with a wood-burning fireplace, sliders to the private balcony, and a dining area with a convenient serving window from the kitchen, making entertaining a breeze. The open eat-in, renovated kitchen has white wood shaker cabinets, granite countertops, and a laundry closet. The primary bedroom suite has a large custom walk-in closet and an updated primary bath with a large walk-in shower. The second bedroom is good-sized with two closets and a full hall bath with a tub. Electric outdoor grills ok. Pet friendly! Park outside your door! Swimming Pool, Tennis, and Fitness Center are available. Close to all major roadways and minutes to Center City. Septa 44 Bus nearby. Award-winning Lower Merion Schools.
Sold for $387,500
$387,500
1710 Oakwood Ter APT 5F, Penn Valley, PA 19072
2beds
1,299sqft
Condominium
Built in 1972
-- sqft lot
$399,100 Zestimate®
$298/sqft
$2,839 Estimated rent
Home value
$399,100
$367,000 - $431,000
$2,839/mo
Zestimate® history
Owner options
List your home for rent
$2,839/mo
Rent Zestimate®
Find your next renter with Zillow Rental Manager. Plus, with online applications, you can quickly screen prospective tenants – for free.
$2,839/mo
Rent Zestimate®
Refinance and save
$2,527/mo
Est. payment
Refinancing to a lower rate could help reduce your monthly payments and save thousands over the life of the loan.
$2,527/mo
Est. payment
Explore your selling options
Work with a Zillow partner agent
Leverage their expertise and Zillow's premium Showcase listings to get your home seen by more buyers.
Get startedList with your own agent
Get your home in front of millions of buyers by listing it on Zillow.
Learn how to do itSell it yourself
Take full control of how buyers see your home on Zillow by listing For Sale by Owner (FSBO).
List your homeWhat's special
Wood-burning fireplaceRenovated kitchenOpen floorplanPrivate balconyFloor-to-ceiling windowsWide plank oak floorsNatural sunlight
Zillow last checked:
Listing updated:
Listed by:
Damon Michels 610-731-9300,
KW Main Line - Narberth,
Listing Team: Damon Michels Team
Bought with:
Liliana Satell, RS330192
Redfin Corporation
Source: Bright MLS,MLS#: PAMC2128022
Facts & features
Interior
Bedrooms & bathrooms
- Bedrooms: 2
- Bathrooms: 2
- Full bathrooms: 2
- Main level bathrooms: 2
- Main level bedrooms: 2
Rooms
- Room types: Living Room, Dining Room, Primary Bedroom, Bedroom 2, Kitchen, Primary Bathroom, Full Bath
Primary bedroom
- Level: Main
Bedroom 2
- Level: Main
Primary bathroom
- Level: Main
Dining room
- Level: Main
Other
- Level: Main
Kitchen
- Level: Main
Living room
- Level: Main
Heating
- Forced Air, Natural Gas
Cooling
- Central Air, Electric
Appliances
- Included: Microwave, Dishwasher, Oven/Range - Electric, Refrigerator, Washer/Dryer Stacked, Water Heater, Gas Water Heater
- Laundry: Main Level, Washer In Unit, Dryer In Unit, Has Laundry, In Unit
Features
- Bathroom - Tub Shower, Bathroom - Walk-In Shower, Ceiling Fan(s), Eat-in Kitchen, Primary Bath(s), Recessed Lighting, Upgraded Countertops, Walk-In Closet(s), Dining Area, Pantry
- Flooring: Wood
- Windows: Double Pane Windows, Replacement, Screens, Sliding, Window Treatments
- Has basement: No
- Number of fireplaces: 1
- Fireplace features: Wood Burning
Interior area
- Total structure area: 1,299
- Total interior livable area: 1,299 sqft
- Finished area above ground: 1,299
- Finished area below ground: 0
Property
Parking
- Parking features: Paved, Parking Lot
Accessibility
- Accessibility features: None
Features
- Levels: One
- Stories: 1
- Exterior features: Sidewalks, Street Lights, Lighting, Play Area, Play Equipment, Sport Court, Tennis Court(s), Balcony
- Pool features: Community
Details
- Additional structures: Above Grade, Below Grade
- Parcel number: 400043172366
- Zoning: RES
- Special conditions: Standard
Construction
Type & style
- Home type: Condo
- Architectural style: Contemporary
- Property subtype: Condominium
- Attached to another structure: Yes
Materials
- HardiPlank Type
- Roof: Pitched,Shingle
Condition
- Excellent,Very Good
- New construction: No
- Year built: 1972
Utilities & green energy
- Sewer: Public Sewer
- Water: Public
- Utilities for property: Cable Connected, Phone
Community & HOA
Community
- Features: Pool
- Security: Smoke Detector(s)
- Condo and coop fee: $663 monthly
- Subdivision: Oak Hill Estates
HOA
- Has HOA: No
- Amenities included: Basketball Court, Clubhouse, Common Grounds, Fitness Center, Pool, Pool Mem Avail, Tennis Court(s), Tot Lots/Playground
- Services included: Maintenance Grounds, Snow Removal, Trash
Location
- Region: Penn Valley
- Municipality: LOWER MERION TWP
Financial & listing details
- Price per square foot: $298/sqft
- Tax assessed value: $113,390
- Annual tax amount: $4,990
- Date on market: 1/29/2025
- Listing agreement: Exclusive Right To Sell
- Inclusions: Washer, Dryer, Refrigerator All As-is
- Ownership: Condominium
Price history
| Date | Event | Price |
|---|---|---|
| 4/2/2025 | Sold | $387,500-3.1%$298/sqft |
Source:  Bright MLS #PAMC2128022 Report a problem Bright MLS #PAMC2128022 Report a problem | ||
| 3/18/2025 | Pending sale | $399,900$308/sqft |
Source: Bright MLS #PAMC2128022 Report a problem | ||
| 2/23/2025 | Contingent | $399,900$308/sqft |
Source: Bright MLS #PAMC2128022 Report a problem | ||
| 1/29/2025 | Price change | $399,900-2.5%$308/sqft |
Source: Bright MLS #PAMC2128022 Report a problem | ||
| 12/16/2024 | Listed for sale | $410,000$316/sqft |
Source: Berkshire Hathaway HomeServices Fox & Roach, REALTORS #PAMC2125446 Report a problem | ||
| 12/3/2024 | Pending sale | $410,000$316/sqft |
Source: Berkshire Hathaway HomeServices Fox & Roach, REALTORS #PAMC2122722 Report a problem | ||
| 11/25/2024 | Listed for sale | $410,000+17.1%$316/sqft |
Source: Bright MLS #PAMC2122722 Report a problem | ||
| 5/31/2022 | Sold | $350,000$269/sqft |
Source: Bright MLS #PAMC2034068 Report a problem | ||
| 5/19/2022 | Pending sale | $350,000$269/sqft |
Source: Bright MLS #PAMC2034068 Report a problem | ||
| 4/11/2022 | Contingent | $350,000$269/sqft |
Source: Bright MLS #PAMC2034068 Report a problem | ||
| 4/8/2022 | Listed for sale | $350,000+29.6%$269/sqft |
Source: Bright MLS #PAMC2034068 Report a problem | ||
| 10/1/2007 | Sold | $270,000+49.2%$208/sqft |
Source: Public Record Report a problem | ||
| 1/2/2001 | Sold | $181,000$139/sqft |
Source: Public Record Report a problem | ||
Public tax history
| Year | Property taxes | Tax assessment |
|---|---|---|
| 2025 | $4,907 +5% | $113,390 |
| 2024 | $4,672 | $113,390 |
| 2023 | $4,672 +4.9% | $113,390 |
| 2022 | $4,454 +2.3% | $113,390 |
| 2021 | $4,352 +2.5% | $113,390 |
| 2020 | $4,246 -2.8% | $113,390 -4.6% |
| 2019 | $4,370 +1.9% | $118,800 |
| 2018 | $4,290 +3% | $118,800 |
| 2017 | $4,164 +3.5% | $118,800 |
| 2016 | $4,025 +3.7% | $118,800 |
| 2015 | $3,882 +3% | $118,800 |
| 2014 | $3,769 +2.9% | $118,800 |
| 2013 | $3,662 +1.5% | $118,800 |
| 2012 | $3,608 +5.6% | $118,800 |
| 2011 | $3,417 -19.3% | $118,800 -22.1% |
| 2010 | $4,236 +5.3% | $152,490 |
| 2009 | $4,023 +5% | $152,490 |
| 2008 | $3,830 +3% | -- |
| 2007 | $3,718 +7.6% | -- |
| 2006 | $3,456 +3.8% | -- |
| 2005 | $3,328 +6.2% | -- |
| 2004 | $3,134 +5.8% | -- |
| 2003 | $2,961 +9.4% | -- |
| 2002 | $2,707 +9.5% | -- |
| 2000 | $2,473 +4.6% | -- |
| 1999 | $2,365 | -- |
Find assessor info on the county website
Neighborhood: 19072
Nearby homes
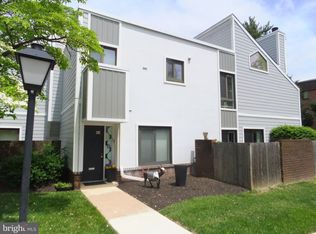
- $400,0002 bd2 ba1.2k sqft1710 Oakwood Ter APT 3E, Penn Valley, PA 19072Sold
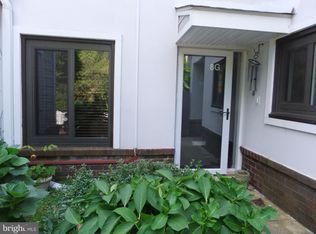
- $400,0002 bd2 ba1.2k sqft1720 Oakwood Ter APT 8G, Penn Valley, PA 19072Sold
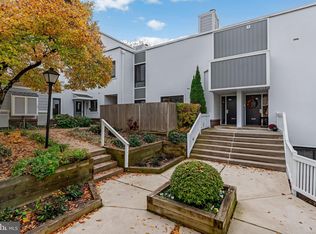
- $265,0001 bd2 ba1k sqft1720 Oakwood Ter APT 8H, Penn Valley, PA 19072Sold
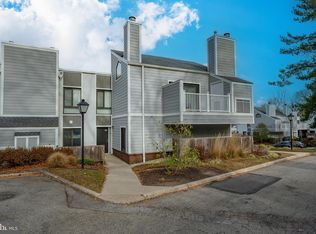
- $470,0002 bd2 ba1.2k sqft1730 Oakwood Ter APT 11D, Penn Valley, PA 19072Sold
- $217,0001 bd2 ba1k sqft1740 Oakwood Ter APT 14H, Narberth, PA 19072Sold
- $410,0002 bd2 ba1.2k sqft1750 Oakwood Ter APT 16F, Narberth, PA 19072Sold
- $480,0002 bd2 ba1.2k sqft1750 Oakwood Ter APT 16I, Narberth, PA 19072Sold
- $529,0003 bd3 ba1.9k sqft1750 Oakwood Ter #7D, Narberth, PA 19072Sold
Nearby schools
GreatSchools rating
- 9/10Welsh Valley Middle SchoolGrades: 5-8Distance: 0.9 mi
- 10/10Harriton Senior High SchoolGrades: 9-12Distance: 3.1 mi
- 10/10Belmont Hills El SchoolGrades: K-4Distance: 1.6 mi
Schools provided by the listing agent
- Elementary: Penn Valley
- Middle: Welsh Valley
- High: Harriton Senior
- District: Lower Merion
Source: Bright MLS. This data may not be complete. We recommend contacting the local school district to confirm school assignments for this home.
Get a cash offer in 3 minutes
Find out how much your home could sell for in as little as 3 minutes with a no-obligation cash offer.
Estimated market value
$399,100
Get a cash offer in 3 minutes
Find out how much your home could sell for in as little as 3 minutes with a no-obligation cash offer.
Estimated market value
$399,100
- Pennsylvania
- Montgomery County
- Narberth
- 19072
- 1710 Oakwood Ter Apartment 5F
Nearby cities
Nearby zip codes
Other Narberth Topics
