New Listing at Oak Hill Estates, Penn Valley, Pa. Special, 2 bedroom 2 bath home with Convenient Ground Floor Courtyard Location. There is parking by your expanded Patio! full size vented Washer/Dryer, Custom Lighting & Closets, New flooring, renovated open kitchen with back lighting and custom custom counter tops and backsplash. electric range, dishwasher, refrigerator, microwave oven and more, pantry closet. Lots of Storage Space. hall walk in closet, linen closet. LIving room with wood burning fireplace and glass doors. Extra large sun drenched patio w/gate. Separate gas heat /air conditioning, electric controls. Storm door with covered entrance, PECO account required. 2 small pets permitted with registration. fee Pool, Tennis, Health Club. basketball court, pickle ball. $250 move-in/resale fee + 2 months condo fee Contribution at Settlement. Minutes to Center City Phila. public transportation nearby. available immediately, electric outdoor grilling permitted,
Sold for $400,000
$400,000
1720 Oakwood Ter APT 8G, Penn Valley, PA 19072
2beds
1,217sqft
Townhouse
Built in 1972
-- sqft lot
$418,800 Zestimate®
$329/sqft
$2,642 Estimated rent
Home value
$418,800
$398,000 - $440,000
$2,642/mo
Zestimate® history
Owner options
List your home for rent
$2,642/mo
Rent Zestimate®
Find your next renter with Zillow Rental Manager. Plus, with online applications, you can quickly screen prospective tenants – for free.
$2,642/mo
Rent Zestimate®
Refinance and save
$2,609/mo
Est. payment
Refinancing to a lower rate could help reduce your monthly payments and save thousands over the life of the loan.
$2,609/mo
Est. payment
Explore your selling options
Work with a Zillow partner agent
Leverage their expertise and Zillow's premium Showcase listings to get your home seen by more buyers.
Get startedList with your own agent
Get your home in front of millions of buyers by listing it on Zillow.
Learn how to do itSell it yourself
Take full control of how buyers see your home on Zillow by listing For Sale by Owner (FSBO).
List your homeWhat's special
Zillow last checked:
Listing updated:
Listed by:
Harvey Sklaroff 610-660-9999,
Harvey Sklaroff Real Estate
Bought with:
Jack Aezen, RS226201L
Compass RE
Source: Bright MLS,MLS#: PAMC2117126
Facts & features
Interior
Bedrooms & bathrooms
- Bedrooms: 2
- Bathrooms: 2
- Full bathrooms: 2
- Main level bathrooms: 2
- Main level bedrooms: 2
Rooms
- Room types: Living Room, Dining Room, Primary Bedroom, Kitchen, Bedroom 1
Heating
- Hot Water, Natural Gas
Cooling
- Central Air, Electric
Appliances
- Included: Built-In Range, Self Cleaning Oven, Dishwasher, Refrigerator, Disposal, Gas Water Heater
- Laundry: Main Level
Features
- Primary Bath(s), Butlers Pantry, Bathroom - Stall Shower, Bathroom - Tub Shower, Ceiling Fan(s), Dining Area, Flat, Open Floorplan, Kitchen - Galley, Pantry, Recessed Lighting, Upgraded Countertops, Walk-In Closet(s)
- Flooring: Engineered Wood, Luxury Vinyl
- Windows: Energy Efficient, Screens, Sliding
- Has basement: No
- Number of fireplaces: 1
- Fireplace features: Corner, Wood Burning
Interior area
- Total structure area: 1,217
- Total interior livable area: 1,217 sqft
- Finished area above ground: 1,217
Property
Parking
- Total spaces: 2
- Parking features: Free, Parking Lot
Accessibility
- Accessibility features: No Stairs
Features
- Levels: One
- Stories: 1
- Patio & porch: Patio
- Exterior features: Street Lights, Lighting, Play Area, Sport Court, Tennis Court(s)
- Pool features: Community
- Fencing: Privacy
- Has view: Yes
- View description: Courtyard, Trees/Woods
Lot
- Features: Corner Lot, Wooded, Suburban
Details
- Additional structures: Above Grade
- Parcel number: 400043172537
- Zoning: R7
- Special conditions: Standard
Construction
Type & style
- Home type: Townhouse
- Architectural style: Traditional
- Property subtype: Townhouse
Materials
- Block, Composition
- Foundation: Concrete Perimeter
- Roof: Flat
Condition
- Very Good
- New construction: No
- Year built: 1972
Utilities & green energy
- Electric: Circuit Breakers
- Sewer: Public Sewer
- Water: Public
- Utilities for property: Cable Connected
Community & HOA
Community
- Features: Pool
- Security: Security System, Smoke Detector(s)
- Condo and coop fee: $587 monthly
- Subdivision: Oak Hill Estates
HOA
- Has HOA: No
- Amenities included: Pool, Tot Lots/Playground
- Services included: Pool(s), Common Area Maintenance, Maintenance Structure, Maintenance Grounds, Snow Removal, Trash, Water, Sewer, Parking Fee, Insurance, Unknown Fee, Management, All Ground Fee, Recreation Facility, Reserve Funds
- HOA name: Oak Hill Estates And Terraces
Location
- Region: Penn Valley
- Municipality: LOWER MERION TWP
Financial & listing details
- Price per square foot: $329/sqft
- Tax assessed value: $149,460
- Annual tax amount: $6,410
- Date on market: 9/18/2024
- Listing agreement: Exclusive Right To Sell
- Listing terms: Conventional,Cash,1031 Exchange,Negotiable
- Inclusions: Appliances, Lighting Fixtures, Window Treatments.
- Ownership: Condominium
Price history
| Date | Event | Price |
|---|---|---|
| 10/25/2024 | Sold | $400,000+0%$329/sqft |
Source:  Bright MLS #PAMC2117126 Report a problem Bright MLS #PAMC2117126 Report a problem | ||
| 10/16/2024 | Pending sale | $399,900$329/sqft |
Source: Bright MLS #PAMC2117126 Report a problem | ||
| 9/23/2024 | Contingent | $399,900$329/sqft |
Source: Bright MLS #PAMC2117126 Report a problem | ||
| 9/18/2024 | Listed for sale | $399,900+50.9%$329/sqft |
Source: Bright MLS #PAMC2117126 Report a problem | ||
| 4/22/2005 | Sold | $265,000$218/sqft |
Source: Public Record Report a problem | ||
Public tax history
| Year | Property taxes | Tax assessment |
|---|---|---|
| 2025 | $5,142 +5% | $118,800 |
| 2024 | $4,896 | $118,800 |
| 2023 | $4,896 +4.9% | $118,800 |
| 2022 | $4,666 +2.3% | $118,800 |
| 2021 | $4,560 +2.5% | $118,800 |
| 2020 | $4,449 +1.8% | $118,800 |
| 2019 | $4,370 +1.9% | $118,800 |
| 2018 | $4,290 +3% | $118,800 |
| 2017 | $4,164 +3.5% | $118,800 |
| 2016 | $4,025 +3.7% | $118,800 |
| 2015 | $3,882 +3% | $118,800 |
| 2014 | $3,769 +2.9% | $118,800 |
| 2013 | $3,662 +1.5% | $118,800 |
| 2012 | $3,608 -16.1% | $118,800 -20.5% |
| 2011 | $4,299 +3.5% | $149,460 |
| 2010 | $4,152 +5.3% | $149,460 |
| 2009 | $3,944 +5.1% | $149,460 |
| 2008 | $3,754 +3% | -- |
| 2007 | $3,644 +7.6% | -- |
| 2006 | $3,386 +3.8% | -- |
| 2005 | $3,261 +6.2% | -- |
| 2004 | $3,072 +5.9% | -- |
| 2003 | $2,902 +9.4% | -- |
| 2002 | $2,652 +9.4% | -- |
| 2000 | $2,424 +4.6% | -- |
| 1999 | $2,318 | -- |
Find assessor info on the county website
Neighborhood: 19072
Nearby homes
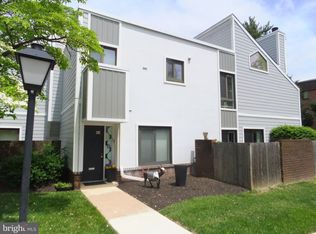
- $400,0002 bd2 ba1.2k sqft1710 Oakwood Ter APT 3E, Penn Valley, PA 19072Sold

- $387,5002 bd2 ba1.2k sqft1710 Oakwood Ter APT 5F, Penn Valley, PA 19072Sold
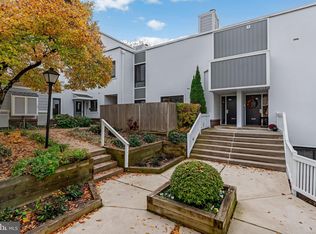
- $265,0001 bd2 ba1k sqft1720 Oakwood Ter APT 8H, Penn Valley, PA 19072Sold
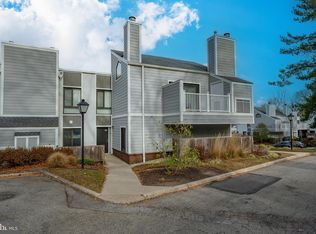
- $470,0002 bd2 ba1.2k sqft1730 Oakwood Ter APT 11D, Penn Valley, PA 19072Sold
- $217,0001 bd2 ba1k sqft1740 Oakwood Ter APT 14H, Narberth, PA 19072Sold
- $410,0002 bd2 ba1.2k sqft1750 Oakwood Ter APT 16F, Narberth, PA 19072Sold
- $480,0002 bd2 ba1.2k sqft1750 Oakwood Ter APT 16I, Narberth, PA 19072Sold
- $529,0003 bd3 ba1.9k sqft1750 Oakwood Ter #7D, Narberth, PA 19072Sold
Nearby schools
GreatSchools rating
- 9/10Welsh Valley Middle SchoolGrades: 5-8Distance: 0.9 mi
- 10/10Harriton Senior High SchoolGrades: 9-12Distance: 3.1 mi
- 10/10Belmont Hills El SchoolGrades: K-4Distance: 1.6 mi
Schools provided by the listing agent
- Elementary: Belmont Hills
- Middle: Welsh Valley
- High: Harriton Senior
- District: Lower Merion
Source: Bright MLS. This data may not be complete. We recommend contacting the local school district to confirm school assignments for this home.
Get a cash offer in 3 minutes
Find out how much your home could sell for in as little as 3 minutes with a no-obligation cash offer.
Estimated market value
$418,800
Get a cash offer in 3 minutes
Find out how much your home could sell for in as little as 3 minutes with a no-obligation cash offer.
Estimated market value
$418,800
- Pennsylvania
- Montgomery County
- Narberth
- 19072
- 1720 Oakwood Ter Apartment 8G
Nearby cities
Nearby zip codes
Other Narberth Topics
