Welcome to 1750 Oakwood Terrace, a stunning condo offering spacious living with thoughtful design and modern conveniences. With 1,927 square feet of living space, this residence combines comfort and functionality in a desirable Narberth location. This 3-bedroom, 3-bathroom condo features a well-planned layout with a total of seven rooms, perfect for a variety of lifestyle needs. The bright and inviting living area is anchored by a beautiful fireplace, providing the perfect ambiance for relaxation or entertaining guests. Enjoy the convenience of an in-unit washer and dryer, simplifying everyday tasks. The bedrooms are generously sized, while three full bathrooms ensure plenty of space and privacy for residents and guests alike. Residents of 1750 Oakwood Terrace will appreciate the thoughtful balance of style and practicality this condo provides. Whether relaxing in the cozy living area or enjoying the convenience of easy access to nearby amenities, this space is designed to help you live life effortlessly. The monthly condo fee from 1/1/2026 to 12/31/2026 will be $983.70. The capital contribution is equal to 2 months of the condo fee. If sold on or after Jan 1, 2026, the amount will be $1,967.40. The animal supply and waste disposal fees are $50 per cat and $75 per dog. Each unit is permitted up to two pets per unit. The animal registration form detailing pet rules is attached. The buyer will pay a combined one-time move-in/move-out fee of $250.
Sold for $529,000
$529,000
1750 Oakwood Ter #7D, Narberth, PA 19072
3beds
1,927sqft
Townhouse
Built in 1965
-- sqft lot
$532,500 Zestimate®
$275/sqft
$3,809 Estimated rent
Home value
$532,500
$495,000 - $570,000
$3,809/mo
Zestimate® history
Owner options
List your home for rent
$3,809/mo
Rent Zestimate®
Find your next renter with Zillow Rental Manager. Plus, with online applications, you can quickly screen prospective tenants – for free.
$3,809/mo
Rent Zestimate®
Refinance and save
$3,450/mo
Est. payment
Refinancing to a lower rate could help reduce your monthly payments and save thousands over the life of the loan.
$3,450/mo
Est. payment
Explore your selling options
Work with a Zillow partner agent
Leverage their expertise and Zillow's premium Showcase listings to get your home seen by more buyers.
Get startedList with your own agent
Get your home in front of millions of buyers by listing it on Zillow.
Learn how to do itSell it yourself
Take full control of how buyers see your home on Zillow by listing For Sale by Owner (FSBO).
List your homeWhat's special
Spacious livingIn-unit washer and dryerWell-planned layoutBeautiful fireplace
Zillow last checked:
Listing updated:
Listed by:
Jack Aezen 610-662-1066,
Compass RE
Bought with:
Geena Louxz, RS357626
Compass RE
Source: Bright MLS,MLS#: PAMC2163824
Facts & features
Interior
Bedrooms & bathrooms
- Bedrooms: 3
- Bathrooms: 3
- Full bathrooms: 3
- Main level bathrooms: 1
Rooms
- Room types: Living Room, Dining Room, Primary Bedroom, Bedroom 2, Kitchen, Bedroom 1
Primary bedroom
- Level: Upper
- Area: 0 Square Feet
- Dimensions: 0 X 0
Primary bedroom
- Features: Walk-In Closet(s)
- Level: Unspecified
Bedroom 1
- Level: Upper
- Area: 0 Square Feet
- Dimensions: 0 X 0
Bedroom 2
- Level: Upper
- Area: 0 Square Feet
- Dimensions: 0 X 0
Dining room
- Level: Main
- Area: 0 Square Feet
- Dimensions: 0 X 0
Kitchen
- Features: Kitchen - Electric Cooking
- Level: Main
- Area: 0 Square Feet
- Dimensions: 0 X 0
Living room
- Level: Main
- Area: 0 Square Feet
- Dimensions: 0 X 0
Heating
- Forced Air, Natural Gas
Cooling
- Central Air, Other
Appliances
- Included: Built-In Range, Self Cleaning Oven, Dishwasher, Refrigerator, Disposal, Gas Water Heater
- Laundry: Main Level
Features
- Primary Bath(s), Breakfast Area
- Flooring: Wood, Carpet, Tile/Brick
- Has basement: No
- Number of fireplaces: 1
Interior area
- Total structure area: 1,927
- Total interior livable area: 1,927 sqft
- Finished area above ground: 1,927
Property
Parking
- Parking features: On Street
- Has uncovered spaces: Yes
Accessibility
- Accessibility features: None
Features
- Levels: Two
- Stories: 2
- Exterior features: Street Lights, Tennis Court(s), Play Equipment, Balcony
- Pool features: Community
- Has view: Yes
- View description: Trees/Woods
Lot
- Features: Corner Lot
Details
- Additional structures: Above Grade
- Parcel number: 400043172465
- Zoning: CONDO
- Special conditions: Standard
Construction
Type & style
- Home type: Townhouse
- Architectural style: Contemporary
- Property subtype: Townhouse
Materials
- Vinyl Siding
- Foundation: Slab
- Roof: Flat
Condition
- Excellent
- New construction: No
- Year built: 1965
- Major remodel year: 1993
Utilities & green energy
- Electric: Circuit Breakers
- Sewer: Public Sewer
- Water: Public
- Utilities for property: Cable Connected
Community & HOA
Community
- Features: Pool
- Condo and coop fee: $984 monthly
- Subdivision: Oak Hill
HOA
- Has HOA: No
- Amenities included: Pool, Basketball Court, Tennis Court(s)
- Services included: Pool(s), Common Area Maintenance, Maintenance Structure, Maintenance Grounds, Snow Removal, Trash, Heat, Parking Fee, Insurance
- HOA name: Oak Hill
Location
- Region: Narberth
- Municipality: LOWER MERION TWP
Financial & listing details
- Price per square foot: $275/sqft
- Tax assessed value: $212,640
- Annual tax amount: $7,242
- Date on market: 2/27/2026
- Listing agreement: Exclusive Agency
- Listing terms: Conventional,Cash
- Inclusions: Washer / Dryer
- Exclusions: All Chandeliers, Two Sconces, And Refrigerator
- Ownership: Condominium
Price history
| Date | Event | Price |
|---|---|---|
| 5/1/2026 | Sold | $529,000$275/sqft |
Source:  Bright MLS #PAMC2163824 Report a problem Bright MLS #PAMC2163824 Report a problem | ||
| 4/6/2026 | Pending sale | $529,000$275/sqft |
Source: Bright MLS #PAMC2163824 Report a problem | ||
| 3/5/2026 | Contingent | $529,000$275/sqft |
Source: Bright MLS #PAMC2163824 Report a problem | ||
| 2/27/2026 | Listed for sale | $529,000$275/sqft |
Source: Bright MLS #PAMC2163824 Report a problem | ||
Public tax history
Tax history is unavailable.
Neighborhood: 19072
Nearby homes
- $400,0002 bd2 ba1.2k sqft1710 Oakwood Ter APT 3E, Penn Valley, PA 19072Sold
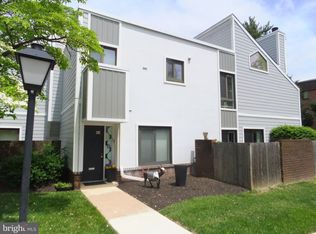
- $387,5002 bd2 ba1.2k sqft1710 Oakwood Ter APT 5F, Penn Valley, PA 19072Sold

- $400,0002 bd2 ba1.2k sqft1720 Oakwood Ter APT 8G, Penn Valley, PA 19072Sold
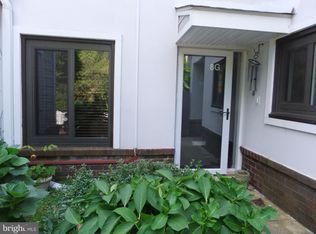
- $265,0001 bd2 ba1k sqft1720 Oakwood Ter APT 8H, Penn Valley, PA 19072Sold
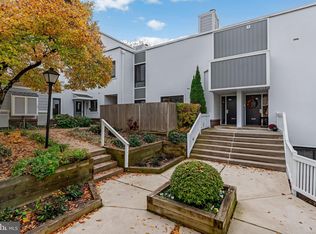
- $470,0002 bd2 ba1.2k sqft1730 Oakwood Ter APT 11D, Penn Valley, PA 19072Sold
- $217,0001 bd2 ba1k sqft1740 Oakwood Ter APT 14H, Narberth, PA 19072Sold
- $410,0002 bd2 ba1.2k sqft1750 Oakwood Ter APT 16F, Narberth, PA 19072Sold
- $480,0002 bd2 ba1.2k sqft1750 Oakwood Ter APT 16I, Narberth, PA 19072Sold
Nearby schools
GreatSchools rating
- 9/10Welsh Valley Middle SchoolGrades: 5-8Distance: 0.9 mi
- 10/10Harriton Senior High SchoolGrades: 9-12Distance: 3.1 mi
- 10/10Belmont Hills El SchoolGrades: K-4Distance: 1.6 mi
Schools provided by the listing agent
- High: Lower Merion
- District: Lower Merion
Source: Bright MLS. This data may not be complete. We recommend contacting the local school district to confirm school assignments for this home.
Get a cash offer in 3 minutes
Find out how much your home could sell for in as little as 3 minutes with a no-obligation cash offer.
Estimated market value
$532,500
Get a cash offer in 3 minutes
Find out how much your home could sell for in as little as 3 minutes with a no-obligation cash offer.
Estimated market value
$532,500
- Pennsylvania
- Montgomery County
- Narberth
- 19072
- 1750 Oakwood Ter Unit 7D
Nearby cities
Nearby zip codes
Other Narberth Topics
