Stop Looking... Start Living in this Fabulous Renovated two bedroom, two bath Condo in the popular Oak Hill Estates in desirable Penn Valley. As you enter through your own private entrance with easy parking at your front door, you will just love the open and flowing feeling surrounding you! This inviting feeling comes from the newer wide planked beige flooring throughout the Great Room, Kitchen and Hallways. The Chef’s Delight Kitchen is truly a Wow! It is loaded with beautiful white cabinetry, newer stainless steel appliances, an expansive colorful granite island with three barstools and hanging pendant lighting to top it off. Added extras are recessed lighting throughout, an electric remote fireplace to make those cold wintry nights very cozy, a slider to a private nice sized patio for fun barbecues, and lovely window treatments. There is also a large coat closet and a walk-in storage closet off the hallway. The Updated Hall /Bath has a newer vanity, ceramic tiling and a tub/shower. The First Bedroom has a large walk-in closet with built-in shelving, a ceiling fan, neutral carpeting, and a large picture window to let the sun shine in. Off the hallway is a utility closet with a stackable Washer/Dryer for easy convenience. You’ll just love the Primary Bedroom with its dreamy ambiance. You’re surrounded by light carpeting, large windows, a ceiling fan, a mounted TV and a fabulous walk-in closet with built-in drawers and shelving. The Ensuite Ceramic Tiled Bath has a step-in seamless glass waterfall Shower and a newer vanity. Don't miss out on this Wonderful Opportunity to enjoy carefree living at its Best! This Condo has been beautifully renovated, and now has all the Bells & Whistles to make it your next step into an easier more carefree lifestyle. You're going to just love living here, since it's time to sit back & enjoy!!!
Sold for $470,000
$470,000
1730 Oakwood Ter APT 11D, Penn Valley, PA 19072
2beds
1,247sqft
Condominium
Built in 1972
-- sqft lot
$482,300 Zestimate®
$377/sqft
$2,774 Estimated rent
Home value
$482,300
$444,000 - $521,000
$2,774/mo
Zestimate® history
Owner options
List your home for rent
$2,774/mo
Rent Zestimate®
Find your next renter with Zillow Rental Manager. Plus, with online applications, you can quickly screen prospective tenants – for free.
$2,774/mo
Rent Zestimate®
Refinance and save
$3,065/mo
Est. payment
Refinancing to a lower rate could help reduce your monthly payments and save thousands over the life of the loan.
$3,065/mo
Est. payment
Explore your selling options
Work with a Zillow partner agent
Leverage their expertise and Zillow's premium Showcase listings to get your home seen by more buyers.
Get startedList with your own agent
Get your home in front of millions of buyers by listing it on Zillow.
Learn how to do itSell it yourself
Take full control of how buyers see your home on Zillow by listing For Sale by Owner (FSBO).
List your homeWhat's special
Electric remote fireplacePrivate nice sized patioOpen and flowing feelingWide planked beige flooringMounted tvRecessed lightingExpansive colorful granite island
Zillow last checked:
Listing updated:
Listed by:
Margie Snyder 610-662-7763,
BHHS Fox & Roach-Haverford,
Co-Listing Agent: Ramon Michael Solis 215-873-4414,
BHHS Fox & Roach-Haverford
Bought with:
Diane Krause, RS224524L
BHHS Fox & Roach-Haverford
Source: Bright MLS,MLS#: PAMC2132620
Facts & features
Interior
Bedrooms & bathrooms
- Bedrooms: 2
- Bathrooms: 2
- Full bathrooms: 2
- Main level bathrooms: 2
- Main level bedrooms: 2
Rooms
- Room types: Living Room, Dining Room, Primary Bedroom, Kitchen, Bedroom 1
Primary bedroom
- Level: Main
- Area: 0 Square Feet
- Dimensions: 0 X 0
Primary bedroom
- Level: Unspecified
Bedroom 1
- Level: Main
- Area: 0 Square Feet
- Dimensions: 0 X 0
Dining room
- Level: Main
- Area: 0 Square Feet
- Dimensions: 0 X 0
Kitchen
- Features: Kitchen - Electric Cooking
- Level: Main
- Area: 0 Square Feet
- Dimensions: 0 X 0
Living room
- Level: Main
- Area: 0 Square Feet
- Dimensions: 0 X 0
Heating
- Forced Air, Natural Gas
Cooling
- Central Air, Electric
Appliances
- Included: Cooktop, Oven, Self Cleaning Oven, Disposal, ENERGY STAR Qualified Refrigerator, ENERGY STAR Qualified Dishwasher, Gas Water Heater
- Laundry: Main Level, In Unit
Features
- Primary Bath(s), Ceiling Fan(s), Kitchen - Gourmet, Upgraded Countertops, Walk-In Closet(s), Entry Level Bedroom, Bathroom - Walk-In Shower, Built-in Features, Butlers Pantry, Combination Kitchen/Dining, Family Room Off Kitchen, Recessed Lighting
- Flooring: Laminate, Carpet, Tile/Brick
- Doors: Sliding Glass
- Windows: Sliding, Double Pane Windows, Energy Efficient, Window Treatments
- Has basement: No
- Number of fireplaces: 1
- Fireplace features: Other
Interior area
- Total structure area: 1,247
- Total interior livable area: 1,247 sqft
- Finished area above ground: 1,247
- Finished area below ground: 0
Property
Parking
- Total spaces: 1
- Parking features: Handicap Parking, Free, Lighted, Paved, Parking Lot
Accessibility
- Accessibility features: None
Features
- Levels: Two
- Stories: 2
- Patio & porch: Patio
- Exterior features: Street Lights, Tennis Court(s), Play Equipment
- Pool features: Community
Lot
- Features: Level
Details
- Additional structures: Above Grade, Below Grade
- Parcel number: 400043172825
- Zoning: R7
- Special conditions: Standard
Construction
Type & style
- Home type: Condo
- Architectural style: Contemporary
- Property subtype: Condominium
- Attached to another structure: Yes
Materials
- Vinyl Siding, Concrete
- Foundation: Slab
Condition
- Excellent
- New construction: No
- Year built: 1972
Utilities & green energy
- Electric: 100 Amp Service
- Sewer: Public Sewer
- Water: Public
- Utilities for property: Cable Connected, Electricity Available, Natural Gas Available
Community & HOA
Community
- Features: Pool
- Condo and coop fee: $648 monthly
- Subdivision: Oak Hill Estates
HOA
- Has HOA: No
- Amenities included: Pool, Tot Lots/Playground, Tennis Court(s), Meeting Room, Party Room
- Services included: Pool(s), Common Area Maintenance, Maintenance Structure, Maintenance Grounds, Snow Removal, Trash, Water, Sewer, Parking Fee, Insurance, All Ground Fee, Management, Alarm System
- HOA name: Oakhill Estates
Location
- Region: Penn Valley
- Municipality: LOWER MERION TWP
Financial & listing details
- Price per square foot: $377/sqft
- Tax assessed value: $113,390
- Annual tax amount: $4,990
- Date on market: 3/20/2025
- Listing agreement: Exclusive Right To Sell
- Listing terms: Conventional,Cash
- Inclusions: Washer, Dryer, Refrigerator, (all In As-is Condition) All Window Treatments, Ceiling Fans, 3 Bar Stools, Mirrors In Both Bathrooms And Dressing Room.
- Exclusions: Mirror Above Fireplace, And Fireplace Insert
- Ownership: Condominium
Price history
| Date | Event | Price |
|---|---|---|
| 5/9/2025 | Sold | $470,000+7.1%$377/sqft |
Source:  Bright MLS #PAMC2132620 Report a problem Bright MLS #PAMC2132620 Report a problem | ||
| 4/24/2025 | Pending sale | $439,000$352/sqft |
Source: Bright MLS #PAMC2132620 Report a problem | ||
| 3/21/2025 | Contingent | $439,000$352/sqft |
Source: Bright MLS #PAMC2132620 Report a problem | ||
| 3/20/2025 | Listed for sale | $439,000+55.7%$352/sqft |
Source: Bright MLS #PAMC2132620 Report a problem | ||
| 12/21/2011 | Sold | $282,000+30.6%$226/sqft |
Source: Public Record Report a problem | ||
| 2/3/2009 | Sold | $216,000-5.7%$173/sqft |
Source: Public Record Report a problem | ||
| 12/7/2008 | Price change | $229,000-4.2%$184/sqft |
Source: Prudential Real Estate #5358925 Report a problem | ||
| 10/14/2008 | Price change | $239,000-4%$192/sqft |
Source: Prudential Real Estate #5358925 Report a problem | ||
| 6/21/2008 | Price change | $249,000-6%$200/sqft |
Source: Prudential Real Estate #5358925 Report a problem | ||
| 6/5/2008 | Listed for sale | $264,900$212/sqft |
Source: Prudential Real Estate #5358925 Report a problem | ||
Public tax history
| Year | Property taxes | Tax assessment |
|---|---|---|
| 2025 | $4,907 +5% | $113,390 |
| 2024 | $4,672 | $113,390 |
| 2023 | $4,672 +4.9% | $113,390 |
| 2022 | $4,454 +2.3% | $113,390 |
| 2021 | $4,352 +2.5% | $113,390 |
| 2020 | $4,246 -2.8% | $113,390 -4.6% |
| 2019 | $4,370 +1.9% | $118,800 |
| 2018 | $4,290 +3% | $118,800 |
| 2017 | $4,164 +3.5% | $118,800 |
| 2016 | $4,025 +3.7% | $118,800 |
| 2015 | $3,882 +3% | $118,800 |
| 2014 | $3,769 +2.9% | $118,800 |
| 2013 | $3,662 +1.5% | $118,800 |
| 2012 | $3,608 +5.6% | $118,800 |
| 2011 | $3,417 -22.2% | $118,800 -24.8% |
| 2010 | $4,390 +5.3% | $158,040 |
| 2009 | $4,170 +5.1% | $158,040 |
| 2008 | $3,968 +3% | -- |
| 2007 | $3,853 +7.6% | -- |
| 2006 | $3,581 +3.9% | -- |
| 2005 | $3,448 +6.2% | -- |
| 2004 | $3,248 +5.9% | -- |
| 2003 | $3,068 +9.4% | -- |
| 2002 | $2,805 +9.4% | -- |
| 2000 | $2,564 +4.6% | -- |
| 1999 | $2,452 | -- |
Find assessor info on the county website
Neighborhood: 19072
Nearby homes
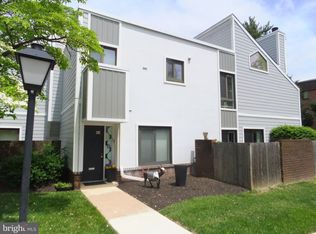
- $400,0002 bd2 ba1.2k sqft1710 Oakwood Ter APT 3E, Penn Valley, PA 19072Sold

- $387,5002 bd2 ba1.2k sqft1710 Oakwood Ter APT 5F, Penn Valley, PA 19072Sold
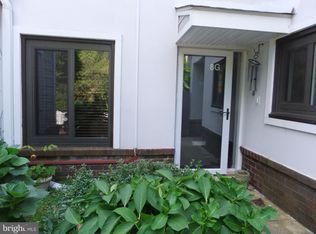
- $400,0002 bd2 ba1.2k sqft1720 Oakwood Ter APT 8G, Penn Valley, PA 19072Sold
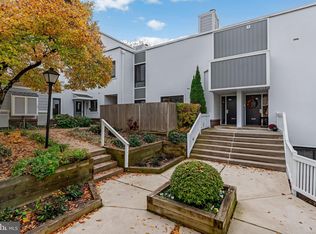
- $265,0001 bd2 ba1k sqft1720 Oakwood Ter APT 8H, Penn Valley, PA 19072Sold
- $217,0001 bd2 ba1k sqft1740 Oakwood Ter APT 14H, Narberth, PA 19072Sold
- $410,0002 bd2 ba1.2k sqft1750 Oakwood Ter APT 16F, Narberth, PA 19072Sold
- $480,0002 bd2 ba1.2k sqft1750 Oakwood Ter APT 16I, Narberth, PA 19072Sold
- $529,0003 bd3 ba1.9k sqft1750 Oakwood Ter #7D, Narberth, PA 19072Sold
Nearby schools
GreatSchools rating
- 9/10Welsh Valley Middle SchoolGrades: 5-8Distance: 0.9 mi
- 10/10Harriton Senior High SchoolGrades: 9-12Distance: 3.1 mi
- 10/10Belmont Hills El SchoolGrades: K-4Distance: 1.6 mi
Schools provided by the listing agent
- Elementary: Penn Valley
- Middle: Welsh Valley
- High: Lower Merion
- District: Lower Merion
Source: Bright MLS. This data may not be complete. We recommend contacting the local school district to confirm school assignments for this home.
Get a cash offer in 3 minutes
Find out how much your home could sell for in as little as 3 minutes with a no-obligation cash offer.
Estimated market value
$482,300
Get a cash offer in 3 minutes
Find out how much your home could sell for in as little as 3 minutes with a no-obligation cash offer.
Estimated market value
$482,300
- Pennsylvania
- Montgomery County
- Narberth
- 19072
- 1730 Oakwood Ter Apartment 11D
Nearby cities
Nearby zip codes
Other Narberth Topics
