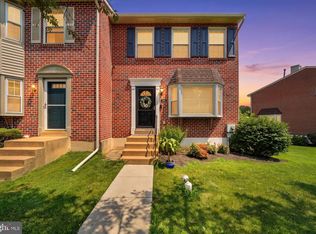
Welcome to 488 Lynetree Drive, where style, comfort, and convenience come together in this beautifully updated end-unit townhome. Offering approximately 1,900 square feet of thoughtfully designed living space, this home features three spacious bedrooms, 2.5 bathrooms, and an abundance of natural light throughout. The inviting main level welcomes you with a spacious living room, creating the perfect setting for everyday living or entertaining family and friends. The renovated kitchen is highlighted by quartz countertops, stainless steel appliances, and ample cabinetry, making meal preparation both functional and enjoyable. Adjacent to the kitchen, the formal dining room provides an ideal space for holiday celebrations and intimate dinners alike. The first-floor primary suite offers the ease of one-level living and features a walk-in closet along with a beautifully updated en-suite bathroom. Upstairs, you'll find two generously sized bedrooms with ample closet space, a renovated full hall bath, and a versatile loft that can easily serve as a home office, reading nook, play area, or additional family room. A second-floor laundry area closet adds everyday convenience. The finished lower level provides valuable additional living space, perfect for a media room, game room, fitness area, or recreation space. Enjoy peaceful mornings or relaxing evenings on the large rear private deck. Located within a private, well-maintained community, residents benefit from low-maintenance living with HOA services that include exterior building maintenance, lawn care, snow removal, gutter cleaning, and more. Ideally situated just minutes from Routes 202, 100, and the Route 30 Bypass, this home also offers convenient access to the Exton Train Station, shopping, restaurants, parks, and everyday amenities. Don't miss the opportunity to own this move-in-ready home that combines modern updates, spacious living, and an exceptional location.
Pending
$480,000
488 Lynetree Dr #4-A, West Chester, PA 19380
3beds
1,833sqft
Townhouse
Built in 1988
1,120 Square Feet Lot
$-- Zestimate®
$262/sqft
$375/mo HOA
What's special
Versatile loftQuartz countertopsFirst-floor primary suiteRenovated full hall bathThree spacious bedroomsLarge rear private deckRenovated kitchen
- 18 days |
- 956 |
- 46 |
Zillow last checked:
Listing updated:
Listed by:
Dan Graboyes 215-285-0459,
PGM Real Estate Associates, LLC 6103440600
Source: Bright MLS,MLS#: PACT2131390
Facts & features
Interior
Bedrooms & bathrooms
- Bedrooms: 3
- Bathrooms: 3
- Full bathrooms: 2
- 1/2 bathrooms: 1
- Main level bathrooms: 2
- Main level bedrooms: 1
Basement
- Area: 0
Heating
- Heat Pump, Electric
Cooling
- Central Air, Electric
Appliances
- Included: Electric Water Heater
Features
- Basement: Finished
- Number of fireplaces: 1
Interior area
- Total structure area: 1,833
- Total interior livable area: 1,833 sqft
- Finished area above ground: 1,833
- Finished area below ground: 0
Property
Parking
- Total spaces: 1
- Parking features: Garage Door Opener, Attached, Driveway
- Attached garage spaces: 1
- Has uncovered spaces: Yes
Accessibility
- Accessibility features: None
Features
- Levels: Two
- Stories: 2
- Pool features: None
Lot
- Size: 1,120 Square Feet
Details
- Additional structures: Above Grade, Below Grade
- Parcel number: 4105 0512
- Zoning: RESIDENTIAL
- Special conditions: Standard
Construction
Type & style
- Home type: Townhouse
- Architectural style: A-Frame
- Property subtype: Townhouse
Materials
- Stucco
- Foundation: Block
Condition
- New construction: No
- Year built: 1988
Utilities & green energy
- Sewer: Public Sewer
- Water: Public
Community & HOA
Community
- Subdivision: Lynetree
HOA
- Has HOA: Yes
- HOA fee: $375 monthly
- HOA name: LYNETREE HOMEOWNER'S ASSOCIATION
Location
- Region: West Chester
- Municipality: WEST WHITELAND TWP
Financial & listing details
- Price per square foot: $262/sqft
- Tax assessed value: $141,960
- Annual tax amount: $4,336
- Date on market: 8/1/2026
- Listing agreement: Exclusive Right To Sell
- Listing terms: Cash,Conventional,FHA
- Ownership: Fee Simple
Estimated market value
Not available
Estimated sales range
Not available
Not available
Price history
| Date | Event | Price |
|---|---|---|
| 8/3/2026 | Pending sale | $480,000$262/sqft |
Source:  Bright MLS #PACT2131390 Report a problem Bright MLS #PACT2131390 Report a problem | ||
| 8/1/2026 | Listed for sale | $480,000$262/sqft |
Source: Bright MLS #PACT2131390 Report a problem | ||
Public tax history
Tax history is unavailable.
Monthly payment
Est. payment
Payment breakdown
Explore the cost of this home by adjusting the details. Changes won't be saved.Climate risks
Neighborhood: 19380
Nearby schools
GreatSchools rating
- 9/10Exton El SchoolGrades: K-5Distance: 0.6 mi
- 6/10J R Fugett Middle SchoolGrades: 6-8Distance: 3.6 mi
- 8/10West Chester East High SchoolGrades: 9-12Distance: 3.6 mi
Schools provided by the listing agent
- District: West Chester Area
Source: Bright MLS. This data may not be complete. We recommend contacting the local school district to confirm school assignments for this home.
- $456,9003 bd2 ba1.8k sqft488 Lynetree Dr, West Chester, PA 19380Off Market

- $432,0003 bd3 ba1.7k sqft486 Lynetree Dr, West Chester, PA 19380Off Market

- $425,9003 bd2 ba1.7k sqft484 Lynetree Dr, West Chester, PA 19380Off Market
- $474,1003 bd2 ba1.8k sqft482 Lynetree Dr, West Chester, PA 19380Off Market

- $447,5002 bd3 ba1.8k sqft490 Lynetree Dr, West Chester, PA 19380Off Market
- $420,2003 bd3 ba1.7k sqft492 Lynetree Dr, West Chester, PA 19380Off Market
- $455,1003 bd3 ba1.7k sqft494 Lynetree Dr, West Chester, PA 19380Off Market
- $458,4003 bd2 ba2.2k sqft491 Lynetree Dr, West Chester, PA 19380Off Market
A local agent can set up tours, give advice and negotiate with sellers.
Similar homes
- $545,0004 bd4 ba2.2k sqft194 Longford Rd, West Chester, PA 19380For Sale
 MLS ID #PACT2133374, Julia Curry, BHHS Homesale Realty- Reading Berks. Bright MLS
 - $479,9004 bd2 ba1.5k sqft502 Briar Rd, Exton, PA 19341For Sale
 MLS ID #PACT2133044, Dennis Morgan, BHHS Fox & Roach Malvern-Paoli. Bright MLS
 - $525,0005 bd3 ba1.4k sqft10 Golfview Ln, Malvern, PA 19355For Sale
 MLS ID #PACT2132936, Carlos Caceres, EXP Realty, LLC. Bright MLS
 - $--3 bd2 ba2.6k sqft16 Baker St, Coatesville, PA 19320Auction
 Auction.com 2
 - $520,0003 bd3 ba2.1k sqft1911 Boulder Dr, Downingtown, PA 19335For SaleMLS ID #PACT2132786, VenkaReddy SUNKARA, Tesla Realty Group, LLC. Bright MLS
- $475,0003 bd2 ba1.6k sqft108 W Spring Ave APT 6, Ardmore, PA 19003For SaleMLS ID #PAMC2189300, Eugene Wieczorek, Wieczorek & Associates. Bright MLS
- $455,0003 bd3 ba2.1k sqft373 Carmen Dr, Collegeville, PA 19426For SaleMLS ID #PAMC2176012, Lance Zou, Times Real Estate, Inc.. Bright MLS
- $469,0004 bd3 ba2.2k sqft102 S Inverness Way, Coatesville, PA 19320For SaleMLS ID #PACT2132280, TONYA JAMES, Keller Williams Real Estate -Exton. Bright MLS
- $499,0003 bd2 ba1.6k sqft600 Foulk Rd, Wilmington, DE 19803For SaleMLS ID #DENC2107764, Linda Stapleford, Compass. Bright MLS
- $485,0003 bd1 ba1.5k sqft136 Stoney Bank Rd, Glen Mills, PA 19342For Sale By Owner
- $565,0003 bd4 ba1.7k sqft100 Arcadia Way, Exton, PA 19341For SaleMLS ID #PACT2127914, homecoin.com Minerick, Homecoin.com. Bright MLS
- $429,0003 bd3 ba1.6k sqftProvidence View, Collegeville, PA 19426For SaleMLS ID #PAMC2185770, Brenda Gelnett, RE/MAX Legacy. Bright MLS
- $409,0002 bd3 ba1.8k sqft267 Flagstone Rd #6, Chester Springs, PA 19425For SaleMLS ID #PACT2129334, Evan Ho, BY Real Estate. Bright MLS
- $555,0003 bd3 ba2.1k sqft121 Four Leaf Dr, Downingtown, PA 19335New ConstructionMLS ID #PACT2129392, VenkaReddy SUNKARA, Tesla Realty Group, LLC. Bright MLS
- $490,0004 bd3 ba2.3k sqft4 Boraten Rd, Linfield, PA 19468For SaleMLS ID #PAMC2171714, Deepak Dixit, Springer Realty Group. Bright MLS
- $524,9004 bd2 ba1.9k sqft816 Spring City Rd, Phoenixville, PA 19460For SaleMLS ID #PACT2126512, Melissa Friling, Zoom Realty, LLC. Bright MLS
- $649,9994 bd3 ba2.4k sqft425 Westfield Dr, Exton, PA 19341For SaleMLS ID #PACT2129920, Joseph McCormick, RE/MAX Hometown Realtors. Bright MLS
- $444,0003 bd2 ba1.6k sqft1170 S Trooper Rd, Norristown, PA 19403For SaleMLS ID #PAMC2169236, Nataliya Varava, Hometrust Realty LLC. Bright MLS
- $375,0003 bd3 ba1.7k sqft7 Old Pennell Rd, Media, PA 19063For SaleMLS ID #PADE2120898, Matt Curry, Keller Williams Real Estate - Media. Bright MLS
- $550,0005 bd2 ba2.5k sqft703 Evansburg Rd, Collegeville, PA 19426For SaleMLS ID #PAMC2190248, Michael Hammond, Keller Williams Realty Group. Bright MLS
