Welcome to this Pinehurst II model townhome located in the highly desirable Clover Mill community by Lennar. This well-designed home offers a modern, functional layout with stylish finishes throughout. The entry level features a versatile finished space ideal for a home office, media room, gym, or guest area. The main level offers an open-concept floor plan with a bright kitchen featuring white 42" cabinets with crown molding, white subway tile backsplash, and quartz countertops. The dining area flows seamlessly into the spacious great room, making it perfect for everyday living and entertaining. A deck off the kitchen provides additional outdoor living space. The upper level includes a primary suite with a private bath and spacious closet, plus two additional bedrooms and a hall bath. The laundry area is conveniently located on the bedroom level. Additional highlights include an end-unit location and a 2-car garage. Investment Opportunity: Property is currently under an active lease through 2027, making it an excellent opportunity for investors seeking stable rental income. Located in the Downingtown Area School District with convenient access to shopping, dining, and major routes.
New construction
Price cut: $5K (7/23)
$555,000
121 Four Leaf Dr, Downingtown, PA 19335
3beds
2,193sqft
:
Get pre-qualified$3,737/mo
Townhouse
Built in 2024
1,008 Square Feet Lot
$552,800 Zestimate®
$253/sqft
$162/mo HOA
What's special
Stylish finishes throughoutQuartz countertopsEnd-unit locationModern functional layoutOpen-concept floor planWhite subway tile backsplashBright kitchen
- 29 days |
- 493 |
- 24 |
Zillow last checked:
Listing updated:
Listed by:
VenkaReddy SUNKARA 484-636-6268,
Tesla Realty Group, LLC 8448375274
Source: Bright MLS,MLS#: PACT2129392
Facts & features
Interior
Bedrooms & bathrooms
- Bedrooms: 3
- Bathrooms: 3
- Full bathrooms: 2
- 1/2 bathrooms: 1
- Main level bathrooms: 1
Basement
- Area: 0
Heating
- Forced Air, Natural Gas
Cooling
- Central Air, Electric
Appliances
- Included: Microwave, Dishwasher, Disposal, Exhaust Fan, Self Cleaning Oven, Oven/Range - Gas, Refrigerator, Tankless Water Heater, Gas Water Heater
Features
- Dining Area, Open Floorplan, Kitchen Island, Pantry, Primary Bath(s), Recessed Lighting, Walk-In Closet(s)
- Flooring: Carpet, Ceramic Tile, Luxury Vinyl
- Has basement: No
- Has fireplace: No
Interior area
- Total structure area: 2,193
- Total interior livable area: 2,193 sqft
- Finished area above ground: 2,193
Property
Parking
- Total spaces: 2
- Parking features: Garage Faces Front, Attached
- Attached garage spaces: 2
Accessibility
- Accessibility features: None
Features
- Levels: Three
- Stories: 3
- Pool features: None
Lot
- Size: 1,008 Square Feet
Details
- Additional structures: Above Grade
- Parcel number: 4002 1464
- Zoning: RESIDENTIAL
- Special conditions: Standard
Construction
Type & style
- Home type: Townhouse
- Architectural style: Contemporary
- Property subtype: Townhouse
Materials
- Vinyl Siding
- Foundation: Slab
- Roof: Architectural Shingle
Condition
- Excellent
- New construction: Yes
- Year built: 2024
Details
- Builder model: Pinehurst II
- Builder name: Lennar Homes
Utilities & green energy
- Sewer: Public Sewer
- Water: Public
Community & HOA
Community
- Subdivision: Clover Mill
HOA
- Has HOA: Yes
- HOA fee: $162 monthly
Location
- Region: Downingtown
- Municipality: EAST CALN TWP
Financial & listing details
- Price per square foot: $253/sqft
- Tax assessed value: $268,840
- Annual tax amount: $10,303
- Date on market: 6/26/2026
- Listing agreement: Exclusive Right To Sell
- Ownership: Fee Simple
Estimated market value
$552,800
$525,000 - $580,000
$3,174/mo
Price history
| Date | Event | Price |
|---|---|---|
| 7/23/2026 | Price change | $555,000-0.9%$253/sqft |
Source:  Bright MLS #PACT2129392 Report a problem Bright MLS #PACT2129392 Report a problem | ||
| 6/26/2026 | Listed for sale | $560,000-0.9%$255/sqft |
Source: Bright MLS #PACT2129392 Report a problem | ||
| 5/2/2026 | Listing removed | $565,000$258/sqft |
Source: Bright MLS #PACT2119830 Report a problem | ||
| 4/7/2026 | Price change | $565,000-1.6%$258/sqft |
Source: Bright MLS #PACT2119830 Report a problem | ||
| 3/19/2026 | Listed for sale | $574,000+9.3%$262/sqft |
Source: Bright MLS #PACT2119830 Report a problem | ||
| 10/1/2024 | Listing removed | $3,100$1/sqft |
Source: Zillow Rentals Report a problem | ||
| 9/11/2024 | Listed for rent | $3,100$1/sqft |
Source: Zillow Rentals Report a problem | ||
| 8/30/2024 | Sold | $525,000-8%$239/sqft |
Source: Public Record Report a problem | ||
| 8/28/2024 | Listing removed | $3,100$1/sqft |
Source: Zillow Rentals Report a problem | ||
| 8/17/2024 | Listed for rent | $3,100$1/sqft |
Source: Zillow Rentals Report a problem | ||
| 7/6/2024 | Price change | $570,879+0.4%$260/sqft |
Source:  Lennar Homes Report a problem Lennar Homes Report a problem | ||
| 6/29/2024 | Listed for sale | $568,879$259/sqft |
Source: Lennar Homes Report a problem | ||
Public tax history
| Year | Property taxes | Tax assessment |
|---|---|---|
| 2025 | $9,981 +606.3% | $268,840 +594.7% |
| 2024 | $1,413 | $38,700 |
Find assessor info on the county website
Monthly payment
Est. payment
Payment breakdown
Explore the cost of this home by adjusting the details. Changes won't be saved.Climate risks
Neighborhood: 19335
Nearby schools
GreatSchools rating
- 9/10Uwchlan Hills El SchoolGrades: K-5Distance: 2.1 mi
- 8/10Lionville Middle SchoolGrades: 7-8Distance: 2.9 mi
- 9/10Downingtown High School East CampusGrades: 9-12Distance: 2.4 mi
Schools provided by the listing agent
- High: Downingtown High School East Campus
- District: Downingtown Area
Source: Bright MLS. This data may not be complete. We recommend contacting the local school district to confirm school assignments for this home.
- $520,0003 bd3 ba1.9k sqft117 Four Leaf Dr, Downingtown, PA 19335Sold
- $510,0003 bd2 ba2k sqft123 Four Leaf Dr, Downingtown, PA 19335Sold
- $505,0003 bd2 ba2k sqft125 Four Leaf Dr, Downingtown, PA 19335Sold
- $510,0003 bd3 ba2.2k sqft129 Four Leaf Dr, Downingtown, PA 19335Sold
- $495,0003 bd3 ba2.2k sqft127 Four Leaf Dr, Downingtown, PA 19335Sold
- $3,2503 bd4 ba2.2k sqft113 Four Leaf Dr, Downingtown, PA 19335For Rent
- $523,0003 bd3 ba2.2k sqft131 Four Leaf Dr, Downingtown, PA 19335Sold
- $575,0003 bd3 ba2.5k sqft23 Shamrock Cir, Downingtown, PA 19335Sold
A local agent can set up tours, give advice and negotiate with sellers.
A local lender can help you make sure your offer is ready when you are.
Similar homes
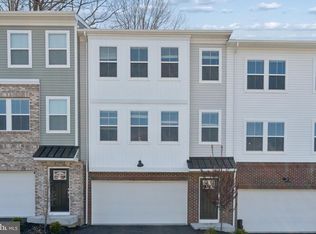
- $550,0003 bd3 ba2k sqft135 Four Leaf Dr, Downingtown, PA 19335For Sale
 MLS ID #PACT2118458, Mallik Bolla, Tesla Realty Group, LLC. Bright MLS
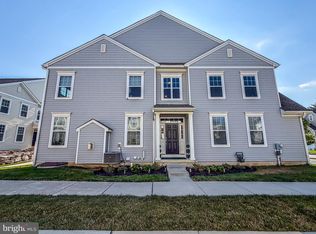
 - $724,9003 bd4 ba2.4k sqft112 Bowery Ln, Downingtown, PA 19335For Sale
 MLS ID #PACT2130914, Jamie Wagner, RE/MAX Action Associates. Bright MLS
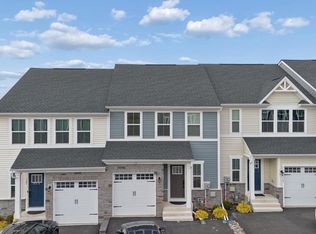
 - $585,0003 bd4 ba2.4k sqft120 Arden Way, Downingtown, PA 19335For Sale
 MLS ID #PACT2119374, CHAITANYA MOKIRALA, Tesla Realty Group, LLC. Bright MLS
 - $639,9003 bd3 ba2.6k sqft55 Lila Ln, Downingtown, PA 19335For Sale
 MLS ID #PACT2130814, Kathleen Gagnon, Coldwell Banker Realty. Bright MLS
 - $549,9002 bd2 ba1.9k sqft162 American Way, Downingtown, PA 19335For SaleMLS ID #PACT2131570, Richard Zuber, Richard A Zuber Realty-Boyertown. Bright MLS
- $415,0003 bd4 ba2.3k sqft2720 Shelburne Rd, Downingtown, PA 19335For SaleMLS ID #PACT2131512, Leana Dickerman, KW Greater West Chester. Bright MLS
- from $439,9903 bd3 ba1.7k sqftNORRIS Plan, The Enclave at Mi-Place, Downingtown, PA 19335New ConstructionDR Horton
- $550,0003 bd3 ba1.7k sqft112 Arcadia Way, Exton, PA 19341For SaleMLS ID #PACT2125754, Bela Vora, Coldwell Banker Realty. Bright MLS
- $565,0003 bd4 ba1.7k sqft100 Arcadia Way, Exton, PA 19341For SaleMLS ID #PACT2127914, homecoin.com Minerick, Homecoin.com. Bright MLS
- $599,9903 bd2 ba1.6k sqft207 Seal Ln, West Chester, PA 19380For SaleMLS ID #PACT2131336, Susan Mattern, EXP Realty, LLC. Bright MLS
- $640,0004 bd3 ba1.8k sqft782 N Creek Rd, West Chester, PA 19380For SaleMLS ID #PACT2126688, Dan Zecher, Keller Williams Elite. Bright MLS
- $800,0005 bd3 ba2.7k sqft217 Seven Springs Ln, Downingtown, PA 19335For SaleMLS ID #PACT2129728, OLGA ZIEMNIAK, KW Greater West Chester. Bright MLS
- $639,9003 bd4 ba3k sqft3250 Krista Ln, Chester Springs, PA 19425For SaleMLS ID #PACT2128290, Kim Yeager, Keller Williams Platinum Realty - Wyomissing. Bright MLS
- $599,9003 bd4 ba2.1k sqft3 Treyburn Dr, Paoli, PA 19301For SaleMLS ID #PACT2128488, Mariel Gniewoz, Keller Williams Real Estate-Montgomeryville. Bright MLS
- $724,9904 bd4 ba2.6k sqft823 S Haines Cir, Downingtown, PA 19335For SaleMLS ID #PACT2129618, Jamie Wagner, RE/MAX Action Associates. Bright MLS
- $430,0003 bd3 ba1.7k sqft39 Mulberry Grn, Spring City, PA 19475For SaleMLS ID #PACT2131552, Rob Hansen, Keller Williams Real Estate -Exton. Bright MLS
- $559,3033 bd3 ba1.8k sqft135 Foragers Ln, Kennett Square, PA 19348New ConstructionBright MLS
- $574,5004 bd4 ba2.2k sqft41 Ways Ln, Kennett Square, PA 19348New ConstructionMLS ID #PACT2126934, Anastasia Gelashvili, RE/MAX Keystone. Bright MLS
- $575,0003 bd3 ba1.8k sqft111 Waywood Dr #33, Kennett Square, PA 19348New ConstructionMLS ID #PACT2118238, Rose Bloom, Long & Foster Real Estate, Inc.. Bright MLS
- $489,9993 bd3 ba2.1k sqft1707 Northridge Ct, Phoenixville, PA 19460For SaleMLS ID #PACT2129652, Sebastian Brevart, RE/MAX Town & Country. Bright MLS
