Call for appointment today! Lennar's Award winning Pinehurst floorplan with Finished basement! carriage-style home features an open design with large living, dining, and kitchen areas. The kitchen has 42" cabinets, subway tile backsplash, and quartz countertops. The great room extends to a deck for outdoor living. The bedroom level offers a private primary suite with en-suite bathroom and spacious closet, plus two additional bedrooms with walk-in closets. Laundry is conveniently located on this level. Finished basement for all of your storage solutions or or additional entertainment / study. Possibilities are endless. Award winning Downingtown schools. Easy access to shopping and major highways.
For sale
$550,000
135 Four Leaf Dr, Downingtown, PA 19335
3beds
2,051sqft
:
Get pre-qualified$3,705/mo
Townhouse
Built in 2024
1,307 Square Feet Lot
$-- Zestimate®
$268/sqft
$162/mo HOA
What's special
Quartz countertopsCarriage-style homeSubway tile backsplashSpacious closetDeck for outdoor living
- 123 days |
- 357 |
- 15 |
Zillow last checked:
Listing updated:
Listed by:
Mallik Bolla 484-784-7159,
Tesla Realty Group, LLC 8448375274
Source: Bright MLS,MLS#: PACT2118458
Facts & features
Interior
Bedrooms & bathrooms
- Bedrooms: 3
- Bathrooms: 3
- Full bathrooms: 2
- 1/2 bathrooms: 1
- Main level bathrooms: 1
Rooms
- Room types: Bedroom 2, Bedroom 3, Bedroom 1, Bathroom 1, Bathroom 2, Half Bath
Bedroom 1
- Level: Upper
Bedroom 2
- Level: Upper
Bedroom 3
- Level: Upper
Bathroom 1
- Level: Upper
Bathroom 2
- Level: Upper
Half bath
- Level: Main
Heating
- Forced Air, Central
Cooling
- Central Air, Electric
Appliances
- Included: Gas Water Heater
Features
- Basement: Connecting Stairway
- Number of fireplaces: 1
Interior area
- Total structure area: 2,051
- Total interior livable area: 2,051 sqft
- Finished area above ground: 2,051
Property
Parking
- Total spaces: 2
- Parking features: Garage Faces Front, Attached
- Attached garage spaces: 2
Accessibility
- Accessibility features: Doors - Lever Handle(s)
Features
- Levels: Two
- Stories: 2
- Pool features: None
Lot
- Size: 1,307 Square Feet
Details
- Additional structures: Above Grade
- Parcel number: 4002 1457
- Zoning: R3
- Special conditions: Standard
Construction
Type & style
- Home type: Townhouse
- Architectural style: Other
- Property subtype: Townhouse
Materials
- Other
- Foundation: Concrete Perimeter
Condition
- New construction: No
- Year built: 2024
Utilities & green energy
- Sewer: No Septic System
- Water: Public
Community & HOA
Community
- Subdivision: Clover Mill
HOA
- Has HOA: Yes
- HOA fee: $162 monthly
Location
- Region: Downingtown
- Municipality: EAST BRADFORD TWP
Financial & listing details
- Price per square foot: $268/sqft
- Tax assessed value: $260,000
- Annual tax amount: $9,670
- Date on market: 3/26/2026
- Listing agreement: Exclusive Right To Sell
- Ownership: Fee Simple
- Total actual rent: 36000
Estimated market value
Not available
Estimated sales range
Not available
Not available
Price history
| Date | Event | Price |
|---|---|---|
| 3/26/2026 | Listed for sale | $550,000+10%$268/sqft |
Source:  Bright MLS #PACT2118458 Report a problem Bright MLS #PACT2118458 Report a problem | ||
| 12/4/2024 | Sold | $500,000$244/sqft |
Source: Public Record Report a problem | ||
Public tax history
| Year | Property taxes | Tax assessment |
|---|---|---|
| 2025 | $9,670 +584.4% | $260,470 +573% |
| 2024 | $1,413 | $38,700 |
Find assessor info on the county website
Monthly payment
Est. payment
Payment breakdown
Explore the cost of this home by adjusting the details. Changes won't be saved.Climate risks
Neighborhood: 19335
Nearby schools
GreatSchools rating
- 9/10Uwchlan Hills El SchoolGrades: K-5Distance: 2.1 mi
- 8/10Lionville Middle SchoolGrades: 7-8Distance: 2.9 mi
- 9/10Downingtown High School East CampusGrades: 9-12Distance: 2.4 mi
Schools provided by the listing agent
- District: Downingtown Area
Source: Bright MLS. This data may not be complete. We recommend contacting the local school district to confirm school assignments for this home.
- $518,0003 bd2 ba2k sqft133 Four Leaf Dr, Downingtown, PA 19335Sold
- $571,0003 bd2 ba2k sqft139 Four Leaf Dr, Downingtown, PA 19335Sold
- $640,0003 bd3 ba2.6k sqft141 Four Leaf Dr, Downingtown, PA 19335Sold
- $523,0003 bd3 ba2.2k sqft131 Four Leaf Dr, Downingtown, PA 19335Sold
- $605,0003 bd3 ba2.5k sqft145 Four Leaf Dr, Downingtown, PA 19335Sold
- $572,7503 bd3 ba2.2k sqft15 Shamrock Cir, Downingtown, PA 19335Sold
- $710,0003 bd3 ba2k sqft11 Shamrock Cir, Downingtown, PA 19335Sold
- $495,0003 bd3 ba2.2k sqft127 Four Leaf Dr, Downingtown, PA 19335Sold
A local agent can set up tours, give advice and negotiate with sellers.
A local lender can help you make sure your offer is ready when you are.
Similar homes
- $555,0003 bd3 ba2.1k sqft121 Four Leaf Dr, Downingtown, PA 19335New Construction
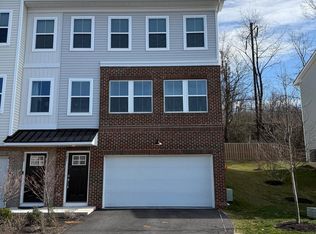
 MLS ID #PACT2129392, VenkaReddy SUNKARA, Tesla Realty Group, LLC. Bright MLS
 - $585,0003 bd4 ba2.4k sqft120 Arden Way, Downingtown, PA 19335For Sale
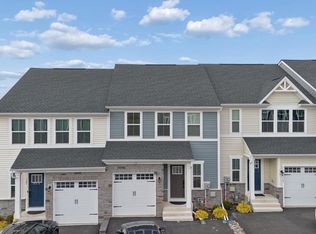 MLS ID #PACT2119374, CHAITANYA MOKIRALA, Tesla Realty Group, LLC. Bright MLS
 - $589,5003 bd4 ba2.5k sqft208 Chase Dr, Downingtown, PA 19335For Sale
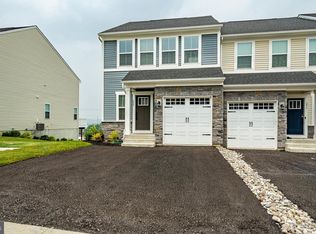 MLS ID #PACT2128072, CHAITANYA MOKIRALA, Tesla Realty Group, LLC. Bright MLS
 - $585,0003 bd4 ba2.5k sqft49 Locks Farm Ln, Downingtown, PA 19335For Sale
 MLS ID #PACT2129642, homecoin.com Minerick, Homecoin.com. Bright MLS
 - $589,9003 bd4 ba2.7k sqft46 Mulligan Ct, Downingtown, PA 19335For SaleMLS ID #PACT2129614, Jamie Wagner, RE/MAX Action Associates. Bright MLS
- $639,9003 bd3 ba2.6k sqft55 Lila Ln, Downingtown, PA 19335For SaleMLS ID #PACT2130814, Kathleen Gagnon, Coldwell Banker Realty. Bright MLS
- $549,9002 bd2 ba1.9k sqft162 American Way, Downingtown, PA 19335For SaleMLS ID #PACT2131570, Richard Zuber, Richard A Zuber Realty-Boyertown. Bright MLS
- $415,0003 bd4 ba2.3k sqft2720 Shelburne Rd, Downingtown, PA 19335For SaleMLS ID #PACT2131512, Leana Dickerman, KW Greater West Chester. Bright MLS
- $--4 bd3 ba2.2k sqft28 Pelham Dr, Coatesville, PA 19320AuctionXome
- $565,0003 bd4 ba1.7k sqft100 Arcadia Way, Exton, PA 19341For SaleMLS ID #PACT2127914, homecoin.com Minerick, Homecoin.com. Bright MLS
- $547,9003 bd3 ba2.3k sqftNone Available, Kennett Square, PA 19348For SaleMLS ID #PACT2126880, Nadiene Ringler-Friedrich, Patterson-Schwartz - Greenville. Bright MLS
- $484,9003 bd3 ba1.9k sqft2004 Stargazers Rd, Romansville, PA 19320For SaleMLS ID #PACT2129210, Derek Ducky Ryan, Keller Williams Real Estate -Exton. Bright MLS
- $574,9903 bd3 ba2k sqft745 Quarry Point Rd, Malvern, PA 19355For SaleMLS ID #PACT2121400, Suresh PEELA, Realty Mark Associates. Bright MLS
- $640,0004 bd3 ba1.8k sqft782 N Creek Rd, West Chester, PA 19380For SaleMLS ID #PACT2126688, Dan Zecher, Keller Williams Elite. Bright MLS
- $550,0003 bd3 ba1.8k sqft203 Camsten Ct, Chesterbrook, PA 19087For SaleMLS ID #PACT2128822, Scott Furman, Real Broker, LLC. Bright MLS
- $800,0005 bd3 ba2.7k sqft217 Seven Springs Ln, Downingtown, PA 19335For SaleMLS ID #PACT2129728, OLGA ZIEMNIAK, KW Greater West Chester. Bright MLS
- $430,0003 bd3 ba1.7k sqft39 Mulberry Grn, Spring City, PA 19475For SaleMLS ID #PACT2131552, Rob Hansen, Keller Williams Real Estate -Exton. Bright MLS
- $539,9903 bd3 ba2.3k sqftNone Available, Media, PA 19063For SaleMLS ID #PADE2119718, Victoria Dickinson, Patterson-Schwartz - Greenville. Bright MLS
- $724,9904 bd4 ba2.6k sqft823 S Haines Cir, Downingtown, PA 19335For SaleMLS ID #PACT2129618, Jamie Wagner, RE/MAX Action Associates. Bright MLS
- $489,9993 bd3 ba2.1k sqft1707 Northridge Ct, Phoenixville, PA 19460For SaleMLS ID #PACT2129652, Sebastian Brevart, RE/MAX Town & Country. Bright MLS
