*ZERO ELECTRIC BILLS?! Fully Owned $55k Tesla Solar Ecosystem saves you approx. $300/month!* Welcome to your energy-efficient dream home in the award-winning Downingtown Area School District! Built in 2020, this move-in-ready home offers 4 bedrooms, 3 bathrooms, and 2,724 square feet of beautiful above-grade living space. The main floor showcases a seamless open living concept, alongside a convenient in-law suite and a versatile flex room that can serve as a guest bedroom. Additionally, a massive 1,150-square-foot unfinished basement provides a bonus space ready to be transformed into your own private oasis. What truly sets this property apart is the fully owned, $55,000 Tesla Solar Ecosystem with a Power-wall battery backup. Enjoy uninterrupted power during grid outages, a minimized carbon footprint, and incredible savings of approximately $300 a month on electricity bills! The attached two-car garage is also EV-ready, featuring a professionally installed Level 2 electric vehicle charging outlet. Step inside to a bright, airy main living area flooded with natural light and finished with elegant engineered wood flooring throughout. The gourmet kitchen is perfect for cooking and entertaining, integrating effortlessly into the open floor plan. It offers stainless steel appliances, a gas stove and oven, an oversized center island, premium quartz countertops, and a walk-in pantry. Retreat to the spacious primary suite, which includes large walk-in closets and a spa-like en-suite bathroom complete with double vanities, a walk-in shower, and a relaxing soaking tub. The expansive walk-out lower level is a blank canvas waiting for your vision. It already features direct egress access and a pre-installed, dedicated 120V 20A electrical circuit, making it legally ready to be transformed into a home theater, a private wellness retreat, or an additional living area. Step outside to your private, fully enclosed rear oasis. The 0.17-acre lot includes a fully fenced backyard, creating a secure and turnkey environment ideal for pets, children, and outdoor entertaining. Situated in a highly sought-after Chester County enclave, this home offers the perfect mix of suburban peace and convenience. Zoned for DASD, it boasts close proximity to the highly acclaimed STEM Academy. Enjoy being just minutes away from local shopping, great dining, and the natural beauty of Marsh Creek State Park. Commuting is highly efficient, with strategic access to Route 30, Route 113, and the PA Turnpike effortlessly connecting you to West Chester, King of Prussia, and Philadelphia. This property perfectly combines modern luxury, immediate equity-building potential, and advanced energy resilience. Schedule your private showing today!
For sale
$849,900
217 Seven Springs Ln, Downingtown, PA 19335
5beds
2,724sqft
:
Get pre-qualified$5,520/mo
Single Family Residence
Built in 2020
7,561 Square Feet Lot
$-- Zestimate®
$312/sqft
$108/mo HOA
What's special
Premium quartz countertopsAttached two-car garageConvenient in-law suiteRelaxing soaking tubGas stove and ovenVersatile flex roomWalk-in pantry
- 17 days |
- 1,025 |
- 21 |
Zillow last checked:
Listing updated:
Listed by:
OLGA ZIEMNIAK 484-983-9792,
KW Greater West Chester (610) 436-6500
Source: Bright MLS,MLS#: PACT2129728
Facts & features
Interior
Bedrooms & bathrooms
- Bedrooms: 5
- Bathrooms: 3
- Full bathrooms: 3
- Main level bathrooms: 1
- Main level bedrooms: 2
Rooms
- Room types: Bonus Room
Bonus room
- Level: Main
Heating
- Forced Air, Natural Gas
Cooling
- Central Air, Solar Photovoltaic, Electric
Appliances
- Included: Microwave, Dishwasher, Dryer, Energy Efficient Appliances, Extra Refrigerator/Freezer, Oven/Range - Gas, Refrigerator, Washer, Freezer, Self Cleaning Oven, Oven, Stainless Steel Appliance(s), Gas Water Heater
- Laundry: Has Laundry, Upper Level
Features
- Bathroom - Walk-In Shower, Bathroom - Tub Shower, Breakfast Area, Butlers Pantry, Combination Kitchen/Living, Combination Kitchen/Dining, Dining Area, Entry Level Bedroom, Open Floorplan, Kitchen - Gourmet, Recessed Lighting, Walk-In Closet(s), Soaking Tub, Ceiling Fan(s), Combination Dining/Living, Crown Molding, Efficiency, Floor Plan - Traditional, Eat-in Kitchen, Kitchen Island, Pantry, Upgraded Countertops
- Flooring: Engineered Wood, Carpet
- Basement: Full,Exterior Entry,Unfinished
- Has fireplace: No
Interior area
- Total structure area: 3,874
- Total interior livable area: 2,724 sqft
- Finished area above ground: 2,724
Property
Parking
- Total spaces: 4
- Parking features: Garage Faces Front, Garage Door Opener, Inside Entrance, Electric Vehicle Charging Station(s), Attached, Driveway
- Attached garage spaces: 2
- Uncovered spaces: 2
- Details: Garage Sqft: 400
Accessibility
- Accessibility features: None
Features
- Levels: Two
- Stories: 2
- Patio & porch: Porch
- Exterior features: Lighting, Rain Gutters, Other
- Pool features: None
- Fencing: Full
- Has view: Yes
- View description: Trees/Woods
Lot
- Size: 7,561 Square Feet
- Dimensions: 110 x 74 x 110 x 63
- Features: Private, Suburban
Details
- Additional structures: Above Grade
- Parcel number: 3003 0227
- Zoning: RESIDENTIAL
- Special conditions: Standard,Third Party Approval
- Other equipment: Negotiable
Construction
Type & style
- Home type: SingleFamily
- Architectural style: Traditional
- Property subtype: Single Family Residence
Materials
- Aluminum Siding, Vinyl Siding
- Foundation: Other
Condition
- Excellent
- New construction: No
- Year built: 2020
- Major remodel year: 2025
Details
- Builder name: D.R. HORTON
Utilities & green energy
- Electric: 200+ Amp Service
- Sewer: Public Sewer
- Water: Public
- Utilities for property: Propane - Community, Sewer Available, Water Available, Electricity Available
Green energy
- Energy efficient items: HVAC, Lighting
- Energy generation: PV Solar Array(s) Owned, Net-Meter Renew Energy Credits
Community & HOA
Community
- Security: Fire Alarm, Main Entrance Lock, Smoke Detector(s)
- Subdivision: Dowlin Forge Station
HOA
- Has HOA: Yes
- Services included: Common Area Maintenance
- HOA fee: $108 monthly
- HOA name: HANO CPAS INC
Location
- Region: Downingtown
- Municipality: EAST BRANDYWINE TWP
Financial & listing details
- Price per square foot: $312/sqft
- Tax assessed value: $249,170
- Annual tax amount: $9,992
- Date on market: 7/6/2026
- Listing agreement: Exclusive Agency
- Listing terms: Cash,Conventional
- Inclusions: Refrigerator, Washer, Dryer, Freezer In The Garage, Black-out Blinds In The Family Loft.
- Exclusions: Infrared Sauna
- Ownership: Fee Simple
Estimated market value
Not available
Estimated sales range
Not available
Not available
Price history
| Date | Event | Price |
|---|---|---|
| 7/6/2026 | Listed for sale | $849,900+15.6%$312/sqft |
Source:  Bright MLS #PACT2129728 Report a problem Bright MLS #PACT2129728 Report a problem | ||
| 5/15/2024 | Sold | $735,000+5%$270/sqft |
Source: Bright MLS #PACT2062500 Report a problem | ||
| 5/8/2024 | Pending sale | $700,000$257/sqft |
Source: Bright MLS #PACT2062500 Report a problem | ||
| 4/8/2024 | Contingent | $700,000$257/sqft |
Source: Bright MLS #PACT2062500 Report a problem | ||
| 4/4/2024 | Listed for sale | $700,000+42.4%$257/sqft |
Source: Bright MLS #PACT2062500 Report a problem | ||
| 7/30/2020 | Sold | $491,430$180/sqft |
Source: Public Record Report a problem | ||
Public tax history
| Year | Property taxes | Tax assessment |
|---|---|---|
| 2025 | $9,694 -13.7% | $249,170 -15% |
| 2024 | $11,227 +3.1% | $293,200 |
| 2023 | $10,889 +4.3% | $293,200 |
| 2022 | $10,441 +1.2% | $293,200 |
| 2021 | $10,320 +3466.9% | $293,200 +1026.8% |
| 2020 | $289 -67.7% | $26,020 |
| 2019 | $896 +1.1% | $26,020 |
| 2018 | $886 | $26,020 |
Find assessor info on the county website
Monthly payment
Est. payment
Payment breakdown
Explore the cost of this home by adjusting the details. Changes won't be saved.Climate risks
Neighborhood: 19335
Nearby schools
GreatSchools rating
- 9/10Marsh Creek Sixth Grade CenterGrades: 6Distance: 1.4 mi
- 9/10Downingtown High School West CampusGrades: 9-12Distance: 2.2 mi
- 8/10Downington Middle SchoolGrades: 7-8Distance: 2 mi
Schools provided by the listing agent
- High: Dhs West
- District: Downingtown Area
Source: Bright MLS. This data may not be complete. We recommend contacting the local school district to confirm school assignments for this home.
- $817,9005 bd4 ba3.1k sqft215 Seven Springs Ln, Downingtown, PA 19335Off Market
- $824,9004 bd3 ba3k sqft219 Seven Springs Ln, Downingtown, PA 19335Off Market
- $858,2004 bd3 ba3.1k sqft221 Seven Springs Ln, Downingtown, PA 19335Off Market
- $800,0004 bd4 ba3.4k sqft213 Seven Springs Ln, Downingtown, PA 19335Sold
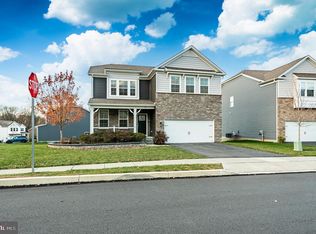
- $687,5004 bd2 ba2.3k sqft262 Arters Way, Downingtown, PA 19335Off Market
- $801,5005 bd3 ba2.9k sqft223 Seven Springs Ln, Downingtown, PA 19335Off Market
- $702,3004 bd3 ba2.2k sqft305 Dawson Pl, Downingtown, PA 19335Off Market
- $460,9003 bd1 ba1k sqft270 Arters Way, Downingtown, PA 19335Off Market
A local agent can set up tours, give advice and negotiate with sellers.
A local lender can help you make sure your offer is ready when you are.
Similar homes
- $810,0005 bd3 ba2.9k sqft266 Arters Way, Downingtown, PA 19335For Sale
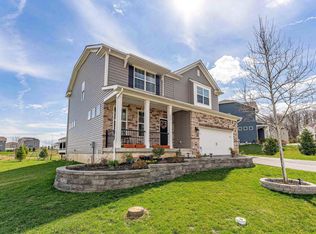
 MLS ID #PACT2120510, Tom Toole III, RE/MAX Main Line-West Chester. Bright MLS
 - $749,9004 bd3 ba3.1k sqft608 Empire Dr, Downingtown, PA 19335For Sale
 MLS ID #PACT2128170, Gary Nichols, Absolute Real Estate Chesco. Bright MLS
 - $724,9904 bd4 ba2.6k sqft823 S Haines Cir, Downingtown, PA 19335For Sale
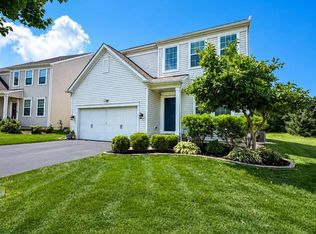 MLS ID #PACT2129618, Jamie Wagner, RE/MAX Action Associates. Bright MLS
 - $639,9003 bd3 ba2.6k sqft55 Lila Ln, Downingtown, PA 19335For Sale
 MLS ID #PACT2130814, Kathleen Gagnon, Coldwell Banker Realty. Bright MLS
 - $--4 bd3 ba2.2k sqft28 Pelham Dr, Coatesville, PA 19320AuctionXome
- $935,0003 bd5 ba3.5k sqft512 Lewis St, Downingtown, PA 19335For SaleMLS ID #PACT2129074, Suresh Reddy Venkannagari, Realty Mark Associates - KOP. Bright MLS
- $939,0005 bd5 ba3.7k sqft209 Bayberry Dr, Chester Springs, PA 19425For SaleMLS ID #PACT2127396, Mr. Derek Greene, The Greene Realty Group. Bright MLS
- $824,9004 bd3 ba2.6k sqft370 Highland Rd, West Chester, PA 19382For SaleMLS ID #PACT2124798, Josh Rorke, Real of Pennsylvania. Bright MLS
- $515,0004 bd4 ba2.9k sqftStrauss, Downingtown, PA 19335For SaleMLS ID #PACT2129914, Theresa Kehler, TNT Real Estate Solutions, LLC. Bright MLS
- $649,9002 bd2 ba2.5k sqftHancock, Downingtown, PA 19335For SaleMLS ID #PACT2127200, Ady McGowan, BHHS Fox & Roach Wayne-Devon. Bright MLS
- $850,0004 bd4 ba3.1k sqft32 Meadow Ln, Pottstown, PA 19465For SaleMLS ID #PACT2124620, Danielle Giangreco, Compass RE. Bright MLS
- $875,0004 bd4 ba4k sqft20 Fleming Dr, Glenmoore, PA 19343New ConstructionMLS ID #PACT2126376, Tina Bandoian, BHHS Fox & Roach-West Chester. Bright MLS
- $939,5064 bd3 ba3.5k sqft73 Ruth Ave, Phoenixville, PA 19460New ConstructionMLS ID #PACT2124972, Terese Brittingham, Keller Williams Realty Group. Bright MLS
- $949,9005 bd4 ba3.5k sqft331 Cardinal Ct, East Earl, PA 17519For SaleMLS ID #PALA2091156, Shelby Hollinger, Kingsway Realty - Ephrata. Bright MLS
- $799,9003 bd3 ba2.3k sqft1137 Naamans Creek Rd, Garnet Valley, PA 19060For SaleMLS ID #PADE2116854, Brooke May-Lynch, Keller Williams Real Estate - Media. Bright MLS
- $730,7464 bd3 ba2.9k sqftLOT 2 C Valley Rd, West Grove, PA 19390New ConstructionMLS ID #PACT2123948, Steven Christie, KW Greater West Chester. Bright MLS
- $769,0004 bd5 ba4k sqft106 Cardinal Ct, Avondale, PA 19311For SaleMLS ID #PACT2125872, Gobinatha MuthugowderPalani, Tesla Realty Group, LLC. Bright MLS
- $524,9993 bd3 ba1.9k sqft1400 Harbour Ridge Ln, Downingtown, PA 19335For SaleMLS ID #PACT2126150, Renee Hammons-Harper, Real of Pennsylvania. Bright MLS
- $640,0004 bd3 ba1.8k sqft782 N Creek Rd, West Chester, PA 19380For SaleMLS ID #PACT2126688, Dan Zecher, Keller Williams Elite. Bright MLS
- $692,3594 bd3 ba2.5k sqftLOT 2 B Valley Rd, West Grove, PA 19390New ConstructionMLS ID #PACT2123946, Steven Christie, KW Greater West Chester. Bright MLS
