Wonderful single at Apple Cross Country Club. This single family home is nicely designed with an open floor plan. Fresh paint throughout and all new carpeting on the 2nd floor and finished lower level. Lots of space and windows. When you enter from the front entrance a nice sized living room, and dining area with hardwood floors welcome you. The first floor also features a powder room , a great room with hardwood flooring off the kitchen area and a sun filled tiled breakfast area with access to the stamped concrete patio and fenced in back yard. The second floor features four nice sized bedrooms and two bathrooms and the laundry room. A huge finished lower level with a nice size utility area. The Apple cross country club is conveniently located near several parks as well as shopping and restaurants. This community is also conveniently located near major travel routes, Downingtown and Thorndale train stations, the Route 30 bypass and other major arteries, including the Pennsylvania Turnpike. The Apple Cross community includes a state of the Art fitness center with indoor and outdoor pools , a professionally design golf course , tennis courts, basketball courts and more.
For sale
Price cut: $20K (7/17)
$749,900
608 Empire Dr, Downingtown, PA 19335
4beds
3,174sqft
:
Get pre-qualified$5,092/mo
Single Family Residence
Built in 2012
6,325 Square Feet Lot
$740,100 Zestimate®
$236/sqft
$317/mo HOA
What's special
Open floor planFour nice sized bedroomsFresh paint throughoutLaundry roomTwo bathroomsPowder room
- 53 days |
- 848 |
- 12 |
Likely to sell faster than
Zillow last checked:
Listing updated:
Listed by:
Gary Nichols 610-608-1331,
Absolute Real Estate Chesco (610) 692-6600,
Co-Listing Agent: David L Stinson 610-692-6600,
Absolute Real Estate Chesco
Source: Bright MLS,MLS#: PACT2128170
Facts & features
Interior
Bedrooms & bathrooms
- Bedrooms: 4
- Bathrooms: 3
- Full bathrooms: 2
- 1/2 bathrooms: 1
- Main level bathrooms: 1
Basement
- Area: 650
Heating
- Forced Air, Natural Gas
Cooling
- Central Air, Electric
Appliances
- Included: Microwave, Gas Water Heater
- Laundry: Upper Level, Washer In Unit, Dryer In Unit
Features
- Bathroom - Tub Shower, Bathroom - Walk-In Shower, Dry Wall
- Flooring: Carpet, Ceramic Tile, Hardwood, Luxury Vinyl
- Basement: Partially Finished
- Number of fireplaces: 1
- Fireplace features: Gas/Propane
Interior area
- Total structure area: 3,174
- Total interior livable area: 3,174 sqft
- Finished area above ground: 2,524
- Finished area below ground: 650
Property
Parking
- Total spaces: 2
- Parking features: Built In, Driveway, Private, Free, Attached
- Attached garage spaces: 2
- Has uncovered spaces: Yes
Accessibility
- Accessibility features: None
Features
- Levels: Two
- Stories: 2
- Patio & porch: Patio
- Pool features: Community
- Fencing: Aluminum,Back Yard
Lot
- Size: 6,325 Square Feet
- Features: Rear Yard, Suburban
Details
- Additional structures: Above Grade, Below Grade
- Parcel number: 3005 0802
- Zoning: RESIDENTIAL
- Special conditions: Standard
Construction
Type & style
- Home type: SingleFamily
- Architectural style: Colonial
- Property subtype: Single Family Residence
Materials
- Vinyl Siding, Aluminum Siding
- Foundation: Permanent
- Roof: Shingle
Condition
- New construction: No
- Year built: 2012
Utilities & green energy
- Sewer: Public Sewer
- Water: Public
- Utilities for property: Cable Connected, Electricity Available, Natural Gas Available, Sewer Available, Water Available
Community & HOA
Community
- Subdivision: Applecross
HOA
- Has HOA: Yes
- Amenities included: Clubhouse, Fitness Center, Golf Course, Spa/Hot Tub, Jogging Path, Indoor Pool, Pool, Putting Green, Tennis Court(s), Basketball Court
- HOA fee: $317 monthly
- HOA name: APPLECROSS COUNTRY CLUB
Location
- Region: Downingtown
- Municipality: EAST BRANDYWINE TWP
Financial & listing details
- Price per square foot: $236/sqft
- Tax assessed value: $259,030
- Annual tax amount: $10,388
- Date on market: 6/17/2026
- Listing agreement: Exclusive Right To Sell
- Ownership: Fee Simple
- Road surface type: Paved
Estimated market value
$740,100
$703,000 - $777,000
$3,567/mo
Price history
| Date | Event | Price |
|---|---|---|
| 7/17/2026 | Price change | $749,900-2.6%$236/sqft |
Source:  Bright MLS #PACT2128170 Report a problem Bright MLS #PACT2128170 Report a problem | ||
| 6/17/2026 | Listed for sale | $769,900+81.2%$243/sqft |
Source: Bright MLS #PACT2128170 Report a problem | ||
| 9/21/2023 | Listing removed | -- |
Source: Zillow Rentals Report a problem | ||
| 8/21/2023 | Listed for rent | $3,750$1/sqft |
Source: Zillow Rentals Report a problem | ||
| 8/9/2023 | Listing removed | -- |
Source: Zillow Rentals Report a problem | ||
| 7/19/2023 | Listed for rent | $3,750$1/sqft |
Source: Zillow Rentals Report a problem | ||
| 4/1/2014 | Sold | $425,000$134/sqft |
Source: Public Record Report a problem | ||
Public tax history
| Year | Property taxes | Tax assessment |
|---|---|---|
| 2025 | $10,078 +1.6% | $259,030 |
| 2024 | $9,919 +3.1% | $259,030 |
| 2023 | $9,620 +4.3% | $259,030 |
| 2022 | $9,224 +1.2% | $259,030 |
| 2021 | $9,117 +216.5% | $259,030 |
| 2020 | $2,880 -67.5% | $259,030 |
| 2019 | $8,860 +1.1% | $259,030 +0.6% |
| 2018 | $8,766 +9900.1% | $257,440 |
| 2017 | $88 -93.1% | $257,440 |
| 2016 | $1,277 | $257,440 |
| 2015 | $1,277 | $257,440 +1.7% |
| 2014 | $1,277 | $253,220 +451.8% |
| 2013 | -- | $45,890 |
| 2012 | -- | $45,890 +259.1% |
| 2011 | -- | $12,780 |
Find assessor info on the county website
Monthly payment
Est. payment
Payment breakdown
Explore the cost of this home by adjusting the details. Changes won't be saved.Climate risks
Neighborhood: 19335
Nearby schools
GreatSchools rating
- 10/10Brandywine-Wallace El SchoolGrades: K-5Distance: 1.2 mi
- 8/10Downington Middle SchoolGrades: 7-8Distance: 3.5 mi
- 9/10Downingtown High School West CampusGrades: 9-12Distance: 3.6 mi
Schools provided by the listing agent
- High: Downingtown High School West Campus
- District: Downingtown Area
Source: Bright MLS. This data may not be complete. We recommend contacting the local school district to confirm school assignments for this home.
- $794,6004 bd3 ba3.5k sqft606 Empire Dr, Downingtown, PA 19335Off Market
- $715,8004 bd4 ba2.8k sqft610 Empire Dr, Downingtown, PA 19335Off Market
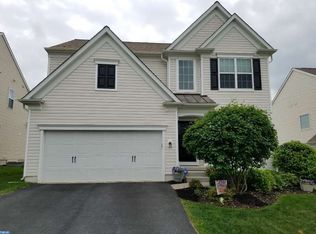
- $756,6004 bd3 ba2.4k sqft612 Empire Dr, Downingtown, PA 19335Off Market
- $676,5004 bd2 ba2.2k sqft609 Empire Dr, Downingtown, PA 19335Off Market

- $650,8004 bd2 ba2.3k sqft607 Empire Dr, Downingtown, PA 19335Off Market
- $752,2004 bd4 ba3.4k sqft614 Empire Dr, Downingtown, PA 19335Off Market
- $740,3004 bd2 ba2.9k sqft840 S Haines Cir, Downingtown, PA 19335Off Market
- $732,6004 bd2 ba2.7k sqft806 S Haines Cir, Downingtown, PA 19335Off Market
A local agent can set up tours, give advice and negotiate with sellers.
A local lender can help you make sure your offer is ready when you are.
Similar homes
- $699,9904 bd4 ba2.6k sqft823 S Haines Cir, Downingtown, PA 19335For Sale
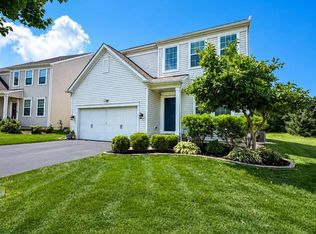
 MLS ID #PACT2129618, Jamie Wagner, RE/MAX Action Associates. Bright MLS
 - $725,0004 bd3 ba2.6k sqft443 Hallman Ct, Downingtown, PA 19335For Sale
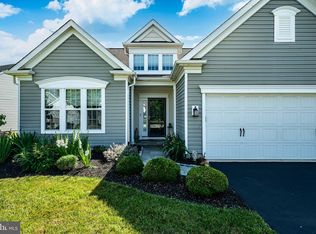 MLS ID #PACT2129688, Jamie Wagner, RE/MAX Action Associates. Bright MLS
 - $800,0005 bd3 ba2.7k sqft217 Seven Springs Ln, Downingtown, PA 19335For Sale
 MLS ID #PACT2132418, OLGA ZIEMNIAK, KW Greater West Chester. Bright MLS
 - $649,9004 bd4 ba2.1k sqft170 Lenora Ln, Downingtown, PA 19335For Sale
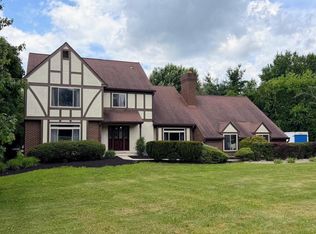 MLS ID #PACT2132404, Jeremy Hess, Kingsway Realty - Lancaster. Bright MLS
 - $785,0004 bd4 ba3.7k sqft327 S Caldwell Cir, Downingtown, PA 19335For SaleMLS ID #PACT2131304, Jamie Wagner, RE/MAX Action Associates. Bright MLS
- $659,0004 bd4 ba2.9k sqft4 Magnolia Ct, Downingtown, PA 19335For SaleMLS ID #PACT2127798, Robin Bowers, Century 21 Advantage Gold-Trappe. Bright MLS
- $565,0004 bd3 ba2.8k sqft19 Ponds End Dr, Downingtown, PA 19335For SaleMLS ID #PACT2118308, Jerry Fisher, RE/MAX Pinnacle. Bright MLS
- $575,0004 bd3 ba4.4k sqft2829 Westerham Rd, Downingtown, PA 19335For SaleMLS ID #PACT2131798, Carolyn Prante, Coldwell Banker Realty. Bright MLS
- $515,0004 bd4 ba2.9k sqftStrauss, Downingtown, PA 19335For SaleMLS ID #PACT2129914, Theresa Kehler, TNT Real Estate Solutions, LLC. Bright MLS
- $575,0003 bd4 ba2.7k sqft46 Mulligan Ct, Downingtown, PA 19335For SaleMLS ID #PACT2129614, Jamie Wagner, RE/MAX Action Associates. Bright MLS
- $549,9002 bd2 ba1.9k sqft162 American Way, Downingtown, PA 19335For SaleMLS ID #PACT2131570, Richard Zuber, Richard A Zuber Realty-Boyertown. Bright MLS
- $799,9995 bd4 ba3.9k sqft119 Jacobs Dr, Coatesville, PA 19320For SaleMLS ID #PACT2132048, Mark Kunze, Keller Williams Realty Group. Bright MLS
- $724,9003 bd4 ba3.6k sqft112 Bowery Ln, Downingtown, PA 19335For SaleMLS ID #PACT2130914, Jamie Wagner, RE/MAX Action Associates. Bright MLS
- $725,0005 bd3 ba3.3k sqft5096 Old Philadelphia Pike, Gap, PA 17535AuctionMLS ID #PALA2093112, Chet Lapp, William Penn Real Estate Assoc. Bright MLS
- $799,9994 bd3 ba2.6k sqft1117 Woodbridge Way, West Chester, PA 19380For SaleMLS ID #PACT2132432, Teresa Trigas-Pfefferle, Haven Real Estate Collective. Bright MLS
- $--4 bd3 ba2.2k sqft28 Pelham Dr, Coatesville, PA 19320AuctionXome
- $520,0003 bd3 ba2.1k sqft1911 Boulder Dr, Downingtown, PA 19335For SaleMLS ID #PACT2132786, VenkaReddy SUNKARA, Tesla Realty Group, LLC. Bright MLS
- $510,0004 bd3 ba2.2k sqft101 Rachel Ln, Coatesville, PA 19320For SaleMLS ID #PACT2132410, Kelly Murtaugh, RE/MAX Ace Realty. Bright MLS
- $925,0003 bd5 ba3.5k sqft512 Lewis St, Downingtown, PA 19335For SaleMLS ID #PACT2129074, Suresh Reddy Venkannagari, Realty Mark Associates - KOP. Bright MLS
- $730,7464 bd3 ba2.9k sqftLOT 2 C Valley Rd, West Grove, PA 19390New ConstructionMLS ID #PACT2123948, Steven Christie, KW Greater West Chester. Bright MLS
