Welcome to one of East Village’s most thoughtfully upgraded homes—a rare, truly move-in-ready luxury townhome that checks every box: premium location, exceptional natural light, flexible living space, private outdoor areas, a two-car garage, and outstanding community amenities. Set on a directly east-facing premium lot, the home makes an immediate impression with its bright, open layout and distinctive architectural details. An open staircase creates striking sightlines between the main and upper levels, while upgraded triple windows in both the great room and primary suite fill the home with beautiful natural light. Designed for everyday comfort and effortless entertaining, the great room features a gas fireplace with custom detailing and a professionally installed Polk five-speaker surround-sound system with subwoofer. Four speakers are seamlessly built into the walls, preserving the home’s clean, modern aesthetic while creating an exceptional setting for sports, movie nights, and gatherings. The vaulted primary suite is a peaceful retreat with an upgraded triple window, ceiling fan with integrated LED light, and a custom ensuite bath featuring an extra-large soaking tub selected as a special builder upgrade. One of the home’s most valuable additions is the professionally finished lower level and full bathroom, completed in February 2025--- adding approximately 1,200 sq feet. This beautifully designed space offers exceptional flexibility as a media room, recreation area, home office, gym, playroom, guest retreat, or extended living space. An unused Murphy bed is included, providing comfortable overnight accommodations without sacrificing everyday floor space. Outdoor living and practical features further set this home apart. Enjoy a spacious deck, welcoming front porch, generous lot, private two-car garage, in-ground irrigation system, and excellent storage throughout, including garage ceiling racks and wall-mounted organizers. Additional inclusions include custom blinds, a brand-new Maytag washer, Samsung dryer, garage mini refrigerator, and all standard kitchen appliances. East Village offers the low-maintenance lifestyle today’s buyers are searching for, with access to a clubhouse, fitness center, swimming pool, walking paths, lawn and common-area maintenance, snow removal, and beautifully maintained community spaces. The home is just a short walk from these amenities while remaining peacefully positioned away from the busiest areas of the neighborhood. Conveniently located near Downingtown Country Club, Bishop Shanahan High School, shopping, dining, parks, recreation, and major commuting routes, the home is located within the highly regarded Downingtown Area School District. Eligible students may also apply to Downingtown STEM Academy. The property has been meticulously prepared for its next owners with professional whole-home cleaning, Stanley Steemer carpet cleaning, professional window cleaning, and fresh touch-up painting throughout. The seller is exceptionally flexible and can accommodate the buyer’s preferred settlement timeline, including a quick closing for those hoping to move before the upcoming school year. With its premium lot, luxury upgrades, newly completed finished lower level with full bathroom, custom primary suite, private two-car garage, exceptional amenities, and true turnkey condition, this is the complete East Village package—simply move in, unpack, and enjoy. *HOA master policy covers the exterior creating lowe HOI for buyers!*
Under contract
Price cut: $25K (8/11)
$699,900
112 Bowery Ln, Downingtown, PA 19335
3beds
3,610sqft
Townhouse
Built in 2019
2,515 Square Feet Lot
$648,700 Zestimate®
$194/sqft
$216/mo HOA
What's special
Two-car garageGarage mini refrigeratorIn-ground irrigation systemPrivate outdoor areasSpacious deckWelcoming front porchExceptional natural light
- 85 days
- 231
- 3
Zillow last checked:
Listing updated:
Listed by:
Jamie Wagner 610-656-5646,
RE/MAX Action Associates (610) 363-2001
Source: Bright MLS,MLS#: PACT2130914
Facts & features
Interior
Bedrooms & bathrooms
- Bedrooms: 3
- Bathrooms: 4
- Full bathrooms: 3
- 1/2 bathrooms: 1
- Main level bathrooms: 1
Basement
- Area: 1200
Heating
- Forced Air, Natural Gas
Cooling
- Central Air, Electric
Appliances
- Included: Gas Water Heater
Features
- Basement: Finished
- Number of fireplaces: 1
Interior area
- Total structure area: 3,610
- Total interior livable area: 3,610 sqft
- Finished area above ground: 2,410
- Finished area below ground: 1,200
Property
Parking
- Total spaces: 4
- Parking features: Storage, Inside Entrance, Attached, Driveway
- Attached garage spaces: 2
- Uncovered spaces: 2
Accessibility
- Accessibility features: None
Features
- Levels: Two
- Stories: 2
- Pool features: Community
Lot
- Size: 2,515 Square Feet
Details
- Additional structures: Above Grade, Below Grade
- Parcel number: 1105 0201
- Zoning: RES-1 FAMILY
- Special conditions: Standard
Construction
Type & style
- Home type: Townhouse
- Architectural style: Colonial
- Property subtype: Townhouse
Materials
- Vinyl Siding
- Foundation: Permanent
Condition
- New construction: No
- Year built: 2019
Utilities & green energy
- Electric: 200+ Amp Service
- Sewer: Public Sewer
- Water: Public
Community & HOA
Community
- Subdivision: East Village
HOA
- Has HOA: Yes
- Amenities included: Jogging Path, Pool, Fitness Center
- Services included: Lawn Care Front, Lawn Care Rear, Snow Removal, Maintenance Structure
- HOA fee: $216 monthly
- HOA name: WOODBINE EAST VILLAGE
Location
- Region: Downingtown
- Municipality: DOWNINGTOWN BORO
Financial & listing details
- Price per square foot: $194/sqft
- Tax assessed value: $229,180
- Annual tax amount: $10,479
- Date on market: 7/23/2026
- Listing agreement: Exclusive Right To Sell
- Inclusions: Brand-new Maytag Washing Machine Samsung Dryer Kitchen Refrigerator Oven / Range Microwave Dishwasher Garage Mini Refrigerator Unused Murphy Bed In The Finished Basement Professionally Installed Polk Five-speaker Surround-sound System Quality Subwoofer Custom Blinds Garage Ceiling Storage Racks And Wall-mounted Organizers All In As Is Condition
- Ownership: Fee Simple
Estimated market value
$648,700
$616,000 - $681,000
$3,619/mo
Price history
| Date | Event | Price |
|---|---|---|
| 8/14/2026 | Contingent | $699,900$194/sqft |
Source:  Bright MLS #PACT2130914 Report a problem Bright MLS #PACT2130914 Report a problem | ||
| 8/11/2026 | Price change | $699,900-3.4%$194/sqft |
Source: Bright MLS #PACT2130914 Report a problem | ||
| 7/23/2026 | Listed for sale | $724,900+9.5%$201/sqft |
Source: Bright MLS #PACT2130914 Report a problem | ||
| 3/1/2019 | Sold | $662,000$183/sqft |
Source: Agent Provided Report a problem | ||
Public tax history
| Year | Property taxes | Tax assessment |
|---|---|---|
| 2026 | $10,479 +2.7% | $229,180 |
| 2025 | $10,204 +3.8% | $229,180 |
| 2024 | $9,835 +2.8% | $229,180 |
| 2023 | $9,570 +2.5% | $229,180 |
| 2022 | $9,341 +2.1% | $229,180 |
| 2021 | $9,150 +3207.7% | $229,180 +821.1% |
| 2020 | $277 | $24,880 |
Find assessor info on the county website
Monthly payment
Est. payment
Payment breakdown
Explore the cost of this home by adjusting the details. Changes won't be saved.Climate risks
Neighborhood: 19335
Nearby schools
Schools provided by the listing agent
- District: Downingtown Area
Source: Bright MLS. This data may not be complete. We recommend contacting the local school district to confirm school assignments for this home.

Similar homes
- $540,0003 bd4 ba2.3k sqft216 Hibiscus Way, Downingtown, PA 19335For Sale
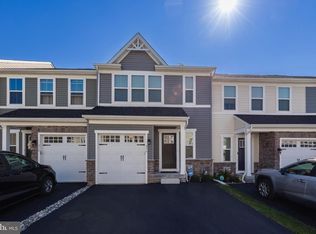
 MLS ID #PACT2134302, Teri Gabrys, Keller Williams Real Estate -Exton. Bright MLS
 - $579,9003 bd4 ba2.4k sqft365 Dawson Pl, Downingtown, PA 19335For Sale
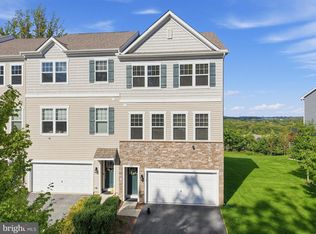 MLS ID #PACT2137394, Jim Becker, Engel & Volkers. Bright MLS
 - $625,0003 bd3 ba2.6k sqft55 Lila Ln, Downingtown, PA 19335For Sale
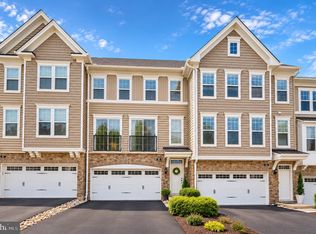 MLS ID #PACT2130814, Kathleen Gagnon, Coldwell Banker Realty. Bright MLS
 - $799,0004 bd3 ba3.3k sqft1222 Indian Trail Dr, Downingtown, PA 19335For Sale
 MLS ID #PACT2134488, Megan Romano, Keller Williams Main Line. Bright MLS
 - $699,9004 bd3 ba2.6k sqft443 Hallman Ct, Downingtown, PA 19335For SaleMLS ID #PACT2129688, Jamie Wagner, RE/MAX Action Associates. Bright MLS
- $695,0002 bd3 ba2.3k sqft1206 Gilray Dr, Downingtown, PA 19335For SaleMLS ID #PACT2135072, Michele Myers, Realty One Group Advocates. Bright MLS
- $712,0004 bd4 ba3.1k sqft38 New Countryside Dr, West Chester, PA 19382For SaleMLS ID #PACT2136686, Nicole Miller-DeSantis, Coldwell Banker Realty. Bright MLS
- $519,9003 bd3 ba2.3k sqft203 Sills Ln, Downingtown, PA 19335For SaleMLS ID #PACT2127968, Nancy Houston, KW Empower. Bright MLS
- $645,0004 bd3 ba2k sqft552 Prizer Ct, Downingtown, PA 19335For SaleMLS ID #PACT2132968, Jamie Wagner, RE/MAX Action Associates. Bright MLS
- $550,0003 bd3 ba2k sqft135 Four Leaf Dr, Downingtown, PA 19335For SaleMLS ID #PACT2118458, Mallik Bolla, Tesla Realty Group, LLC. Bright MLS
- $650,0003 bd4 ba3.3k sqft18 Sharpley Dr, Chadds Ford, PA 19317For SaleMLS ID #PADE2125740, Dylan Morganstein, KW Empower. Bright MLS
- $749,9005 bd4 ba3.9k sqft328 Dartmouth Rd, Chester Springs, PA 19425For SaleMLS ID #PACT2137310, Bernadette Robinson, Keller Williams Real Estate-Blue Bell. Bright MLS
- $539,0003 bd3 ba2.7k sqft183 Fringetree Dr, West Chester, PA 19380For SaleMLS ID #PACT2136978, Serena Lin, Keller Williams Main Line. Bright MLS
- $699,9003 bd3 ba2.6k sqft108 Petunia Dr, Kennett Square, PA 19348For SaleMLS ID #PACT2135200, Trish Pappano, Keller Williams Real Estate -Exton. Bright MLS
- $729,0003 bd3 ba3.3k sqft730 Quarry Point Rd, Malvern, PA 19355For SaleMLS ID #PACT2133528, Serena Lin, Keller Williams Main Line. Bright MLS
- $799,0004 bd5 ba3.8k sqft10 Ladbroke Dr, Exton, PA 19341For SaleMLS ID #PACT2129636, Lisa Ciccotelli, BHHS Fox & Roach-Haverford. Bright MLS
- $589,0003 bd3 ba2.1k sqft46 Sassafras Ln, Chester Springs, PA 19425For SaleMLS ID #PACT2135274, Cassie Shankweiler, Keller Williams Real Estate -Exton. Bright MLS
- $560,0003 bd4 ba2.2k sqft130 Cricket Dr, Malvern, PA 19355For SaleMLS ID #PACT2137470, Erica Walker, Keller Williams Real Estate -Exton. Bright MLS
- $619,9004 bd3 ba2.2k sqft1263 Derry Ln, West Chester, PA 19380For SaleMLS ID #PACT2135994, Leah Davey, BHHS Fox & Roach-Rosemont. Bright MLS
