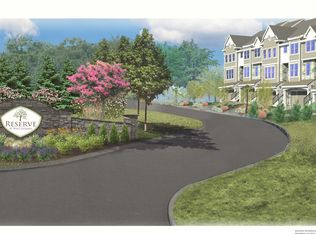
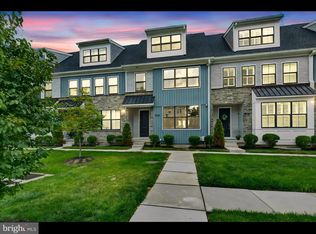
Thoughtfully designed and beautifully maintained, this sophisticated townhome in Reserve at West Goshen offers over 3,000 square feet of stylish living, an exceptional floor plan, and one of the community's most distinctive features—a private three-stop elevator providing effortless access to every level. Whether appreciated today as an everyday luxury or valued for the long-term convenience and accessibility it offers, this rare amenity sets the home apart. Built in 2019 and enhanced by its current owners with tasteful designer touches, the home blends timeless finishes with comfortable everyday living. Step inside to discover soaring 9-foot ceilings, rich hardwood flooring, abundant natural light, and an open-concept main level designed for both entertaining and daily life. The gourmet kitchen serves as the heart of the home, featuring quality cabinetry, stone countertops, premium appliances, generous workspace, and an oversized island that naturally gathers family and friends. The adjoining dining area and spacious great room create an effortless flow for entertaining or simply unwinding at the end of the day. Upstairs, the expansive primary suite offers a true retreat with an extended sitting area, two walk-in closets, and a beautifully appointed ensuite bath. Two additional bedrooms, a full hall bath, and a conveniently located laundry area complete the upper level. The finished lower level provides remarkable flexibility to suit your lifestyle. Whether envisioned as a home office, media room, fitness studio, guest suite, or fourth bedroom, this versatile space adapts effortlessly to your needs while offering seamless walk-out access to the attached two-car garage. With elevator access extending to all three levels, every space in the home is equally convenient and accessible. Perfectly positioned within the award-winning West Chester Area School District, Reserve at West Goshen places you less than three miles from the vibrant shops, restaurants, and entertainment of downtown West Chester. Commuters will appreciate the home's convenient location just off West Chester Pike with quick access to Route 202, while Target, grocery stores, parks, and everyday conveniences are only minutes away. Offering the ease of newer construction without the wait, this exceptional residence combines sophisticated design, low-maintenance living, and an outstanding location in one of Chester County's most desirable communities. Homes offering this combination of space, style, and the rare luxury of private elevator access are seldom available. Schedule your showing TODAY!
For sale
$724,900
38 New Countryside Dr, West Chester, PA 19382
4beds
3,148sqft
Townhouse
Built in 2019
1,440 Square Feet Lot
$714,300 Zestimate®
$230/sqft
$220/mo HOA
What's special
Timeless finishesTasteful designer touchesPremium appliancesAbundant natural lightStone countertopsGenerous workspaceFull hall bath
- 45 days
- 509
- 21
Zillow last checked:
Listing updated:
Listed by:
Nicole Miller-DeSantis 215-850-1305,
Coldwell Banker Realty 2156412727
Source: Bright MLS,MLS#: PACT2131412
Facts & features
Interior
Bedrooms & bathrooms
- Bedrooms: 4
- Bathrooms: 4
- Full bathrooms: 3
- 1/2 bathrooms: 1
- Main level bathrooms: 1
Rooms
- Room types: Living Room, Dining Room, Primary Bedroom, Bedroom 2, Bedroom 3, Bedroom 4, Kitchen, Office
Primary bedroom
- Features: Walk-In Closet(s), Bathroom - Walk-In Shower, Primary Bedroom - Dressing Area
- Level: Upper
- Area: 289 Square Feet
- Dimensions: 17 X 17
Bedroom 2
- Level: Upper
- Area: 165 Square Feet
- Dimensions: 15 X 11
Bedroom 3
- Level: Upper
- Area: 168 Square Feet
- Dimensions: 14 X 12
Bedroom 4
- Level: Lower
- Area: 440 Square Feet
- Dimensions: 20 X 22
Dining room
- Features: Flooring - HardWood
- Level: Main
- Area: 170 Square Feet
- Dimensions: 10 X 17
Kitchen
- Features: Kitchen Island, Granite Counters, Lighting - Pendants, Flooring - HardWood, Kitchen - Gas Cooking
- Level: Main
- Area: 352 Square Feet
- Dimensions: 16 X 22
Living room
- Features: Flooring - HardWood, Recessed Lighting
- Level: Main
- Area: 252 Square Feet
- Dimensions: 14 X 18
Office
- Level: Main
- Area: 204 Square Feet
- Dimensions: 12 X 17
Heating
- Forced Air, Natural Gas
Cooling
- Central Air, Natural Gas
Appliances
- Included: Microwave, Dishwasher, Disposal, Double Oven, Oven, Oven/Range - Gas, Range Hood, Refrigerator, Gas Water Heater
- Laundry: Upper Level
Features
- Built-in Features, Elevator, Open Floorplan, Kitchen - Gourmet, Kitchen Island, Upgraded Countertops, Walk-In Closet(s), Bar
- Flooring: Wood
- Windows: Window Treatments
- Basement: Finished
- Has fireplace: No
Interior area
- Total structure area: 3,148
- Total interior livable area: 3,148 sqft
- Finished area above ground: 2,548
- Finished area below ground: 600
Property
Parking
- Total spaces: 2
- Parking features: Storage, Garage Faces Front, Garage Door Opener, Inside Entrance, Driveway, Attached
- Attached garage spaces: 2
- Has uncovered spaces: Yes
Accessibility
- Accessibility features: Accessible Elevator Installed
Features
- Levels: Three
- Stories: 3
- Pool features: None
Lot
- Size: 1,440 Square Feet
Details
- Additional structures: Above Grade, Below Grade
- Parcel number: 5206 0002.1600
- Zoning: R3A
- Special conditions: Standard
Construction
Type & style
- Home type: Townhouse
- Architectural style: Contemporary
- Property subtype: Townhouse
Materials
- Vinyl Siding, Aluminum Siding
- Foundation: Permanent
Condition
- New construction: No
- Year built: 2019
Details
- Builder model: Coopersmith
- Builder name: Iacobucci
Utilities & green energy
- Sewer: Public Sewer
- Water: Public
Community & HOA
Community
- Security: Fire Sprinkler System
- Subdivision: Reserve West Goshen
HOA
- Has HOA: Yes
- Services included: Common Area Maintenance, Maintenance Grounds, Snow Removal
- HOA fee: $220 monthly
- HOA name: SHEW MANAGEMENT
Location
- Region: West Chester
- Municipality: WEST GOSHEN TWP
Financial & listing details
- Price per square foot: $230/sqft
- Tax assessed value: $299,360
- Annual tax amount: $8,766
- Date on market: 7/25/2026
- Listing agreement: Exclusive Right To Sell
- Inclusions: See Agent
- Exclusions: See Agent
- Ownership: Fee Simple
Estimated market value
$714,300
$679,000 - $750,000
$4,256/mo
Price history
| Date | Event | Price |
|---|---|---|
| 7/25/2026 | Listed for sale | $724,900+7.4%$230/sqft |
Source:  Bright MLS #PACT2131412 Report a problem Bright MLS #PACT2131412 Report a problem | ||
| 7/15/2025 | Sold | $675,000-3.6%$214/sqft |
Source: Bright MLS #PACT2095166 Report a problem | ||
| 6/5/2025 | Pending sale | $699,900$222/sqft |
Source: Bright MLS #PACT2095166 Report a problem | ||
| 6/4/2025 | Price change | $699,900-12.5%$222/sqft |
Source: Bright MLS #PACT2095166 Report a problem | ||
| 5/19/2025 | Price change | $799,900-5.9%$254/sqft |
Source: Bright MLS #PACT2095166 Report a problem | ||
| 4/22/2025 | Listed for sale | $850,000+41.5%$270/sqft |
Source: Bright MLS #PACT2095166 Report a problem | ||
| 8/14/2019 | Sold | $600,686$191/sqft |
Source: Public Record Report a problem | ||
Public tax history
| Year | Property taxes | Tax assessment |
|---|---|---|
| 2026 | $9,145 +2.2% | $299,360 |
| 2025 | $8,950 +2.1% | $299,360 |
| 2024 | $8,766 +1% | $299,360 |
| 2023 | $8,678 | $299,360 |
| 2022 | $8,678 +1.3% | $299,360 |
| 2021 | $8,565 +138.1% | $299,360 |
| 2020 | $3,598 +215.8% | $299,360 +626.2% |
| 2019 | $1,139 +2.2% | $41,220 |
| 2018 | $1,115 | $41,220 |
Find assessor info on the county website
Monthly payment
Est. payment
Payment breakdown
Explore the cost of this home by adjusting the details. Changes won't be saved.Climate risks
Neighborhood: 19382
Nearby schools
Schools provided by the listing agent
- High: West Chester East
- District: West Chester Area
Source: Bright MLS. This data may not be complete. We recommend contacting the local school district to confirm school assignments for this home.
- $704,0003 bd4 ba3.1k sqft36 New Countryside Dr, West Chester, PA 19382Sold

- $692,0003 bd3 ba3.2k sqft44 New Countryside Dr, West Chester, PA 19382Off Market
- $814,6003 bd3 ba4k sqft24 New Countryside Dr, West Chester, PA 19382Off Market
- $1,009,6003 bd3 ba2.6k sqft1210 W Chester Park, West Chester, PA 19382Off Market
Similar homes
- $749,9004 bd4 ba2.4k sqft317 Star Tavern Ln, West Chester, PA 19382For Sale
 MLS ID #PACT2126740, Beth Nyce, Realty One Group Restore - Collegeville. Bright MLS
 - $749,9003 bd4 ba3.1k sqft54 Old Barn Dr, West Chester, PA 19382For Sale
 MLS ID #PADE2118486, Robert Hughes, Howard Hanna Real Estate Services. Bright MLS
 - $614,9003 bd4 ba2.4k sqft2723 Whittleby Ct, West Chester, PA 19382For Sale
 MLS ID #PACT2132408, Jon Christopher, Christopher Real Estate Services. Bright MLS
 - $725,0004 bd4 ba3.2k sqft244 Clermont Dr, Newtown Square, PA 19073For Sale
 MLS ID #PADE2120578, KERI BERGER, Keller Williams Main Line. Bright MLS
 - $1,024,9903 bd3 ba3.6k sqft313 Gaffney Ct, West Chester, PA 19382For SaleMLS ID #PACT2133978, Rob Celenza, Keller Williams Real Estate - West Chester. Bright MLS
- $874,9004 bd3 ba4.4k sqft1361 Wooded Knls, West Chester, PA 19382For SaleMLS ID #PACT2128308, Steve Ritter, LPT Realty, LLC. Bright MLS
- $725,0003 bd3 ba2.1k sqft51 Umbrell Dr, Norristown, PA 19403For SaleMLS ID #PAMC2192204, Janel Loughin, Real Broker, LLC. Bright MLS
- $932,5004 bd4 ba2.4k sqft734 S Matlack St, West Chester, PA 19382For SaleMLS ID #PACT2124768, Wayne Megill, Keller Williams Real Estate - West Chester. Bright MLS
- $774,9003 bd4 ba2.9k sqft205 Ella Ln, Conshohocken, PA 19428For SaleMLS ID #PAMC2192356, Matthew Donnelly, EXP Realty, LLC. Bright MLS
- $699,0004 bd3 ba3.3k sqft120 Monacy Rd, Coatesville, PA 19320For SaleMLS ID #PACT2134382, Ervin Barkman, Kingsway Realty - Lancaster. Bright MLS
- $750,0004 bd3 ba2.3k sqft14 Wellfleet Ln, Wayne, PA 19087For SaleMLS ID #PACT2134114, Steve Miller, BHHS Fox & Roach Wayne-Devon. Bright MLS
- $725,0004 bd4 ba4.2k sqft16 Michael Ct, Coatesville, PA 19320For SaleMLS ID #PACT2133748, Vernon MacIntyre, Classic Real Estate of Chester County, LLC. Bright MLS
- $665,0003 bd3 ba2.8k sqft117 Iron Hill Way, Collegeville, PA 19426For SaleMLS ID #PAMC2192800, Joe Fallon, RE/MAX Main Line-Kimberton. Bright MLS
- $575,0003 bd3 ba1.7k sqft335 S Adams St, West Chester, PA 19382For SaleMLS ID #PACT2124686, Michael Ciunci, KW Greater West Chester. Bright MLS
- $749,9003 bd3 ba3.2k sqft112 Wellington Dr, Media, PA 19063For SaleMLS ID #PADE2120344, Taylor Wardlow, Compass RE. Bright MLS
- $575,0003 bd4 ba2.2k sqft130 Cricket Dr, Malvern, PA 19355For SaleMLS ID #PACT2133586, Erica Walker, Keller Williams Real Estate -Exton. Bright MLS
- $650,0003 bd4 ba2.6k sqft57 Lila Ln, Downingtown, PA 19335For SaleMLS ID #PACT2134026, Suresh PEELA, Realty Mark Associates. Bright MLS
- $725,0003 bd3 ba2.3k sqft612 Brewster Aly, King Of Prussia, PA 19406For SaleMLS ID #PAMC2192344, Gavin LaRocca, OCF Realty LLC - Philadelphia. Bright MLS
- $675,0003 bd3 ba2.7k sqft283 Hopewell Dr, Collegeville, PA 19426For SaleMLS ID #PAMC2192022, Mike Santoleri, RE/MAX Preferred - Newtown Square. Bright MLS
- $750,0004 bd3 ba3k sqft7 Richard Wilson Dr, Coatesville, PA 19320For SaleMLS ID #PACT2117498, Mr. Gary A Mercer SR., LPT Realty, LLC. Bright MLS
