Welcome to this stunning, light-filled townhouse designed for seamless entertaining and modern, effortless living. From the moment you step through the front door, soaring high ceilings greet you, setting a grand tone before you step up into the main, completely open-concept living space. Hardwood floors and sleek recessed lighting run throughout this level, creating a cohesive and upscale feel. The heart of the home is the updated modern kitchen, which beautifully showcases premium granite countertops, stainless steel appliances, a striking ceiling-height tile backsplash, and a massive center island with plentiful seating for family and guests. This culinary space flows freely into the dining area and a spacious living room centered around a cozy electric fireplace. Large windows accompany the main floor with natural light, which culminates in the rear sunroom—a sun-drenched oasis that opens directly out to the private back patio. Upstairs, the home features two generously sized secondary bedrooms which share a well-appointed hall bathroom, conveniently located near the dedicated upper-level laundry room. The magnificent primary suite serves as your personal retreat, featuring a custom California closet and a luxurious, spa-like ensuite bathroom complete with a double-sink vanity, an oversized shower, a deep soaker tub, and a private water closet. The lower level is fully finished and offers a large, multi-use space equipped with a full bathroom. This versatile lower level adapts to your lifestyle and offers seamless walk-out access to the attached two-car garage. Located in the award-winning West Chester Area School District, this home is less than three miles from the borough. Positioned just off West Chester Pike with effortless access to Route 202, essentials are close by with Target and grocery stores just minutes away.
Pending
$675,000
36 New Countryside Dr, West Chester, PA 19382
3beds
3,168sqft
:
Get pre-qualified$4,568/mo
Townhouse
Built in 2019
1,306 Square Feet Lot
$688,400 Zestimate®
$213/sqft
$220/mo HOA
What's special
Cozy electric fireplacePrivate water closetDeep soaker tubPremium granite countertopsStunning light-filled townhouseDedicated upper-level laundry roomPrivate back patio
- 57 days |
- 64 |
- 2 |
Likely to sell faster than
Zillow last checked:
Listing updated:
Listed by:
Gail Rader 484-883-7285,
BHHS Fox & Roach-West Chester 6104311100,
Co-Listing Agent: Samantha Rader Sellers 484-888-5459,
BHHS Fox & Roach-West Chester
Source: Bright MLS,MLS#: PACT2125618
Facts & features
Interior
Bedrooms & bathrooms
- Bedrooms: 3
- Bathrooms: 4
- Full bathrooms: 3
- 1/2 bathrooms: 1
- Main level bathrooms: 1
Rooms
- Room types: Dining Room, Bedroom 2, Bedroom 3, Kitchen, Basement, Bedroom 1, Sun/Florida Room, Great Room, Laundry, Bathroom 1, Bathroom 2, Bathroom 3, Half Bath
Bedroom 1
- Level: Upper
- Area: 414 Square Feet
- Dimensions: 18 X 23
Bedroom 2
- Level: Upper
- Area: 154 Square Feet
- Dimensions: 11 X 14
Bedroom 3
- Level: Upper
- Area: 156 Square Feet
- Dimensions: 12 X 13
Bathroom 1
- Level: Upper
Bathroom 2
- Level: Upper
Bathroom 3
- Level: Lower
Basement
- Level: Lower
- Area: 621 Square Feet
- Dimensions: 23 X 27
Dining room
- Level: Main
- Area: 360 Square Feet
- Dimensions: 20 X 18
Great room
- Level: Main
- Area: 391 Square Feet
- Dimensions: 17 X 23
Half bath
- Level: Main
Kitchen
- Level: Main
- Area: 360 Square Feet
- Dimensions: 18 X 20
Laundry
- Level: Upper
Other
- Level: Main
- Area: 96 Square Feet
- Dimensions: 8 X 12
Heating
- Forced Air, Natural Gas
Cooling
- Central Air, Electric
Appliances
- Included: Electric Water Heater
- Laundry: Upper Level, Laundry Room
Features
- Basement: Finished,Garage Access
- Number of fireplaces: 1
Interior area
- Total structure area: 3,168
- Total interior livable area: 3,168 sqft
- Finished area above ground: 2,568
- Finished area below ground: 600
Property
Parking
- Total spaces: 2
- Parking features: Garage Faces Front, Storage, Concrete, Attached, Driveway
- Attached garage spaces: 2
- Has uncovered spaces: Yes
Accessibility
- Accessibility features: None
Features
- Levels: Two
- Stories: 2
- Pool features: None
Lot
- Size: 1,306 Square Feet
Details
- Additional structures: Above Grade, Below Grade
- Parcel number: 5206 0002.1500
- Zoning: RESIDENTIAL
- Special conditions: Standard
Construction
Type & style
- Home type: Townhouse
- Architectural style: Traditional
- Property subtype: Townhouse
Materials
- Vinyl Siding
- Foundation: Concrete Perimeter
Condition
- New construction: No
- Year built: 2019
Utilities & green energy
- Sewer: Public Sewer
- Water: Public
Community & HOA
Community
- Subdivision: Reserve West Goshen
HOA
- Has HOA: Yes
- Services included: Common Area Maintenance, Maintenance Grounds, Snow Removal, Trash
- HOA fee: $220 monthly
- HOA name: SHEW COMMUNITY MANAGEMENT
Location
- Region: West Chester
- Municipality: WEST GOSHEN TWP
Financial & listing details
- Price per square foot: $213/sqft
- Tax assessed value: $300,280
- Annual tax amount: $9,173
- Date on market: 5/30/2026
- Listing agreement: Exclusive Right To Sell
- Inclusions: Washer, Dryer, Refrigerator + Fireplace In Primary Bedroom All In As-is Condition
- Ownership: Fee Simple
Estimated market value
$688,400
$654,000 - $723,000
$3,934/mo
Price history
| Date | Event | Price |
|---|---|---|
| 6/1/2026 | Pending sale | $675,000$213/sqft |
Source:  Bright MLS #PACT2125618 Report a problem Bright MLS #PACT2125618 Report a problem | ||
| 5/30/2026 | Listed for sale | $675,000+26.6%$213/sqft |
Source: Bright MLS #PACT2125618 Report a problem | ||
| 8/28/2019 | Sold | $533,265$168/sqft |
Source: Public Record Report a problem | ||
Public tax history
| Year | Property taxes | Tax assessment |
|---|---|---|
| 2025 | $8,977 +2.1% | $300,280 |
| 2024 | $8,793 +1% | $300,280 |
| 2023 | $8,704 | $300,280 |
| 2022 | $8,704 +1.3% | $300,280 |
| 2021 | $8,591 +138.1% | $300,280 |
| 2020 | $3,609 +216.8% | $300,280 +628.5% |
| 2019 | $1,139 +2.2% | $41,220 |
| 2018 | $1,115 | $41,220 |
Find assessor info on the county website
Monthly payment
Est. payment
Payment breakdown
Explore the cost of this home by adjusting the details. Changes won't be saved.Climate risks
Neighborhood: 19382
Nearby schools
GreatSchools rating
- 8/10Glen Acres El SchoolGrades: K-5Distance: 0.3 mi
- 6/10J R Fugett Middle SchoolGrades: 6-8Distance: 0.9 mi
- 8/10West Chester East High SchoolGrades: 9-12Distance: 0.9 mi
Schools provided by the listing agent
- District: West Chester Area
Source: Bright MLS. This data may not be complete. We recommend contacting the local school district to confirm school assignments for this home.
- $724,9004 bd4 ba3.1k sqft38 New Countryside Dr, West Chester, PA 19382For Sale
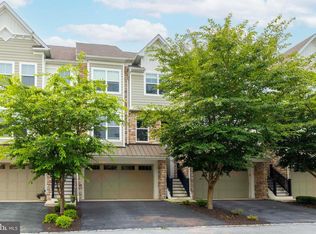
- $695,8003 bd3 ba3.2k sqft44 New Countryside Dr, West Chester, PA 19382Off Market
- $822,7003 bd3 ba4k sqft24 New Countryside Dr, West Chester, PA 19382Off Market
- $997,6003 bd3 ba2.6k sqft1210 W Chester Park, West Chester, PA 19382Off Market
- $714,2003 bd4 ba2.9k sqft22 New Countryside Dr, West Chester, PA 19382Off Market
- $891,1005 bd5 ba4.1k sqft29 New Countryside Dr #29, West Chester, PA 19382Off Market
- $700,1003 bd3 ba2.8k sqft20 New Countryside Dr, West Chester, PA 19382Off Market
- $650,0004 bd4 ba2.9k sqft34 New Countryside Dr, West Chester, PA 19382Sold
A local agent can set up tours, give advice and negotiate with sellers.
A local lender can help you make sure your offer is ready when you are.
Similar homes
- $724,9004 bd4 ba3.1k sqft38 New Countryside Dr, West Chester, PA 19382For Sale
 MLS ID #PACT2131412, Nicole Miller-DeSantis, Coldwell Banker Realty. Bright MLS
 - $635,0003 bd4 ba2.5k sqft1259 Derry Ln, West Chester, PA 19380For Sale
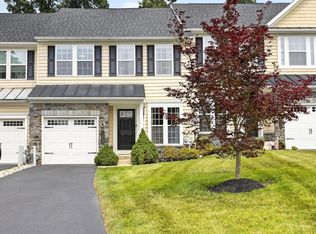 MLS ID #PACT2131258, Richard DiPrimio, Keller Williams Real Estate - West Chester. Bright MLS
 - $749,9953 bd4 ba3.1k sqft54 Old Barn Dr, West Chester, PA 19382For Sale
 MLS ID #PADE2118486, Robert Hughes, Howard Hanna Real Estate Services. Bright MLS
 - $724,9003 bd4 ba2.4k sqft112 Bowery Ln, Downingtown, PA 19335For Sale
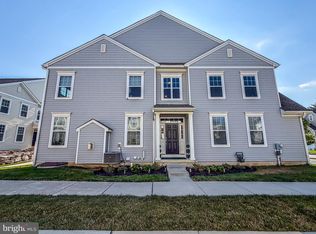 MLS ID #PACT2130914, Jamie Wagner, RE/MAX Action Associates. Bright MLS
 - $660,0003 bd4 ba2.7k sqft1248 Brookstone Dr, Garnet Valley, PA 19060For SaleMLS ID #PADE2112300, Michael D'Adamo, RE/MAX Preferred - Newtown Square. Bright MLS
- $650,0004 bd4 ba3.3k sqft227 Silverbell Ct, West Chester, PA 19380For SaleMLS ID #PACT2127576, Sean Somogyi, Keller Williams Real Estate-Blue Bell. Bright MLS
- $639,9003 bd3 ba2.6k sqft55 Lila Ln, Downingtown, PA 19335For SaleMLS ID #PACT2130814, Kathleen Gagnon, Coldwell Banker Realty. Bright MLS
- $724,9003 bd3 ba3k sqft1436 Roswell Ln, West Chester, PA 19380For SaleMLS ID #PACT2120284, Roseann Tulley, Redfin Corporation. Bright MLS
- $699,0003 bd3 ba2.9k sqft47 Hunters Ln, Glen Mills, PA 19342For SaleMLS ID #PADE2117906, Maria Doyle, Compass RE. Bright MLS
- $519,0003 bd3 ba2.4k sqft3702 Columbia Court Way, Newtown Square, PA 19073For SaleMLS ID #PACT2128908, Justin Willis, Compass RE. Bright MLS
- $679,9004 bd4 ba3k sqft803 Furnace Ct, Phoenixville, PA 19460For SaleMLS ID #PACT2126606, Joe Robins, Morgan Francis Realty. Bright MLS
- $639,9003 bd4 ba3k sqft3250 Krista Ln, Chester Springs, PA 19425For SaleMLS ID #PACT2128290, Kim Yeager, Keller Williams Platinum Realty - Wyomissing. Bright MLS
- $674,9003 bd3 ba2.8k sqft516 Coates Ln, King Of Prussia, PA 19406For SaleMLS ID #PAMC2182362, Erin Thompson, Keller Williams Real Estate-Montgomeryville. Bright MLS
- $740,0003 bd3 ba2.6k sqft166 Shilling Ave, Malvern, PA 19355For SaleMLS ID #PACT2126312, Bonnie Carroll, Weichert Realtors. Bright MLS
- $799,0002 bd3 ba2k sqft1278 Robynwood Ln #1278, West Chester, PA 19380For SaleMLS ID #PACT2124362, David D'Agostino, Howard Hanna Real Estate Services. Bright MLS
- $550,0003 bd3 ba2k sqft119 Birchwood Dr, West Chester, PA 19380For SaleMLS ID #PACT2129496, CONNOR GORMAN, KW Empower. Bright MLS
- $749,0003 bd3 ba3k sqft34 Manchester Ct, Berwyn, PA 19312For SaleMLS ID #PACT2130212, Lewis Esposito, RE/MAX Preferred - Newtown Square. Bright MLS
- $699,9003 bd3 ba2.7k sqft226 N Caldwell Cir, Downingtown, PA 19335For SaleMLS ID #PACT2129968, Jamie Wagner, RE/MAX Action Associates. Bright MLS
- $889,9004 bd3 ba4.4k sqft1361 Wooded Knls, West Chester, PA 19382For SaleMLS ID #PACT2128308, Steve Ritter, LPT Realty, LLC. Bright MLS
- $650,0003 bd3 ba2.5k sqft2411 Copper Creek Rd, Chester Springs, PA 19425For SaleMLS ID #PACT2126530, Anna Abbatemarco, EXP Realty, LLC. Bright MLS
