Welcome to 1259 Derry Lane, located in the Shadeland Woods community! Built in 2013, this well maintained home is tucked away at the end of a quiet cul-de-sac. The home features 3 bedrooms, 2 full bathrooms and 2 half bathrooms; with 2,500 square feet of finished living space. The main level offers an inviting layout that's perfect for everyday living and entertaining, while the finished basement provides a versatile living space with plenty of storage. Step outside to a private deck, ideal for outdoor dining or relaxing. Enjoy peace of mind with a new heater, and central air conditioning system installed July 2024. The low HOA helps maintain the neighborhood while keeping monthly expenses manageable. Conveniently located just minutes from shopping, and dining in downtown West Chester, don't miss your opportunity to own this move-in ready home!
For sale
$635,000
1259 Derry Ln, West Chester, PA 19380
3beds
2,500sqft
:
Get pre-qualified$4,220/mo
Townhouse
Built in 2013
3,780 Square Feet Lot
$624,400 Zestimate®
$254/sqft
$130/mo HOA
What's special
New heaterPlenty of storageInviting layout
- 2 days |
- 324 |
- 10 |
Zillow last checked:
Listing updated:
Listed by:
Richard DiPrimio 484-947-8988,
Keller Williams Real Estate - West Chester 6103995100
Source: Bright MLS,MLS#: PACT2131258
Facts & features
Interior
Bedrooms & bathrooms
- Bedrooms: 3
- Bathrooms: 4
- Full bathrooms: 2
- 1/2 bathrooms: 2
- Main level bathrooms: 1
Basement
- Area: 644
Heating
- Forced Air, Natural Gas
Cooling
- Central Air, Electric
Appliances
- Included: Gas Water Heater
Features
- Basement: Full
- Number of fireplaces: 1
Interior area
- Total structure area: 2,500
- Total interior livable area: 2,500 sqft
- Finished area above ground: 1,856
- Finished area below ground: 644
Property
Parking
- Total spaces: 1
- Parking features: Garage Faces Front, Attached
- Attached garage spaces: 1
Accessibility
- Accessibility features: None
Features
- Levels: Two
- Stories: 2
- Pool features: None
Lot
- Size: 3,780 Square Feet
Details
- Additional structures: Above Grade, Below Grade
- Parcel number: 5201 0040
- Zoning: R10
- Special conditions: Standard
Construction
Type & style
- Home type: Townhouse
- Architectural style: Traditional
- Property subtype: Townhouse
Materials
- Vinyl Siding
- Foundation: Concrete Perimeter
Condition
- New construction: No
- Year built: 2013
Utilities & green energy
- Sewer: Public Sewer
- Water: Public
Community & HOA
Community
- Subdivision: Shadeland Woods
HOA
- Has HOA: Yes
- HOA fee: $130 monthly
Location
- Region: West Chester
- Municipality: WEST GOSHEN TWP
Financial & listing details
- Price per square foot: $254/sqft
- Tax assessed value: $216,930
- Annual tax amount: $6,626
- Date on market: 7/23/2026
- Listing agreement: Exclusive Agency
- Inclusions: All Kitchen Appliances, Washer, Dryer, And Electric Vehicle Charger In Garage
- Ownership: Fee Simple
Estimated market value
$624,400
$593,000 - $656,000
$3,294/mo
Price history
| Date | Event | Price |
|---|---|---|
| 7/23/2026 | Listed for sale | $635,000+58.8%$254/sqft |
Source:  Bright MLS #PACT2131258 Report a problem Bright MLS #PACT2131258 Report a problem | ||
| 8/9/2019 | Listing removed | $399,900$160/sqft |
Source: RE/MAX of Wilmington #PACT477558 Report a problem | ||
| 8/8/2019 | Listed for sale | $399,9000%$160/sqft |
Source: RE/MAX of Wilmington #PACT477558 Report a problem | ||
| 8/5/2019 | Sold | $400,000+0%$160/sqft |
Source: Public Record Report a problem | ||
| 6/17/2019 | Pending sale | $399,900$160/sqft |
Source: RE/MAX of Wilmington #PACT477558 Report a problem | ||
| 5/31/2019 | Price change | $399,900-1.9%$160/sqft |
Source: RE/MAX Of Wilmington-Limestone Rd #PACT477558 Report a problem | ||
| 5/2/2019 | Listed for sale | $407,500+8.5%$163/sqft |
Source: RE/MAX Of Wilmington-Limestone Rd #PACT477558 Report a problem | ||
| 11/12/2013 | Sold | $375,527$150/sqft |
Source: Public Record Report a problem | ||
Public tax history
| Year | Property taxes | Tax assessment |
|---|---|---|
| 2025 | $6,485 +2.1% | $216,930 |
| 2024 | $6,352 +1% | $216,930 |
| 2023 | $6,288 | $216,930 |
| 2022 | $6,288 +1.3% | $216,930 |
| 2021 | $6,207 +138.1% | $216,930 |
| 2020 | $2,607 -56.5% | $216,930 |
| 2019 | $5,996 +2.2% | $216,930 |
| 2018 | $5,869 +9899.4% | $216,930 |
| 2017 | $59 -79.5% | $216,930 |
| 2016 | $286 | $216,930 |
| 2015 | $286 | $216,930 +1592.1% |
| 2014 | $286 | $12,820 |
| 2013 | -- | $12,820 |
| 2012 | -- | $12,820 |
| 2011 | -- | $12,820 |
| 2010 | -- | $12,820 |
| 2009 | -- | $12,820 |
| 2008 | -- | $12,820 |
| 2007 | -- | $12,820 |
Find assessor info on the county website
Monthly payment
Est. payment
Payment breakdown
Explore the cost of this home by adjusting the details. Changes won't be saved.Climate risks
Neighborhood: 19380
Nearby schools
GreatSchools rating
- 9/10Exton El SchoolGrades: K-5Distance: 1.8 mi
- 6/10J R Fugett Middle SchoolGrades: 6-8Distance: 2.4 mi
- 8/10West Chester East High SchoolGrades: 9-12Distance: 2.5 mi
Schools provided by the listing agent
- District: West Chester Area
Source: Bright MLS. This data may not be complete. We recommend contacting the local school district to confirm school assignments for this home.
- $570,9003 bd3 ba2.5k sqft1257 Derry Ln, West Chester, PA 19380Sold

- $631,5003 bd2 ba2.1k sqft1261 Derry Ln, West Chester, PA 19380Off Market
- $576,1003 bd4 ba2.3k sqft1255 Derry Ln, West Chester, PA 19380Off Market
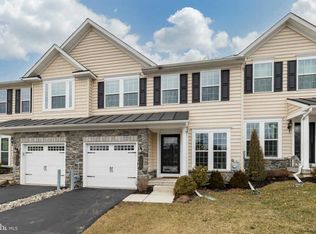
- $629,6004 bd3 ba2.2k sqft1263 Derry Ln, West Chester, PA 19380Off Market
- $696,6003 bd2 ba2.2k sqft1253 Derry Ln, West Chester, PA 19380Off Market
- $654,9003 bd3 ba2.1k sqft1265 Derry Ln, West Chester, PA 19380Off Market
- $622,3003 bd4 ba2.6k sqft1267 Derry Ln, West Chester, PA 19380Off Market
- $622,3003 bd3 ba1.8k sqft1251 Derry Ln, West Chester, PA 19380Off Market
A local agent can set up tours, give advice and negotiate with sellers.
Similar homes
- $649,0003 bd3 ba2.7k sqft247 Silverbell Ct, West Chester, PA 19380For Sale

 MLS ID #PACT2131812, Enjamuri Swamy, Realty Mark Cityscape-Huntingdon Valley. Bright MLS
 - $569,0003 bd2 ba1.5k sqft971 Kennett Way #971, West Chester, PA 19380For Sale
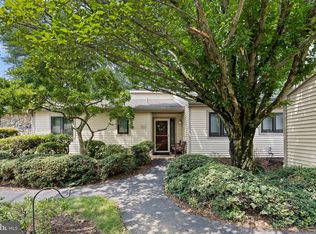 MLS ID #PACT2131654, Priscilla Walsh, BHHS Fox & Roach-Southampton. Bright MLS
 - $680,0004 bd4 ba2.2k sqft1214 Derry Ln, West Chester, PA 19380For Sale
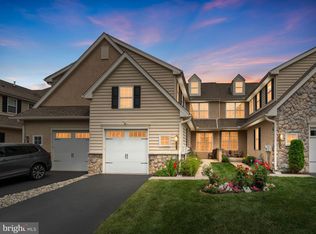 MLS ID #PACT2128926, Stacey Mitchell, KW Empower. Bright MLS
 - $699,0004 bd3 ba2.2k sqft34 Michael Ln, West Chester, PA 19380For Sale
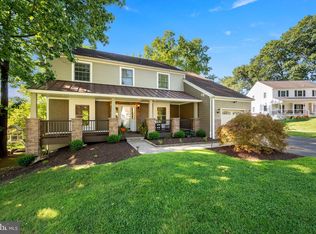 MLS ID #PACT2131380, Erich Weichelt, KW Greater West Chester. Bright MLS
 - $599,9903 bd2 ba1.6k sqft207 Seal Ln, West Chester, PA 19380For SaleMLS ID #PACT2131336, Susan Mattern, EXP Realty, LLC. Bright MLS
- $670,0004 bd3 ba2.7k sqft1310 Mary Jane Ln, West Chester, PA 19380For SaleMLS ID #PACT2128266, Richard Downes, BHHS Fox & Roach Wayne-Devon. Bright MLS
- $459,9754 bd3 ba1.9k sqft1456 Chestnut Ct, West Chester, PA 19380For SaleMLS ID #PACT2131626, Dawn Gilley, RE/MAX Centre Realtors. Bright MLS
- $--4 bd2 ba3.6k sqft1213 Hamilton Dr, West Chester, PA 19380AuctionServiceLink Auction
- $640,0003 bd2 ba2.8k sqft513 Reservoir Rd, West Chester, PA 19380For SaleMLS ID #PACT2129942, Julia Smith, Keller Williams Real Estate -Exton. Bright MLS
- $590,0004 bd3 ba1.9k sqft1264 Estate Dr, West Chester, PA 19380For SaleMLS ID #PACT2129364, Susan Mangigian, RE/MAX Preferred - Newtown Square. Bright MLS
- $775,0004 bd3 ba2.8k sqft1532 Anne Dr, West Chester, PA 19380For SaleMLS ID #PACT2131536, Tracy Gordon, Coldwell Banker Realty. Bright MLS
- $650,0004 bd4 ba3.3k sqft227 Silverbell Ct, West Chester, PA 19380For SaleMLS ID #PACT2127576, Sean Somogyi, Keller Williams Real Estate-Blue Bell. Bright MLS
- $475,0003 bd3 ba1.8k sqft1104 Brinton Place Rd APT 20, West Chester, PA 19380For SaleMLS ID #PACT2130900, Michael Ciunci, KW Greater West Chester. Bright MLS
- $724,9004 bd4 ba3.1k sqft38 New Countryside Dr, West Chester, PA 19382For SaleMLS ID #PACT2131412, Nicole Miller-DeSantis, Coldwell Banker Realty. Bright MLS
- $550,0003 bd3 ba2k sqft119 Birchwood Dr, West Chester, PA 19380For SaleMLS ID #PACT2129496, CONNOR GORMAN, KW Empower. Bright MLS
- $380,0002 bd3 ba1.6k sqft605 Coach Hill Ct, West Chester, PA 19380For SaleMLS ID #PACT2130648, Sarah Smith, Century 21 Norris-Valley Forge. Bright MLS
- $365,0004 bd2 ba1.4k sqft110 Denbigh Ter #10, West Chester, PA 19380For SaleMLS ID #PACT2131374, Erich Weichelt, KW Greater West Chester. Bright MLS
- $585,0002 bd3 ba2.3k sqft602 Franklin Way #602, West Chester, PA 19380For SaleMLS ID #PACT2127472, Stacie Koroly, EXP Realty, LLC. Bright MLS
- $395,0002 bd3 ba1.9k sqft350 Devon Way, West Chester, PA 19380For SaleMLS ID #PACT2131406, Deborah Dorsey, BHHS Fox & Roach-Rosemont. Bright MLS
- $749,9004 bd2 ba2.2k sqft145 Sunset Hollow Rd, West Chester, PA 19380For SaleMLS ID #PACT2131242, Linda Burgwin, Howard Hanna Real Estate Services. Bright MLS
