Welcome to 1310 Mary Jane Lane — a classic brick split-level tucked behind mature trees on a beautifully private, nearly half-acre lot in the highly sought-after Parkchester Estates neighborhood of West Goshen Township. From the moment you arrive, the professionally hardscaped front patio and stone wall set the tone — this home has been thoughtfully cared for and lovingly improved. All replacement windows throughout provide energy efficiency you'll appreciate year-round. The versatile floor plan offers 4 bedrooms and 2.5 baths, with generous living spaces across multiple levels. The extended family room addition is perfect for everyday living and entertaining, anchored by a propane fireplace with a heat-a-lator that keeps the room warm and cozy all winter long. Step outside to your enclosed rear porch — outfitted with all replacement windows, it's the perfect three-season retreat overlooking a lush, open, and wonderfully private backyard that feels like your own personal sanctuary. Whether you're hosting a summer gathering or simply enjoying a quiet morning, this outdoor space delivers. The attached 2-car garage, and low annual taxes of approximately $4,952 round out an exceptional value in Chester County — all within the award-winning West Chester Area School District and minutes to downtown West Chester, Route 202, and everything the area has to offer. Opportunities like this in Parkchester Estates don't come often — schedule your showing today!
For sale
Price cut: $29K (7/7)
$670,000
1310 Mary Jane Ln, West Chester, PA 19380
4beds
2,789sqft
:
Get pre-qualified$4,316/mo
Single Family Residence
Built in 1959
0.42 Acres Lot
$653,900 Zestimate®
$240/sqft
$-- HOA
What's special
Classic brick split-levelExtended family room additionTucked behind mature treesProfessionally hardscaped front patioStone wallVersatile floor planAll replacement windows throughout
- 47 days |
- 1,798 |
- 61 |
Zillow last checked:
Listing updated:
Listed by:
Richard Downes 484-995-0919,
BHHS Fox & Roach Wayne-Devon 6106512700,
Co-Listing Team: The Ady & Megan Mcgowan Team, Co-Listing Agent: Ady Mcgowan 610-348-7835,
BHHS Fox & Roach Wayne-Devon
Source: Bright MLS,MLS#: PACT2128266
Facts & features
Interior
Bedrooms & bathrooms
- Bedrooms: 4
- Bathrooms: 3
- Full bathrooms: 2
- 1/2 bathrooms: 1
Basement
- Area: 504
Heating
- Baseboard, Oil
Cooling
- None
Appliances
- Included: Water Heater
Features
- Has basement: No
- Number of fireplaces: 2
- Fireplace features: Gas/Propane, Heatilator, Wood Burning
Interior area
- Total structure area: 2,789
- Total interior livable area: 2,789 sqft
- Finished area above ground: 2,285
- Finished area below ground: 504
Property
Parking
- Total spaces: 2
- Parking features: Garage Faces Front, Attached, Driveway
- Attached garage spaces: 2
- Has uncovered spaces: Yes
Accessibility
- Accessibility features: None
Features
- Levels: Multi/Split,Five
- Stories: 5
- Pool features: None
Lot
- Size: 0.42 Acres
Details
- Additional structures: Above Grade, Below Grade
- Parcel number: 5201Q0011
- Zoning: RES
- Special conditions: Standard
Construction
Type & style
- Home type: SingleFamily
- Property subtype: Single Family Residence
Materials
- Brick
- Foundation: Slab
Condition
- New construction: No
- Year built: 1959
Utilities & green energy
- Sewer: Public Sewer
- Water: Public
Community & HOA
Community
- Subdivision: Parkchester Ests
HOA
- Has HOA: No
Location
- Region: West Chester
- Municipality: WEST GOSHEN TWP
Financial & listing details
- Price per square foot: $240/sqft
- Tax assessed value: $162,110
- Annual tax amount: $4,952
- Date on market: 6/18/2026
- Listing agreement: Exclusive Right To Sell
- Inclusions: Washer Dryer Fridge Hot Tub In As-is Condition
- Ownership: Fee Simple
Estimated market value
$653,900
$621,000 - $687,000
$3,941/mo
Price history
| Date | Event | Price |
|---|---|---|
| 7/7/2026 | Price change | $670,000-4.1%$240/sqft |
Source:  Bright MLS #PACT2128266 Report a problem Bright MLS #PACT2128266 Report a problem | ||
| 6/20/2026 | Listed for sale | $699,000$251/sqft |
Source: Bright MLS #PACT2128266 Report a problem | ||
Public tax history
| Year | Property taxes | Tax assessment |
|---|---|---|
| 2025 | $4,846 +2.1% | $162,110 |
| 2024 | $4,747 +1% | $162,110 |
| 2023 | $4,699 | $162,110 |
| 2022 | $4,699 +1.3% | $162,110 |
| 2021 | $4,638 +138.1% | $162,110 |
| 2020 | $1,948 -56.5% | $162,110 |
| 2019 | $4,481 +2.2% | $162,110 |
| 2018 | $4,386 +9899% | $162,110 |
| 2017 | $44 -98.7% | $162,110 |
| 2016 | $3,450 | $162,110 |
| 2015 | $3,450 | $162,110 |
| 2014 | $3,450 | $162,110 +0.8% |
| 2013 | -- | $160,770 |
| 2012 | -- | $160,770 |
| 2011 | -- | $160,770 |
| 2010 | -- | $160,770 |
| 2009 | -- | $160,770 |
| 2008 | -- | $160,770 |
| 2007 | -- | $160,770 |
| 2006 | -- | $160,770 |
| 2005 | -- | $160,770 |
| 2004 | -- | $160,770 |
| 2003 | -- | $160,770 |
| 2000 | -- | $160,770 |
Find assessor info on the county website
Monthly payment
Est. payment
Payment breakdown
Explore the cost of this home by adjusting the details. Changes won't be saved.Climate risks
Neighborhood: 19380
Nearby schools
GreatSchools rating
- 9/10Exton El SchoolGrades: K-5Distance: 2.3 mi
- 6/10J R Fugett Middle SchoolGrades: 6-8Distance: 2.1 mi
- 8/10West Chester East High SchoolGrades: 9-12Distance: 2.1 mi
Schools provided by the listing agent
- District: West Chester Area
Source: Bright MLS. This data may not be complete. We recommend contacting the local school district to confirm school assignments for this home.
- $607,4004 bd2 ba2.1k sqft1308 Mary Jane Ln, West Chester, PA 19380Off Market
- $573,3004 bd2 ba2.1k sqft1313 Mary Jane Ln, West Chester, PA 19380Off Market
- $601,6004 bd3 ba1.9k sqft1311 Mary Jane Ln, West Chester, PA 19380Off Market

- $652,0004 bd3 ba2.1k sqft1312 Mary Jane Ln, West Chester, PA 19380Sold

- $586,0004 bd2 ba1.9k sqft1306 Mary Jane Ln, West Chester, PA 19380Off Market
- $611,2004 bd2 ba2.1k sqft1315 Mary Jane Ln, West Chester, PA 19380Off Market
- $39,500-- bd-- ba-- sqft1261 Boot Rd, West Chester, PA 19380Off Market
- $650,0005 bd4 ba2.5k sqft1314 Mary Jane Ln, West Chester, PA 19380Coming Soon
A local agent can set up tours, give advice and negotiate with sellers.
Similar homes
- $624,0004 bd3 ba2k sqft1286 Clearbrook Rd, West Chester, PA 19380For Sale
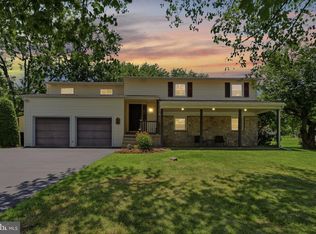
 MLS ID #PACT2130110, Lisa English, Compass Pennsylvania LLC. Bright MLS
 - $799,9904 bd3 ba2.4k sqft1239 Upton Cir, West Chester, PA 19380For Sale
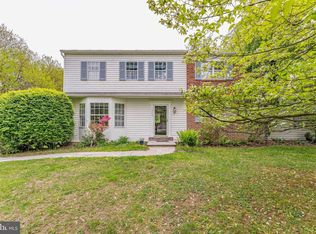 MLS ID #PACT2124766, Tom Toole III, RE/MAX Main Line-West Chester. Bright MLS
 - $819,9004 bd3 ba2.7k sqft1466 Grove Ave, West Chester, PA 19380For Sale
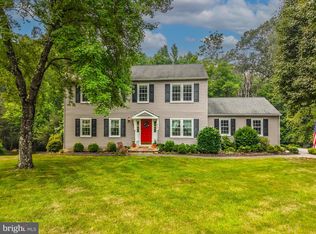 MLS ID #PACT2131574, Arleen Pecone, RE/MAX Main Line-West Chester. Bright MLS
 - $675,0004 bd3 ba2.9k sqft8 Long Dr, Downingtown, PA 19335For Sale
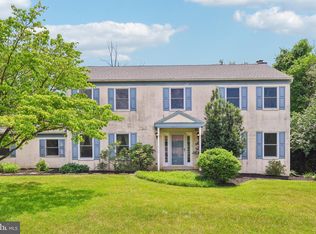 MLS ID #PACT2127684, Tom Toole III, RE/MAX Main Line-West Chester. Bright MLS
 - $624,9004 bd3 ba2.1k sqft1019 Parkersville Rd, West Chester, PA 19382For SaleMLS ID #PACT2132120, Greg Davis, VRA Realty. Bright MLS
- $599,9003 bd2 ba1.4k sqft1424 Highland Ave, Downingtown, PA 19335For SaleMLS ID #PACT2124012, Bill McCormick, Keller Williams Real Estate -Exton. Bright MLS
- $599,0004 bd3 ba2.2k sqft852 Cedar Ave, West Chester, PA 19382For SaleMLS ID #PACT2113000, Derek Eisenberg, Continental Real Estate Group. Bright MLS
- $659,9004 bd3 ba2.2k sqft30 Forge Mountain Dr, Valley Forge, PA 19481For SaleMLS ID #PACT2128838, Jackie Keenan, Keller Williams Real Estate-Montgomeryville. Bright MLS
- $729,9004 bd3 ba2.3k sqft146 Belmont Ave, Norristown, PA 19403For SaleMLS ID #PAMC2189542, Kelly Stipa, Springer Realty Group. Bright MLS
- $630,0004 bd3 ba2.3k sqft1929 Hillendale Rd, Chadds Ford, PA 19317For SaleMLS ID #PACT2123848, Rayy Burrows, Keller Williams Main Street, PA. Bright MLS
- $639,9003 bd3 ba2.6k sqft429 Deep Willow Dr, Exton, PA 19341For SaleMLS ID #PACT2129748, Todd Reed, Keller Williams Real Estate -Exton. Bright MLS
- $650,0003 bd2 ba1.7k sqft3558 Sawmill Rd, Newtown Square, PA 19073For SaleMLS ID #PADE2115956, Meghan Chorin, Compass RE. Bright MLS
- $700,0004 bd3 ba2.3k sqft710 Willowdale Ln, Kennett Square, PA 19348For SaleMLS ID #PACT2129670, Shi McGuire, Weichert, Realtors - Cornerstone. Bright MLS
- $565,0004 bd2 ba1.6k sqft39 Rossiter Ave, Phoenixville, PA 19460For SaleMLS ID #PACT2132094, Jennifer Daywalt, Better Homes and Gardens Real Estate Phoenixville. Bright MLS
- $599,9004 bd4 ba2.8k sqft1170 N Manor Rd, Honey Brook, PA 19344For SaleMLS ID #PACT2129284, Susan McFadden, Keller Williams Platinum Realty - Wyomissing. Bright MLS
- $675,0005 bd3 ba2.3k sqft2115 Winton Ave, Havertown, PA 19083For SaleMLS ID #PADE2120188, Tom Weeks, BHHS Fox & Roach-Haverford. Bright MLS
- $349,0002 bd2 ba1.5k sqft29 Chandler Dr #29, West Chester, PA 19380For SaleMLS ID #PACT2130450, Nan Turanski, Compass RE. Bright MLS
- $710,0004 bd3 ba2k sqft37 N Longpoint Ln, Rose Valley, PA 19063For SaleMLS ID #PADE2118144, Karen Bittner-Kight, Coldwell Banker Realty. Bright MLS
- $639,9005 bd3 ba3.2k sqft102 Meriden Dr, Hockessin, DE 19707For SaleMLS ID #DENC2105240, Russell Griffin, Keller Williams Realty. Bright MLS
- $875,0004 bd3 ba3.4k sqft380 Sycamore Mills Rd, Media, PA 19063For SaleMLS ID #PADE2119720, Gary Scheivert, BHHS Fox & Roach-Media. Bright MLS
