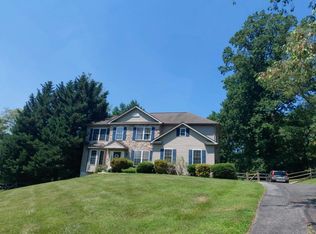
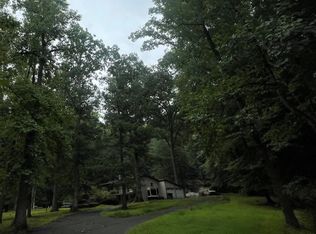
Welcome to a rare opportunity, at 710 Willowdale Lane, you'll discover not just a house, but a canvas for YOUR imagination. The spacious layout offers a perfect foundation for modern updates and personal touches that can reflect your style. The flat yard is ideal for outdoor activities, gardening, or even future additions to enhance your living space. The neighborhood itself is known for its charm and community spirit, making it an ideal setting for families and individuals alike. Being in the Unionville-Chadds Ford School District means access to excellent educational opportunities, contributing to the area's appeal. The home has been pre-inspected, providing you with the homes condition with it being sold as-is, which allows for flexibility in your renovation plans. This is your chance to turn a promising property into something truly special. Act quickly, as homes like this seldom come around. Schedule your appointment to explore the possibilities!
For sale
$700,000
710 Willowdale Ln, Kennett Square, PA 19348
4beds
2,392sqft
:
Get pre-qualified$4,509/mo
Single Family Residence
Built in 1977
1 Acres Lot
$692,200 Zestimate®
$293/sqft
$-- HOA
What's special
Flat yardSpacious layout
- 12 days |
- 1,679 |
- 30 |
Likely to sell faster than
Zillow last checked:
Listing updated:
Listed by:
Shi McGuire 610-635-8862,
Weichert, Realtors - Cornerstone (610) 436-0400
Source: Bright MLS,MLS#: PACT2129670
Facts & features
Interior
Bedrooms & bathrooms
- Bedrooms: 4
- Bathrooms: 3
- Full bathrooms: 2
- 1/2 bathrooms: 1
- Main level bathrooms: 1
Rooms
- Room types: Living Room, Dining Room, Bedroom 2, Bedroom 3, Bedroom 4, Kitchen, Den, Foyer, Bedroom 1, Utility Room, Bathroom 1, Bathroom 2, Conservatory Room, Half Bath
Bedroom 1
- Features: Bathroom - Walk-In Shower, Walk-In Closet(s)
- Level: Upper
Bedroom 2
- Level: Upper
Bedroom 3
- Level: Upper
Bedroom 4
- Level: Upper
Bathroom 1
- Level: Upper
Bathroom 2
- Level: Upper
Other
- Level: Main
Den
- Level: Main
Dining room
- Level: Main
Foyer
- Level: Main
Half bath
- Level: Main
Kitchen
- Level: Main
Living room
- Level: Main
Utility room
- Level: Lower
Heating
- Heat Pump, Electric
Cooling
- Central Air, Electric
Appliances
- Included: Built-In Range, Electric Water Heater
- Laundry: Hookup, Has Laundry
Features
- Attic, Bathroom - Stall Shower, Bathroom - Tub Shower, Breakfast Area, Ceiling Fan(s), Combination Dining/Living, Dining Area, Floor Plan - Traditional, Formal/Separate Dining Room, Eat-in Kitchen, Kitchen Island, Primary Bath(s), Recessed Lighting, Walk-In Closet(s), Other, Dry Wall, Unfinished Walls
- Flooring: Ceramic Tile, Concrete, Hardwood, Vinyl, Other, Wood
- Doors: Insulated, Sliding Glass, Storm Door(s)
- Windows: Double Hung, Window Treatments
- Basement: Combination,Full,Interior Entry,Concrete,Space For Rooms,Other
- Number of fireplaces: 1
- Fireplace features: Brick
Interior area
- Total structure area: 2,392
- Total interior livable area: 2,392 sqft
- Finished area above ground: 2,392
- Finished area below ground: 0
Property
Parking
- Total spaces: 8
- Parking features: Garage Door Opener, Garage Faces Side, Storage, Inside Entrance, Oversized, Other, Asphalt, Attached, Driveway, On Street
- Attached garage spaces: 2
- Uncovered spaces: 6
- Details: Garage Sqft: 500
Accessibility
- Accessibility features: Other
Features
- Levels: Two
- Stories: 2
- Exterior features: Rain Gutters, Other
- Pool features: None
- Fencing: Partial,Wood
- Has view: Yes
- View description: Street, Other
Lot
- Size: 1 Acres
- Features: Cleared, Front Yard, Landscaped, Level, Wooded, Rear Yard, Rural, SideYard(s), Other, Unknown Soil Type
Details
- Additional structures: Above Grade, Below Grade
- Parcel number: 6105 0045.1700
- Zoning: 1AC & DWG LOT 18
- Zoning description: SINGLE FAMILY
- Special conditions: Probate Listing,Standard
- Other equipment: None
Construction
Type & style
- Home type: SingleFamily
- Architectural style: Colonial
- Property subtype: Single Family Residence
Materials
- Block, Frame
- Foundation: Crawl Space, Block, Slab, Other
- Roof: Asphalt
Condition
- New construction: No
- Year built: 1977
Utilities & green energy
- Electric: 200+ Amp Service
- Sewer: On Site Septic
- Water: Well
- Utilities for property: Electricity Available, Water Available, Natural Gas Available
Community & HOA
Community
- Subdivision: Hickory Hill
HOA
- Has HOA: No
- Amenities included: None
- Services included: None
Location
- Region: Kennett Square
- Municipality: EAST MARLBOROUGH TWP
Financial & listing details
- Price per square foot: $293/sqft
- Tax assessed value: $222,720
- Annual tax amount: $9,790
- Date on market: 7/18/2026
- Listing agreement: Exclusive Right To Sell
- Listing terms: Conventional,Cash
- Ownership: Fee Simple
- Total actual rent: 0
- Road surface type: Black Top
Estimated market value
$692,200
$658,000 - $727,000
$3,452/mo
Price history
| Date | Event | Price |
|---|---|---|
| 7/18/2026 | Listed for sale | $700,000$293/sqft |
Source:  Bright MLS #PACT2129670 Report a problem Bright MLS #PACT2129670 Report a problem | ||
Public tax history
| Year | Property taxes | Tax assessment |
|---|---|---|
| 2025 | $2,238 -69.2% | $222,720 |
| 2024 | $7,263 -15.7% | $222,720 |
| 2023 | $8,616 +3.3% | $222,720 |
| 2022 | $8,344 +17.5% | $222,720 |
| 2021 | $7,098 +195.9% | $222,720 |
| 2020 | $2,398 -70.9% | $222,720 |
| 2019 | $8,241 +5.8% | $222,720 |
| 2018 | $7,787 +9899.7% | $222,720 |
| 2017 | $78 -91.2% | $222,720 |
| 2016 | $883 | $222,720 |
| 2015 | $883 | $222,720 |
| 2014 | $883 | $222,720 |
| 2013 | -- | $222,720 |
| 2012 | -- | $222,720 |
| 2011 | -- | $222,720 |
| 2010 | -- | $222,720 |
| 2009 | -- | $222,720 |
| 2008 | -- | $222,720 |
| 2007 | -- | $222,720 |
| 2006 | -- | $222,720 |
| 2005 | -- | $222,720 |
| 2004 | -- | $222,720 +6.4% |
| 2003 | -- | $209,230 |
| 2000 | -- | $209,230 |
Find assessor info on the county website
Monthly payment
Est. payment
Payment breakdown
Explore the cost of this home by adjusting the details. Changes won't be saved.Climate risks
Neighborhood: 19348
Nearby schools
GreatSchools rating
- 8/10Unionville El SchoolGrades: K-5Distance: 1.6 mi
- 9/10Charles F Patton Middle SchoolGrades: 6-8Distance: 0.8 mi
- 9/10Unionville High SchoolGrades: 9-12Distance: 0.7 mi
Schools provided by the listing agent
- Elementary: Unionville
- Middle: Charles F. Patton
- High: Unionville
- District: Unionville-chadds Ford
Source: Bright MLS. This data may not be complete. We recommend contacting the local school district to confirm school assignments for this home.
- $1,002,2004 bd4 ba3.1k sqft712 Willowdale La, Kennett Square, PA 19348Off Market
- $650,0004 bd3 ba2.7k sqft708 Willowdale Ln, Kennett Square, PA 19348Sold

- $777,1003 bd3 ba2.7k sqft123 Violet Dr, Kennett Square, PA 19348Off Market

- $773,4003 bd3 ba2.8k sqft121 Violet Dr, Kennett Square, PA 19348Off Market
- $830,5003 bd3 ba3.1k sqft125 Violet Dr, Kennett Square, PA 19348Off Market
- $579,9002 bd2 ba2.7k sqft119 Violet Dr, Kennett Square, PA 19348Sold
- $825,0003 bd3 ba3.5k sqft127 Violet Dr, Kennett Square, PA 19348Sold
- $794,3003 bd3 ba3.3k sqft117 Violet Dr, Kennett Square, PA 19348Off Market
A local agent can set up tours, give advice and negotiate with sellers.
Similar homes
- $895,0004 bd3 ba3.4k sqft153 E Doe Run Rd, Kennett Square, PA 19348For Sale

 MLS ID #PACT2128128, Joelle Waterkotte, Compass Pennsylvania LLC. Bright MLS
 - $--4 bd3 ba2.7k sqft251 Bodley Rd, Aston, PA 19014Auction
 Auction.com 2
 - $--3 bd2 ba2.2k sqft15 Walnut Valley Rd, Chadds Ford, PA 19317Auction
 ServiceLink Auction
 - $630,0004 bd3 ba2.3k sqft1929 Hillendale Rd, Chadds Ford, PA 19317For Sale
 MLS ID #PACT2123848, Rayy Burrows, Keller Williams Main Street, PA. Bright MLS
 - $676,0004 bd2 ba2.1k sqft1325 S New St, West Chester, PA 19382For SaleMLS ID #PACT2124154, Donna Albert, Live Oaks Realty, Inc.. Bright MLS
- $675,0004 bd3 ba2.9k sqft8 Long Dr, Downingtown, PA 19335For SaleMLS ID #PACT2127684, Tom Toole III, RE/MAX Main Line-West Chester. Bright MLS
- $750,0005 bd2 ba3.4k sqft1383 Hickory Hill Rd, Chadds Ford, PA 19317For SaleMLS ID #PACT2125478, Mr. Matthew Fetick, EXP Realty, LLC. Bright MLS
- $700,0004 bd3 ba2.6k sqft2732 Old Cedar Grove Rd, Broomall, PA 19008For SaleMLS ID #PADE2119204, Donna McCole, Worthington Real Estate. Bright MLS
- $679,5004 bd4 ba2.1k sqft170 Lenora Ln, Downingtown, PA 19335For SaleMLS ID #PACT2128886, Jeremy Hess, Kingsway Realty - Lancaster. Bright MLS
- $635,0004 bd3 ba2.7k sqftNone Available, Newark, DE 19711For SaleMLS ID #DENC2104906, Debbie Baker, Patterson-Schwartz-Hockessin. Bright MLS
- $--2 bd2 ba2.7k sqft54 Forge Rd, Glen Mills, PA 19342AuctionAuction.com 2
- $669,5004 bd3 ba2.5k sqftNone Available, Hockessin, DE 19707For SaleMLS ID #DENC2106310, Victoria Dickinson, Patterson-Schwartz - Greenville. Bright MLS
- $659,9004 bd3 ba2k sqft808 Joeck Dr, West Chester, PA 19382For SaleMLS ID #PACT2129744, Gary Nichols, Absolute Real Estate Chesco. Bright MLS
- $730,7464 bd3 ba2.9k sqftLOT 2 C Valley Rd, West Grove, PA 19390New ConstructionMLS ID #PACT2123948, Steven Christie, KW Greater West Chester. Bright MLS
- $499,9004 bd3 ba2.6k sqft20 Jacqueline Dr, Hockessin, DE 19707For SaleMLS ID #DENC2106950, Ashley Brunner, Keller Williams Realty. Bright MLS
- $824,9004 bd3 ba2.6k sqft370 Highland Rd, West Chester, PA 19382For SaleMLS ID #PACT2124798, Josh Rorke, Real of Pennsylvania. Bright MLS
- $575,0004 bd3 ba2.5k sqftNone Available, Newark, DE 19711For SaleMLS ID #DENC2106390, Allison Fehnel, Patterson-Schwartz-Hockessin. Bright MLS
- $725,0004 bd3 ba2.1k sqft117 Midway Rd, Phoenixville, PA 19460For SaleMLS ID #PACT2128014, Rob Pierce, Long & Foster Real Estate, Inc.. Bright MLS
- $609,0003 bd2 ba2.1k sqft854 Burrows Run Rd, Chadds Ford, PA 19317For SaleMLS ID #PACT2124164, Mr. Derek Greene, The Greene Realty Group. Bright MLS
- $569,0005 bd4 ba2.6k sqft21 Jason Dr, Oxford, PA 19363For SaleMLS ID #PACT2131530, Howard Urbine, Realty One Group Restore. Bright MLS
