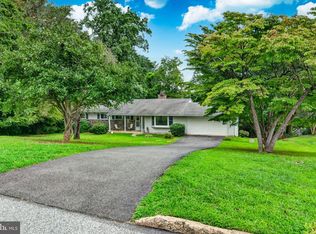
Nestled at the end of a private lane off Old Cedar Grove Road in Marple Township you will find this unique nearly 1.5 acres of level property with a large stone ranch home with a 2-car garage, a spacious detached garage workshop and parking for over 12 vehicles. Great opportunity to expand or renovate the existing ranch home or consider a subdivision possibility. One floor living with 3 bedrooms and 2 baths plus laundry on the main level plus a finished second level with a full bath. The main level features a living room with fireplace and dining room with hardwood floors. The spacious kitchen features significant extra oak cabinetry your storage needs, corian countertops, kitchen island and breakfast area. There is also a quaint enclosed sunroom breezeway which leads to your attached 2-car garage as well as your front and rear paver patios. This room could serve as a mudroom as well. There is also a partially finished basement that runs the entire length of the home for additional storage and living space with bilco doors to the yard. Pella windows throughout, new oil tank as well as newer HVAC in 2023 and a newer hot water heater, Propane fueled Generac Generator included as well. There are 2 large storage sheds as well as the additional detached garage or additional garage with electric. Parking for 8 or more near the detached garage for any vehicle or to store your RV. Conveniently located in Broomall near all shoppes and restaurants in town as well as in Newtown Square and Media. Close to all local highways and the airport as well. Marple Newtown Schools. So many possibilities for this beautiful property! *** Please do not walk this occupied property without an appointment and or drive down any of the neighbors driveways without an appointment. Thank you***
Under contract
$700,000
2732 Old Cedar Grove Rd, Broomall, PA 19008
4beds
2,679sqft
Single Family Residence
Built in 1957
1.47 Acres Lot
$669,800 Zestimate®
$261/sqft
$-- HOA
What's special
Spacious detached garage workshopQuaint enclosed sunroom breezewayOne floor livingLarge stone ranch homePella windows throughoutKitchen islandBreakfast area
- 77 days
- 2,016
- 103
Likely to sell faster than
Zillow last checked:
Listing updated:
Listed by:
Donna McCole 610-213-6900,
Worthington Real Estate 6102308888
Source: Bright MLS,MLS#: PADE2119204
Facts & features
Interior
Bedrooms & bathrooms
- Bedrooms: 4
- Bathrooms: 3
- Full bathrooms: 3
- Main level bathrooms: 2
- Main level bedrooms: 3
Basement
- Area: 0
Heating
- Hot Water, Oil
Cooling
- Central Air, Electric
Appliances
- Included: Microwave, Dryer, Refrigerator, Water Heater
- Laundry: Main Level
Features
- Breakfast Area, Built-in Features, Ceiling Fan(s), Combination Dining/Living, Open Floorplan, Eat-in Kitchen, Floor Plan - Traditional, Formal/Separate Dining Room, Kitchen Island, Primary Bath(s)
- Flooring: Ceramic Tile, Wood, Carpet
- Doors: Insulated, Storm Door(s)
- Windows: Casement, Double Hung, Window Treatments
- Basement: Interior Entry,Exterior Entry,Full,Partially Finished
- Number of fireplaces: 1
- Fireplace features: Gas/Propane
Interior area
- Total structure area: 2,679
- Total interior livable area: 2,679 sqft
- Finished area above ground: 2,679
Property
Parking
- Total spaces: 14
- Parking features: Garage Faces Side, Garage Door Opener, Built In, Inside Entrance, Other, Asphalt, Driveway, Attached, Detached
- Attached garage spaces: 4
- Uncovered spaces: 10
Accessibility
- Accessibility features: 2+ Access Exits
Features
- Levels: Two
- Stories: 2
- Patio & porch: Patio, Breezeway, Enclosed
- Exterior features: Lighting, Extensive Hardscape
- Pool features: None
Lot
- Size: 1.47 Acres
- Dimensions: 271.60 x 243.84
- Features: Backs to Trees, Cul-De-Sac, Front Yard, Rear Yard, SideYard(s), Subdivision Possible, Suburban
Details
- Additional structures: Above Grade
- Parcel number: 25000070200
- Zoning: R-10
- Special conditions: Standard
Construction
Type & style
- Home type: SingleFamily
- Architectural style: Cape Cod,Ranch/Rambler
- Property subtype: Single Family Residence
Materials
- Stucco, Stone
- Foundation: Block
- Roof: Architectural Shingle
Condition
- Excellent
- New construction: No
- Year built: 1957
Utilities & green energy
- Sewer: On Site Septic
- Water: Public
Community & HOA
Community
- Subdivision: None Available
HOA
- Has HOA: No
Location
- Region: Broomall
- Municipality: MARPLE TWP
Financial & listing details
- Price per square foot: $261/sqft
- Tax assessed value: $385,180
- Annual tax amount: $7,820
- Date on market: 7/15/2026
- Listing agreement: Exclusive Right To Sell
- Listing terms: Cash,Conventional
- Inclusions: Washer, Dryer And Kitchen Refrigerator In As-is Condition
- Ownership: Fee Simple
Estimated market value
$669,800
$636,000 - $703,000
$4,182/mo
Price history
| Date | Event | Price |
|---|---|---|
| 9/17/2026 | Contingent | $700,000$261/sqft |
Source:  Bright MLS #PADE2119204 Report a problem Bright MLS #PADE2119204 Report a problem | ||
| 8/22/2026 | Listed for sale | $700,000$261/sqft |
Source: Bright MLS #PADE2119204 Report a problem | ||
| 8/14/2026 | Listing removed | $700,000$261/sqft |
Source: Bright MLS #PADE2119204 Report a problem | ||
| 7/15/2026 | Listed for sale | $700,000-6.5%$261/sqft |
Source: Bright MLS #PADE2119204 Report a problem | ||
| 7/2/2025 | Listing removed | $749,000$280/sqft |
Source: Bright MLS #PADE2091784 Report a problem | ||
| 5/31/2025 | Listed for sale | $749,000-0.1%$280/sqft |
Source: Bright MLS #PADE2091784 Report a problem | ||
| 5/31/2025 | Listing removed | $749,900$280/sqft |
Source: Bright MLS #PADE2085450 Report a problem | ||
| 4/22/2025 | Price change | $749,900-3.2%$280/sqft |
Source: Bright MLS #PADE2085450 Report a problem | ||
| 3/25/2025 | Price change | $774,900-2.5%$289/sqft |
Source: Bright MLS #PADE2085450 Report a problem | ||
| 3/12/2025 | Listed for sale | $795,000$297/sqft |
Source: Bright MLS #PADE2085450 Report a problem | ||
Public tax history
| Year | Property taxes | Tax assessment |
|---|---|---|
| 2026 | $7,652 +7% | $385,180 |
| 2025 | $7,152 +7.5% | $385,180 |
| 2024 | $6,656 +3.3% | $385,180 |
| 2023 | $6,445 +1.9% | $385,180 |
| 2022 | $6,323 | $385,180 |
| 2021 | $6,323 +418.8% | $385,180 +72.6% |
| 2020 | $1,219 -80.8% | $223,170 |
| 2019 | $6,345 +1% | $223,170 |
| 2018 | $6,280 +412.7% | $223,170 |
| 2017 | $1,225 -2% | $223,170 |
| 2016 | $1,250 | $223,170 |
| 2015 | $1,250 | $223,170 |
| 2014 | $1,250 +4.9% | $223,170 |
| 2013 | $1,192 +0.8% | $223,170 |
| 2012 | $1,183 +2.3% | $223,170 |
| 2011 | $1,156 | $223,170 |
| 2010 | $1,156 +7.5% | $223,170 |
| 2009 | $1,076 +2% | $223,170 |
| 2008 | $1,054 +6.1% | $223,170 |
| 2007 | $993 | $223,170 |
| 2006 | $993 | $223,170 |
| 2005 | $993 | $223,170 |
| 2004 | $993 +8.5% | $223,170 |
| 2003 | $915 +7.9% | $223,170 |
| 2002 | $848 | $223,170 |
| 2000 | $848 | $223,170 |
Find assessor info on the county website
Monthly payment
Est. payment
Payment breakdown
Explore the cost of this home by adjusting the details. Changes won't be saved.Climate risks
Neighborhood: 19008
Nearby schools
Schools provided by the listing agent
- Elementary: Worrall
- Middle: Paxon Hollow
- High: Marple Newtown
- District: Marple Newtown
Source: Bright MLS. This data may not be complete. We recommend contacting the local school district to confirm school assignments for this home.

Similar homes
- $749,9004 bd4 ba2.9k sqft2741 Hillview Rd, Broomall, PA 19008For Sale

 MLS ID #PADE2118536, Alison Faga, RE/MAX Preferred - Newtown Square. Bright MLS
 - $--3 bd3 ba2.3k sqft124 Gulph Hills Rd, Wayne, PA 19087Auction
 Auction.com 2
 - $675,0004 bd3 ba3.1k sqft905 Ridley Creek Dr, Media, PA 19063For Sale
 MLS ID #PADE2122556, Mr. Matthew Fetick, EXP Realty, LLC. Bright MLS
 - $575,0002 bd2 ba1.5k sqft65 Delia Dr, Broomall, PA 19008For Sale
 MLS ID #PADE2120772, MaryEllen Detterline, RE/MAX Ace Realty. Bright MLS
 - $688,0005 bd4 ba2.3k sqft630 Mount Alverno Rd, Media, PA 19063For SaleMLS ID #PADE2120960, Pia Arellano, Keller Williams Real Estate - Media. Bright MLS
- $675,0003 bd3 ba2.1k sqft225 Chestnut St, Newtown Square, PA 19073For SaleMLS ID #PADE2113324, Donna McCole, Worthington Real Estate. Bright MLS
- $675,0004 bd3 ba2.6k sqft100 Governors Dr, Wallingford, PA 19086For SaleMLS ID #PADE2121670, Erica Kaufman, Compass RE. Bright MLS
- $739,5003 bd3 ba1.8k sqft963 Darby Paoli Rd, Berwyn, PA 19312For SaleMLS ID #PACT2135638, John Collins, RE/MAX Main Line - Devon. Bright MLS
- $795,0004 bd4 ba2.2k sqft751 Red Oak Ter, Wayne, PA 19087For SaleMLS ID #PAMC2194604, Bob Davis, BHHS Fox & Roach Wayne-Devon. Bright MLS
- $799,0004 bd3 ba2.6k sqft4902 W Chester Pike, Newtown Square, PA 19073For SaleMLS ID #PADE2119822, Amy Fry, Coldwell Banker Realty. Bright MLS
- $850,0004 bd3 ba3.4k sqft380 Sycamore Mills Rd, Media, PA 19063For SaleMLS ID #PADE2119720, Gary Scheivert, BHHS Fox & Roach-Media. Bright MLS
- $685,0004 bd3 ba3.5k sqft3 Upper Bank Dr, Chadds Ford, PA 19317For SaleMLS ID #PADE2124314, Michael Fingerman, HomeSmart Realty Advisors. Bright MLS
- $775,0004 bd3 ba3.4k sqft140 Governor Markham Dr, Glen Mills, PA 19342For SaleMLS ID #PADE2123666, Christine Bonanno, EXP Realty, LLC. Bright MLS
- $625,0003 bd4 ba1.7k sqft2084 Dutton Mill Rd, Newtown Square, PA 19073For SaleMLS ID #PACT2134104, Kari Kent, Keller Williams Realty Devon-Wayne. Bright MLS
- $649,0004 bd3 ba3.5k sqft1224 Edmonds Ave, Drexel Hill, PA 19026For SaleMLS ID #PADE2121622, Eric Ruffenach, Keller Williams Real Estate - Media. Bright MLS
- $699,9004 bd3 ba2.8k sqft273 Old State Rd, Royersford, PA 19468For SaleMLS ID #PAMC2191846, Rick Finaldi, RE/MAX Main Line-Kimberton. Bright MLS
- $799,0006 bd4 ba3.1k sqft310 Cedar Ln, Wallingford, PA 19086For SaleMLS ID #PADE2121668, Tony DeCicci, CG Realty, LLC. Bright MLS
- $575,0006 bd2 ba3.2k sqft9 Wooded Ln, Media, PA 19063For SaleMLS ID #PADE2123002, Amy Fizzano Krauter, Fizzano Family of Associates LLC. Bright MLS
- $810,0004 bd3 ba2.1k sqft606 Upper Gulph Rd, Strafford, PA 19087For SaleMLS ID #PACT2133888, Scott Furman, Real Broker, LLC. Bright MLS
