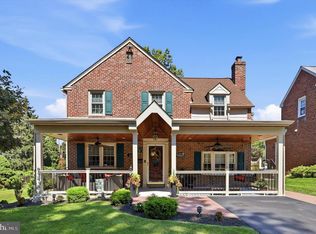
Welcome to this exceptional custom stone and stucco two-story home tucked away on a private cul-de-sac in the highly desirable Aronimink community of Upper Darby Township. Lovingly maintained by only its second owners, this home offers timeless charm, thoughtful updates, and an ideal layout for both everyday living and entertaining. Step inside to find a welcoming dining room filled with natural light from two large casement windows. The updated kitchen features a gas cooktop/oven, dishwasher, microwave, refrigerator and abundant workspace for the home chef. The main level also offers a spacious primary bedroom with his-and-hers closets and abundant natural light, a second bedroom or home office with built in cabinets, a full bath, a convenient powder room and the option for 1st FL laundry. Step down and be impressed by the expansive living room with gleaming hardwood floors, a stunning stone fireplace, and a beautiful curved picture window. Adjacent is a spectacular California room featuring Berber carpeting and a wall of windows that flood the space with natural light. A screened porch spans the entire width of the home offering peaceful views of the deep, private backyard. The second floor offers two additional bedrooms with hardwood flooring, an updated full bath, generous closet space, and easy walk in access to a large floored attic providing exceptional storage. The single car, built in garage opens into an expansive full basement that can easily serve your work, lifestyle or storage needs. Additional highlights include central air conditioning, 200-amp electric service, an updated roof, water heater, furnace and one of two AC systems. Ideally located with easy access to major commuter routes, shopping, dining, and more, this impressive home truly has
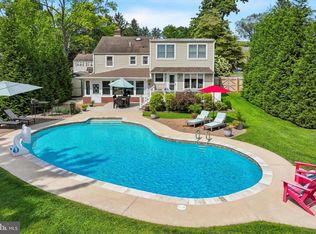
the "wow" factor. Don't miss your opportunity to make it yours while there's still time to enjoy hosting family and friends for summer barbecues in your beautiful back yard! Open House Saturday, July 11, 2026,from 1:00–3:00 PM.
For sale
$550,000
1205 Wilde Ave, Drexel Hill, PA 19026
4beds
2,683sqft
Single Family Residence
Built in 1940
0.34 Acres Lot
$540,300 Zestimate®
$205/sqft
$-- HOA
What's special
- 105 days
- 1,121
- 122
Likely to sell faster than
Zillow last checked:
Listing updated:
Listed by:
Joy Augustus 610-653-5327,
RE/MAX Real Estate 610-770-9000
Source: GLVR,MLS#: 780521 Originating MLS: Lehigh Valley MLS
Originating MLS: Lehigh Valley MLSFacts & features
Interior
Bedrooms & bathrooms
- Bedrooms: 4
- Bathrooms: 3
- Full bathrooms: 2
- 1/2 bathrooms: 1
Bedroom
- Level: First
- Dimensions: 14.00 x 11.00
Bedroom
- Level: First
- Dimensions: 15.00 x 13.00
Bedroom
- Level: Second
- Dimensions: 16.00 x 12.00
Bedroom
- Level: Second
- Dimensions: 16.00 x 12.00
Dining room
- Level: First
- Dimensions: 15.00 x 12.00
Foyer
- Level: First
- Dimensions: 24.00 x 6.00
Other
- Level: First
- Dimensions: 6.00 x 5.00
Other
- Level: Second
- Dimensions: 7.00 x 5.00
Half bath
- Level: First
- Dimensions: 4.00 x 4.00
Kitchen
- Level: First
- Dimensions: 13.00 x 9.00
Living room
- Level: First
- Dimensions: 20.00 x 16.00
Other
- Description: Screened Porch
- Level: First
- Dimensions: 37.00 x 12.00
Sunroom
- Level: First
- Dimensions: 18.00 x 10.00
Heating
- Gas, Hot Water
Cooling
- Central Air
Appliances
- Included: Electric Dryer, Gas Oven, Gas Range, Gas Water Heater, Microwave, Refrigerator, Washer
- Laundry: Washer Hookup, Dryer Hookup, ElectricDryer Hookup, Main Level
Features
- Dining Area, Separate/Formal Dining Room
- Flooring: Carpet, Concrete, Hardwood, Tile, Vinyl
- Basement: Full
Interior area
- Total interior livable area: 2,683 sqft
- Finished area above ground: 2,683
- Finished area below ground: 0
Property
Parking
- Total spaces: 1
- Parking features: Attached, Driveway, Garage
- Attached garage spaces: 1
- Has uncovered spaces: Yes
Features
- Levels: One and One Half
- Stories: 1.5
- Patio & porch: Enclosed, Patio, Porch
- Exterior features: Covered Patio, Porch, Patio
Lot
- Size: 0.34 Acres
- Dimensions: 85 x 150
- Features: Cul-De-Sac
Details
- Parcel number: 16100178100
- Zoning: RES
- Special conditions: None
Construction
Type & style
- Home type: SingleFamily
- Architectural style: Cape Cod
- Property subtype: Single Family Residence
Materials
- Stone, Stucco
- Roof: Asphalt,Fiberglass
Condition
- Unknown
- Year built: 1940
Utilities & green energy
- Electric: 200+ Amp Service, Circuit Breakers
- Sewer: Public Sewer
- Water: Public
Community & HOA
Community
- Subdivision: Not in Development
Location
- Region: Drexel Hill
Financial & listing details
- Price per square foot: $205/sqft
- Tax assessed value: $287,480
- Annual tax amount: $12,980
- Date on market: 7/10/2026
- Ownership type: Fee Simple
Estimated market value
$540,300
$513,000 - $567,000
$3,506/mo
Price history
| Date | Event | Price |
|---|---|---|
| 7/11/2026 | Listed for sale | $550,000+103.7%$205/sqft |
Source:  Bright MLS #PADE2119334 Report a problem Bright MLS #PADE2119334 Report a problem | ||
| 1/1/2015 | Sold | $270,000$101/sqft |
Source:  Long & Foster Broker Feed #PADE116414_100 Report a problem Long & Foster Broker Feed #PADE116414_100 Report a problem | ||
| 9/20/2007 | Sold | $270,000$101/sqft |
Source: Public Record Report a problem | ||
Public tax history
| Year | Property taxes | Tax assessment |
|---|---|---|
| 2026 | $12,980 +3.2% | $287,480 |
| 2025 | $12,583 +3.5% | $287,480 |
| 2024 | $12,158 +1% | $287,480 |
| 2023 | $12,043 +2.8% | $287,480 |
| 2022 | $11,720 | $287,480 |
| 2021 | $11,720 +983.9% | $287,480 +45.2% |
| 2020 | $1,081 -91.4% | $198,000 |
| 2019 | $12,583 +1.2% | $198,000 |
| 2018 | $12,439 +1044.7% | $198,000 |
| 2017 | $1,087 | $198,000 |
| 2016 | $1,087 | $198,000 |
| 2015 | $1,087 | $198,000 |
| 2014 | $1,087 +2.8% | $198,000 |
| 2013 | $1,058 +2.8% | $198,000 |
| 2012 | $1,028 +0.3% | $198,000 |
| 2011 | $1,026 +2% | $198,000 |
| 2010 | $1,005 +7.5% | $198,000 |
| 2009 | $935 | $198,000 |
| 2008 | $935 +6.1% | $198,000 |
| 2007 | $881 | $198,000 |
| 2006 | $881 | $198,000 |
| 2005 | $881 | $198,000 |
| 2004 | $881 +8.5% | $198,000 |
| 2003 | $812 +7.9% | $198,000 |
| 2002 | $752 | $198,000 |
| 2000 | $752 | $198,000 |
Find assessor info on the county website
Monthly payment
Est. payment
Payment breakdown
Explore the cost of this home by adjusting the details. Changes won't be saved.Climate risks
Neighborhood: 19026
Nearby schools
Schools provided by the listing agent
- Elementary: Aronimink
- Middle: Drexel Hill
- High: Upper Darby Senior
Source: GLVR. This data may not be complete. We recommend contacting the local school district to confirm school assignments for this home.

Similar homes
- $525,0003 bd2 ba2k sqft829 Terwood Rd, Drexel Hill, PA 19026For Sale
 MLS ID #PADE2120414, Ms. Annette Fenning, BHHS Fox & Roach-West Chester. Bright MLS
 - $445,0004 bd3 ba2.2k sqft522 Wilde Ave, Drexel Hill, PA 19026For Sale
 MLS ID #PADE2122048, John Dolceamore, BHHS Fox&Roach-Newtown Square. Bright MLS
 - $549,0005 bd3 ba2.7k sqft49 Weathervane Rd, Aston, PA 19014For Sale
 MLS ID #PADE2122838, Libbi Skivo, Keller Williams Realty Devon-Wayne. Bright MLS
 - $575,0003 bd3 ba1.8k sqft420 3rd Ave, Newtown Square, PA 19073For Sale
 MLS ID #PADE2125380, Jackie McHugh, VRA Realty. Bright MLS
 - $599,9004 bd3 ba2.2k sqft4656 Dartmoor Dr, Wilmington, DE 19803For SaleMLS ID #DENC2113304, Kristen Rosaio, Crown Homes Real Estate. Bright MLS
- $559,0002 bd2 ba1.5k sqft65 Delia Dr, Broomall, PA 19008For SaleMLS ID #PADE2120772, MaryEllen Detterline, RE/MAX Ace Realty. Bright MLS
- $550,0004 bd3 ba2.8k sqft218 Ramblewood Dr, Sewell, NJ 08080For SaleMLS ID #NJGL2078208, Chris Lang, Real Broker, LLC. Bright MLS
- $550,0007 bd4 ba3.4k sqft7901 Waltham Rd, Cheltenham, PA 19012For SaleMLS ID #PAMC2197660, Fred Hencken, Keller Williams Real Estate-Blue Bell. Bright MLS
- $595,0004 bd3 ba2.8k sqft50 Shirley Ln, Norristown, PA 19403For SaleMLS ID #PAMC2196688, Matthew Marino, Real of Pennsylvania. Bright MLS
- $650,0005 bd3 ba2.3k sqft2115 Winton Ave, Havertown, PA 19083For SaleMLS ID #PADE2120188, Tom Weeks, BHHS Fox & Roach-Haverford. Bright MLS
- $699,9004 bd3 ba2.3k sqft919 Penn Valley Rd, Media, PA 19063For SaleMLS ID #PADE2122170, Sandra McCulley, BHHS Fox & Roach-Media. Bright MLS
- $549,9004 bd3 ba3.4k sqft4 N Cliffe Dr, Wilmington, DE 19809For SaleMLS ID #DENC2112634, Heather Palmer, Long & Foster Real Estate, Inc.. Bright MLS
- $799,9004 bd3 ba2.8k sqft246 Lenox Rd, Havertown, PA 19083For SaleMLS ID #PADE2125062, Mike Reyman, EXP Realty, LLC. Bright MLS
- $549,9004 bd3 ba2k sqft3 S Bridgeport Rd, Bridgeport, NJ 08014For SaleMLS ID #NJGL2077764, Andrew Kraft, CG Realty, LLC. Bright MLS
- $499,0003 bd2 ba2k sqft409 Michigan Ave, Swarthmore, PA 19081For SaleMLS ID #PADE2116428, Eric Ruffenach, Keller Williams Real Estate - Media. Bright MLS
- $395,0003 bd2 ba2k sqft514 Sylvan Ave, Glenolden, PA 19036For SaleMLS ID #PADE2125998, Richard DiPrimio, Keller Williams Real Estate - West Chester. Bright MLS
- $530,0003 bd3 ba2k sqft18 Oxford Dr, Sewell, NJ 08080For SaleMLS ID #NJGL2078674, Mark Honabach, Weichert Realtors-Mullica Hill. Bright MLS
- $675,0004 bd3 ba3.1k sqft905 Ridley Creek Dr, Media, PA 19063For SaleMLS ID #PADE2122556, Mr. Matthew Fetick, EXP Realty, LLC. Bright MLS
- $599,9994 bd3 ba2.1k sqft729 Mockingbird Ln, Norristown, PA 19403For SaleMLS ID #PAMC2196118, Joymarie DeFruscio, Keller Williams Realty Group. Bright MLS
- $554,9004 bd3 ba2k sqft207 Massachusetts Ave, Cherry Hill, NJ 08002For SaleMLS ID #NJCD2127786, Shannon Kennedy, Weichert Realtors-Cherry Hill. Bright MLS
