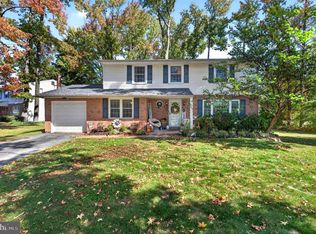
Welcome to 49 Weathervane Road, a 5-bedroom, 2.5-bath home in Penn-Delco School District where beautifully appointed interiors meet a backyard setting that feels more like a private resort than the suburbs. From the moment you step inside, there is a sense of polish and intention that is difficult to replicate. Rich finishes, beautiful flooring, a sophisticated palette and an unmistakable designer point of view carry throughout the home, creating spaces that feel elevated yet wonderfully comfortable. And while the interiors set an exceptionally high bar, the outdoor spaces somehow manage to raise it. The main level unfolds through a series of beautifully connected living spaces, each with its own personality while sharing the same highly refined aesthetic. The kitchen is a true centerpiece, stylish and luxurious, with an open outlook toward the deck, pool and backyard beyond. The living and dining rooms feel equally suited to a beautiful dinner party or a quiet evening at home, while the family room offers a more relaxed place to settle in and cozy up by the fire. A sunroom adds another layer entirely, wrapped in natural light and offering a lovely transition between indoors and out. Thoughtful flooring, fresh paint and carefully-selected finishes tie these spaces together with the kind of cohesion that makes a home feel designed rather than simply decorated. A finished laundry space and powder room complete this level. Upstairs, five bedrooms on two levels offer remarkable flexibility for family, guests, work and everything life may ask of the space over time. The largest bedroom is generous enough to create a true retreat or reimagine into yet another living space, playroom, music space, art studio or guest room, while the additional four bedrooms and hall bath allow the home to adapt beautifully to changing needs. One of these bedrooms has its own bathroom ensuite and walk in closet which functions as a wonderful primary space. Then there is the backyard. Step outside and the entire experience of the home blooms. The expansive deck becomes an outdoor living room overlooking a private setting shaped around the in-ground pool, beautiful hardscaping and generous spaces for gathering, dining, lounging and simply disappearing from the rest of the world for a while. It is lush, layered and remarkably serene, with the feeling of a destination you would normally have to pack a suitcase to find. Summer afternoons drift easily into evenings by the pool, dinners stretch longer on the deck, and home becomes the place everyone wants to be. Perhaps most surprising is how connected this home is based on its true serenity: Philadelphia International Airport, downtown Philadelphia and the I-95 corridor are remarkably accessible, with easy movement north toward the city or south into Delaware. Its location also creates a natural crossroads between Delaware and Chester Counties and the state of Delaware, putting an extraordinary range of employment centers, dining, shopping and destinations within easy reach. It is the rare combination of feeling wonderfully removed when you are home while remaining exceptionally connected when you are not. 49 Weathervane Road brings together a designer-caliber interior, a backyard that feels like an escape and a location that makes the wider region remarkably accessible. Beautifully composed inside, unforgettable outside, and entirely its own.
Accepting backups
$549,000
49 Weathervane Rd, Aston, PA 19014
5beds
2,756sqft
Single Family Residence
Built in 1960
0.29 Acres Lot
$-- Zestimate®
$199/sqft
$-- HOA
What's special
Sophisticated paletteBeautifully appointed interiorsRich finishesBeautifully connected living spacesFinished laundry spaceBeautiful hardscapingBeautiful flooring
- 15 days
- 2,352
- 164
Likely to sell faster than
Zillow last checked:
Listing updated:
Listed by:
Libbi Skivo 215-316-2843,
Keller Williams Realty Devon-Wayne 6106478300,
Listing Team: The Kristin Ciarmella And Libbi Skivo Team
Source: Bright MLS,MLS#: PADE2122838
Facts & features
Interior
Bedrooms & bathrooms
- Bedrooms: 5
- Bathrooms: 3
- Full bathrooms: 2
- 1/2 bathrooms: 1
- Main level bathrooms: 1
Basement
- Area: 0
Heating
- Forced Air, Natural Gas
Cooling
- Central Air, Natural Gas
Appliances
- Included: Gas Water Heater
- Laundry: Main Level
Features
- Has basement: No
- Number of fireplaces: 1
- Fireplace features: Gas/Propane
Interior area
- Total structure area: 2,756
- Total interior livable area: 2,756 sqft
- Finished area above ground: 2,756
- Finished area below ground: 0
Video & virtual tour
Property
Parking
- Total spaces: 4
- Parking features: Driveway
- Uncovered spaces: 4
Accessibility
- Accessibility features: None
Features
- Levels: Multi/Split,Four
- Stories: 4
- Has private pool: Yes
- Pool features: Fenced, In Ground, Private
Lot
- Size: 0.29 Acres
- Dimensions: 73.00 x 180.00
Details
- Additional structures: Above Grade, Below Grade
- Parcel number: 02000268600
- Zoning: R-10
- Special conditions: Standard
Construction
Type & style
- Home type: SingleFamily
- Property subtype: Single Family Residence
Materials
- Vinyl Siding, Aluminum Siding
- Foundation: Slab
- Roof: Shingle,Flat
Condition
- Excellent
- New construction: No
- Year built: 1960
Utilities & green energy
- Sewer: Public Sewer
- Water: Public
Community & HOA
Community
- Subdivision: Woodbrook
HOA
- Has HOA: No
Location
- Region: Aston
- Municipality: ASTON TWP
Financial & listing details
- Price per square foot: $199/sqft
- Tax assessed value: $329,430
- Annual tax amount: $9,897
- Date on market: 10/21/2026
- Listing agreement: Exclusive Right To Sell
- Listing terms: Cash,Conventional,FHA
- Inclusions: Kitchen Refrigerator, Washer, Dryer, Pool Equipment All In As-is Condition With No Monetary Value
- Ownership: Fee Simple
Estimated market value
Not available
Estimated sales range
Not available
Not available
Price history
| Date | Event | Price |
|---|---|---|
| 10/21/2026 | Listed for sale | $549,000+222.9%$199/sqft |
Source:  Bright MLS #PADE2122838 Report a problem | ||
| 3/22/2000 | Sold | $170,000$62/sqft |
Source: Public Record Report a problem | ||
Public tax history
| Year | Property taxes | Tax assessment |
|---|---|---|
| 2026 | $9,641 +5.8% | $329,430 |
| 2025 | $9,115 +6.6% | $329,430 |
| 2024 | $8,549 +4.7% | $329,430 |
| 2023 | $8,165 +3.7% | $329,430 |
| 2022 | $7,874 +0.3% | $329,430 |
| 2021 | $7,847 +816.1% | $329,430 +110% |
| 2020 | $857 -86.4% | $156,850 |
| 2019 | $6,283 +4.4% | $156,850 |
| 2018 | $6,017 +599% | $156,850 |
| 2017 | $861 | $156,850 |
| 2016 | $861 | $156,850 |
| 2015 | $861 | $156,850 |
| 2014 | $861 +2.8% | $156,850 |
| 2013 | $838 +2.8% | $156,850 |
| 2012 | $815 +0.3% | $156,850 |
| 2011 | $812 | $156,850 |
| 2010 | $812 +9.7% | $156,850 |
| 2009 | $741 | $156,850 |
| 2008 | $741 +8.3% | $156,850 |
| 2007 | $684 | $156,850 |
| 2006 | $684 -2% | $156,850 |
| 2005 | $698 | $156,850 |
| 2004 | $698 +8.5% | $156,850 |
| 2003 | $643 +7.9% | $156,850 |
| 2002 | $596 | $156,850 |
| 2000 | $596 | $156,850 |
Find assessor info on the county website
Monthly payment
Est. payment
Payment breakdown
Explore the cost of this home by adjusting the details. Changes won't be saved.Climate risks
Neighborhood: Village Green-Green Ridge
Nearby schools
Schools provided by the listing agent
- Middle: Northley
- High: Sun Valley
- District: Penn-delco
Source: Bright MLS. This data may not be complete. We recommend contacting the local school district to confirm school assignments for this home.
Similar homes
- $579,0004 bd3 ba2.1k sqft2601 Pin Oak Dr, Wilmington, DE 19810For Sale
 MLS ID #DENC2113314, Corey Harris, Crown Homes Real Estate. Bright MLS
- $525,0004 bd2 ba1.5k sqft2215 Regal Dr, Wilmington, DE 19810For Sale
 MLS ID #DENC2113290, Jennifer Kulas, BHHS Fox&Roach-Newtown Square. Bright MLS
- $598,0004 bd3 ba2.6k sqft2406 Marleton Dr, Wilmington, DE 19810For Sale
 MLS ID #DENC2110540, Julianna Conomon, RE/MAX Associates-Wilmington. Bright MLS
- $499,0003 bd3 ba2.4k sqft321 Laurel Ave, Aldan, PA 19018For Sale
 MLS ID #PADE2126924, Rory Burkhart, EXP Realty, LLC. Bright MLS
- $549,9993 bd3 ba2.7k sqft218 Seminole Dr, Newark, DE 19702For SaleMLS ID #DENC2112944, Kris Clark, Coastal Real Estate Group, LLC. Bright MLS
- $650,0004 bd3 ba2.4k sqft16 Laurel Ln, Pilesgrove, NJ 08098For SaleMLS ID #NJSA2020596, Vincent Grova, Pino Agency. Bright MLS
- $590,0004 bd3 ba2.4k sqft1 Daisy Ct, Sewell, NJ 08080For SaleMLS ID #NJGL2080214, Jessica Weikle, Real Broker, LLC. Bright MLS
- $519,9004 bd3 ba2.1k sqft5 Buxton Ct, Mantua, NJ 08051For SaleMLS ID #NJGL2080238, Ron Bruce, BHHS Fox & Roach-Mullica Hill South. Bright MLS
- $699,0004 bd3 ba2.4k sqft2003 Dogwood Ln, Wilmington, DE 19810For SaleMLS ID #DENC2113146, Kate Christy, KW Empower. Bright MLS
- $600,0005 bd3 ba3.1k sqft2019 Baird Ave, Wilmington, DE 19808For SaleMLS ID #DENC2113004, Michael McKee, Long & Foster Real Estate, Inc.. Bright MLS
- $569,9994 bd3 ba2.5k sqft233 Tavistock Ln, Sewell, NJ 08080For SaleMLS ID #NJGL2079682, Mark Endres, Real Broker, LLC. Bright MLS
- $499,0003 bd2 ba1.8k sqft77 Forest Rd, Springfield, PA 19064For SaleMLS ID #PADE2126036, Maria Doyle, Compass RE. Bright MLS
- $599,9993 bd3 ba2.3k sqft113 Avian Aly, Media, PA 19063For SaleMLS ID #PADE2127036, Katelyn Gallagher, BHHS Fox & Roach-Haverford. Bright MLS
- $695,0004 bd4 ba2.9k sqft23 Gristmill Ct, Wilmington, DE 19803For SaleMLS ID #DENC2111030, Mr. Jacob Strusowski, BHHS Fox & Roach-Kennett Sq. Bright MLS
- $519,9003 bd2 ba1.8k sqft634 N Monroe St, Media, PA 19063For SaleMLS ID #PADE2122690, Kim Knaub, CG Realty, LLC. Bright MLS
- $525,0003 bd3 ba1.8k sqft824 Edmonds Ave, Drexel Hill, PA 19026For SaleMLS ID #PADE2126316, Erica Gioffre, Compass RE. Bright MLS
- $585,0003 bd2 ba1.7k sqft119 Ivy Rock Ln, Havertown, PA 19083For SaleMLS ID #PADE2126732, Laurie Murphy, Compass RE. Bright MLS
- $484,9003 bd3 ba1.5k sqft507 Calhoun Rd, Wilmington, DE 19809For SaleMLS ID #DENC2105768, Marc Hansen, Crown Homes Real Estate. Bright MLS
- $595,0004 bd3 ba2.4k sqft13 Willow Creek Ln, Newark, DE 19711For SaleMLS ID #DENC2109400, Mr. Matthew Fetick, EXP Realty, LLC. Bright MLS
- $535,0006 bd6 ba2.1k sqft28-30 E Main St, Newark, DE 19702For SaleMLS ID #DENC2112632, Monica Arseneau, Northrop Realty. Bright MLS
