Welcome to 1 Daisy Court in Willow Ridge! This well-maintained 4-bedroom, 2.5-bath home offers spacious living areas, thoughtful details, and inviting outdoor entertaining space. A landscaped lawn and stone entryway create attractive curb appeal, while the two-story foyer welcomes you inside. Wood flooring extends throughout much of the main level, with separate living and dining rooms offering flexibility for everyday use and gatherings. The kitchen features white cabinetry, stainless steel appliances, a center island, and generous counter space, with an adjoining family room providing a comfortable place to relax. Upstairs, the primary suite features a vaulted ceiling, a spacious walk-in closet with organizers, and a private bathroom with a double vanity, soaking tub, and separate shower. Three additional bedrooms and a full hall bathroom complete the second floor. Main-level laundry, an attached two-car garage, and a spacious unfinished basement provide additional convenience and storage. Outside, the stone patio installed in 2020 offers ample room for dining and seating, complemented by a landscaped yard with a sprinkler system. Updates include a roof replacement in 2023, water heater replacement in 2022, and stone entryway completed in 2020. Convenient access to parks and major highways completes the offering.
Coming soon 11/01
$590,000
1 Daisy Ct, Sewell, NJ 08080
4beds
2,456sqft
Single Family Residence
Built in 2006
0.3 Acres Lot
$551,200 Zestimate®
$240/sqft
$33/mo HOA
What's special
- 1 day
- 249
- 26
Zillow last checked:
Listing updated:
Listed by:
Jessica Weikle 609-947-9888,
Real Broker, LLC
Source: Bright MLS,MLS#: NJGL2080214
Facts & features
Interior
Bedrooms & bathrooms
- Bedrooms: 4
- Bathrooms: 3
- Full bathrooms: 2
- 1/2 bathrooms: 1
- Main level bathrooms: 1
Rooms
- Room types: Living Room, Dining Room, Bedroom 2, Bedroom 3, Bedroom 4, Kitchen, Family Room, Foyer, Breakfast Room, Bedroom 1, Laundry, Bathroom 1, Bathroom 2, Bathroom 3
Bedroom 1
- Level: Upper
Bedroom 2
- Level: Upper
Bedroom 3
- Level: Upper
Bedroom 4
- Level: Upper
Bathroom 1
- Level: Main
Bathroom 2
- Level: Upper
Bathroom 3
- Level: Upper
Breakfast room
- Level: Main
Dining room
- Level: Main
Family room
- Level: Main
Foyer
- Level: Main
Kitchen
- Level: Main
Laundry
- Level: Main
Living room
- Level: Main
Heating
- Forced Air, Solar, Electric
Cooling
- Ceiling Fan(s), Central Air, Natural Gas, Electric
Appliances
- Included: Microwave, Built-In Range, Dishwasher, Dryer, Oven, Refrigerator, Washer, Gas Water Heater
- Laundry: Main Level, Laundry Room
Features
- Eat-in Kitchen, Family Room Off Kitchen, Butlers Pantry, Pantry
- Basement: Unfinished
- Has fireplace: No
Interior area
- Total structure area: 2,456
- Total interior livable area: 2,456 sqft
- Finished area above ground: 2,456
- Finished area below ground: 0
Video & virtual tour
Property
Parking
- Total spaces: 2
- Parking features: Garage Faces Front, Garage Door Opener, Inside Entrance, Attached, Driveway, On Street
- Attached garage spaces: 2
- Has uncovered spaces: Yes
Accessibility
- Accessibility features: Accessible Entrance
Features
- Levels: Two
- Stories: 2
- Patio & porch: Patio
- Exterior features: Lighting, Lawn Sprinkler, Stone Retaining Walls
- Pool features: None
Lot
- Size: 0.3 Acres
- Dimensions: 76 x 171.61 IRR as per public record
- Features: Irregular Lot, Corner Lot/Unit
Details
- Additional structures: Above Grade, Below Grade
- Parcel number: 0200386 0700016
- Zoning: RESIDENTIAL
- Special conditions: Standard
Construction
Type & style
- Home type: SingleFamily
- Architectural style: Traditional
- Property subtype: Single Family Residence
Materials
- Other
- Foundation: Block
Condition
- Excellent
- New construction: No
- Year built: 2006
Utilities & green energy
- Sewer: Public Sewer
- Water: Public
Green energy
- Energy generation: PV Solar Array(s) Owned
Community & HOA
Community
- Subdivision: Willow Ridge
HOA
- Has HOA: Yes
- Services included: Common Area Maintenance
- HOA fee: $100 quarterly
- HOA name: WILLOW RIDGE
Location
- Region: Sewell
- Municipality: DEPTFORD TWP
Financial & listing details
- Price per square foot: $240/sqft
- Tax assessed value: $272,300
- Annual tax amount: $9,971
- Date on market: 11/1/2026
- Listing agreement: Exclusive Right To Sell
- Listing terms: Cash,Conventional,FHA,VA Loan
- Inclusions: All Existing Appliances In Kitchen, Washer, Dryer, Ceiling Fans
- Exclusions: Personal Items, Light Fixture In Dining Room That Is Crystal - Sellers Will Be Replacing It
- Ownership: Fee Simple
Estimated market value
$551,200
$524,000 - $579,000
$3,449/mo
Price history
| Date | Event | Price |
|---|---|---|
| 3/20/2006 | Sold | $363,240$148/sqft |
Source: Public Record Report a problem | ||
Public tax history
| Year | Property taxes | Tax assessment |
|---|---|---|
| 2026 | $9,972 +8.6% | $272,300 |
| 2025 | $9,179 | $272,300 |
| 2024 | $9,179 -2.9% | $272,300 |
| 2023 | $9,449 +0.7% | $272,300 |
| 2022 | $9,381 +1.4% | $272,300 |
| 2021 | $9,247 +3.1% | $272,300 |
| 2020 | $8,967 +2.3% | $272,300 |
| 2019 | $8,765 | $272,300 |
| 2018 | $8,765 +4.9% | $272,300 |
| 2017 | $8,357 +3.2% | $272,300 |
| 2016 | $8,098 +2.7% | $272,300 |
| 2015 | $7,889 +2.4% | $272,300 |
| 2014 | $7,703 +5.6% | $272,300 |
| 2013 | $7,298 -9.2% | $272,300 |
| 2012 | $8,033 -19.3% | $272,300 +17.6% |
| 2011 | $9,950 +2.3% | $231,500 |
| 2010 | $9,728 +4.7% | $231,500 |
| 2009 | $9,292 | $231,500 |
| 2008 | -- | $231,500 |
| 2007 | -- | $231,500 |
Find assessor info on the county website
Monthly payment
Est. payment
Payment breakdown
Explore the cost of this home by adjusting the details. Changes won't be saved.Climate risks
Neighborhood: 08080
Nearby schools
Schools provided by the listing agent
- District: Deptford Township Public Schools
Source: Bright MLS. This data may not be complete. We recommend contacting the local school district to confirm school assignments for this home.
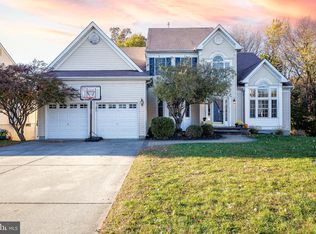
Similar homes
- $585,0004 bd3 ba3.1k sqft14 Honeysuckle Dr, Sewell, NJ 08080For Sale
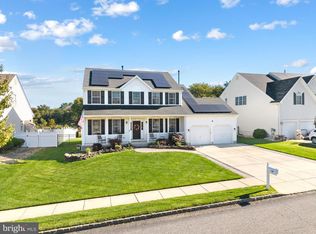
 MLS ID #NJGL2079822, Kathy McDonald, BHHS Fox & Roach - Haddonfield. Bright MLS
- $525,0004 bd3 ba2.3k sqft22 Saddlebrook Dr, Sewell, NJ 08080For Sale
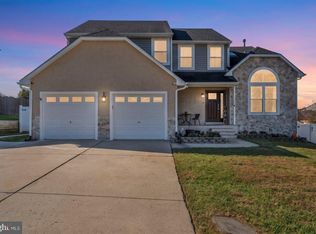 MLS ID #NJGL2080118, Daniela Prano, EXP Realty, LLC. Bright MLS
- $569,9994 bd3 ba2.5k sqft233 Tavistock Ln, Sewell, NJ 08080For Sale
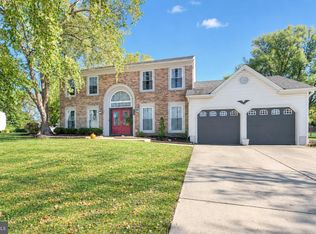 MLS ID #NJGL2079682, Mark Endres, Real Broker, LLC. Bright MLS
- $519,9003 bd2 ba2.5k sqft77 Wishing Well Ln, Sewell, NJ 08080For Sale
 MLS ID #NJGL2080088, Barbara Geverd, BHHS Fox & Roach-Washington-Gloucester. Bright MLS
- $550,0004 bd3 ba2.8k sqft218 Ramblewood Dr, Sewell, NJ 08080For SaleMLS ID #NJGL2078208, Chris Lang, Real Broker, LLC. Bright MLS
- $530,0003 bd3 ba2k sqft18 Oxford Dr, Sewell, NJ 08080For SaleMLS ID #NJGL2078674, Mark Honabach, Weichert Realtors-Mullica Hill. Bright MLS
- $515,0004 bd3 ba2.1k sqft1032 Walnut Ave, Woodbury Heights, NJ 08097For SaleMLS ID #NJGL2080270, Dejanee Itua, Vanguard Realty Group Inc. Bright MLS
- $490,0004 bd3 ba1.9k sqft21 Huntingdon Way, Sewell, NJ 08080For SaleMLS ID #NJGL2080038, Melissa Morris, Real Broker, LLC. Bright MLS
- $754,9004 bd3 ba2.9k sqft35 Rickland Dr, Sewell, NJ 08080For SaleMLS ID #NJGL2079484, Marie Elaina Killian, Real Broker, LLC. Bright MLS
- $520,9004 bd3 ba2.2k sqft1825 Pasadena Ave, Deptford, NJ 08096New ConstructionBright MLS
- $658,9904 bd3 ba3.1k sqft116 Catling Ct, Deptford, NJ 08096New ConstructionMLS ID #NJGL2080258, Debra Glatz, Lennar Sales Corp New Jersey. Bright MLS
- $589,8995 bd3 ba2.7k sqft1469 Old Black Horse Pike, Blackwood, NJ 08012For SaleMLS ID #NJCD2126464, Vincent Kates JR., KW Empower. Bright MLS
- $519,9004 bd3 ba2.3k sqft118 Bock Ave, Wenonah, NJ 08090For SaleMLS ID #NJGL2079470, Michael Mazur, Keller Williams Realty Wilmington. Bright MLS
- $660,0004 bd3 ba2.4k sqftVenice, Wenonah, NJ 08090For SaleMLS ID #NJGL2079256, Mark Honabach, Weichert Realtors-Mullica Hill. Bright MLS
- $596,9904 bd3 ba2.2k sqft24 Catling Ct, Deptford, NJ 08096New ConstructionMLS ID #NJGL2079494, Debra Glatz, Lennar Sales Corp New Jersey. Bright MLS
- $485,0004 bd2 ba2.1k sqft268 Champion Way, Sewell, NJ 08080For SaleMLS ID #NJGL2077296, Julie Twomey, Keller Williams Realty - Washington Township. Bright MLS
- $484,9005 bd4 ba2.3k sqft169 Indiana Ave, Blackwood, NJ 08012For SaleMLS ID #NJCD2129278, Terry Grayson, Keller Williams Realty - Cherry Hill. Bright MLS
- $569,9994 bd3 ba3.5k sqft48 Farrier Ave, Turnersville, NJ 08012New ConstructionMLS ID #NJGL2075838, Danielle Dupont, Ovation Realty LLC. Bright MLS
- $379,9004 bd4 ba2.8k sqft6 Hampton Dr, Clementon, NJ 08021For SaleMLS ID #NJCD2129370, Tara Hendricks, Keller Williams - Main Street. Bright MLS
- $320,0003 bd2 ba1.9k sqft539 Lower Landing Rd, Blackwood, NJ 08012For SaleMLS ID #NJCD2129778, Francesco Pullella, HOF Realty. Bright MLS
