Nestled in the charming Thornbury community of Washington Township, this stately brick front Colonial-style home offers a perfect blend of comfort and convenience. Built in 1995, this well-maintained residence boasts 2,974 square feet of thoughtfully designed living space, making it an ideal retreat for those seeking a warm and inviting atmosphere. As you step inside, notice the two story foyer leading to a spacious layout that seamlessly connects the living room, formal dining room, spacious kitchen and cozy study, perfect for entertaining. Climb the beautiful center staircase to find four generously sized bedrooms, providing ample room for relaxation and personalization. The Primary suite features an updated bathroom, with plenty of closet space. The fully finished basement has additional space for recreation, hobbies, or a cozy home theater, ensuring that every member of the household has their own special place to unwind. With two full bathrooms and an additional half bath, morning routines and guest visits are effortlessly accommodated. The exterior of the property is equally impressive, with a gorgeous brick front, set on a generous, private 0.46-acre lot that offers plenty of outdoor space for gardening, play, or simply enjoying the fresh air. The side-entry garage adds convenience and enhances the home's curb appeal, while the driveway and on-street parking options ensure that guests are always welcome. Thornbury is not just a place to live; it's a vibrant community that fosters a sense of belonging. The neighborhood is known for its friendly atmosphere and well-maintained surroundings, making it a wonderful place to call home. Whether you're looking for shopping, dining, or recreational opportunities, everything you need is easily within reach. In addition, this home is served by the highly regarded Washington Township School District .This Thornbury gem is more than just a house; it's a place where memories are made and cherished. Easy access to all major highways, the Philadelphia area and all shore points. Don't miss the opportunity to make this inviting residence your own!
For sale
$754,900
35 Rickland Dr, Sewell, NJ 08080
4beds
2,974sqft
Single Family Residence
Built in 1995
0.46 Acres Lot
$-- Zestimate®
$254/sqft
$-- HOA
What's special
Gorgeous brick frontPlenty of closet spaceFour generously sized bedroomsTwo story foyerBeautiful center staircase
- 12 days
- 1,031
- 38
Zillow last checked:
Listing updated:
Listed by:
Marie Elaina Killian 609-221-4522,
Real Broker, LLC
Source: Bright MLS,MLS#: NJGL2079484
Facts & features
Interior
Bedrooms & bathrooms
- Bedrooms: 4
- Bathrooms: 3
- Full bathrooms: 2
- 1/2 bathrooms: 1
- Main level bathrooms: 1
Rooms
- Room types: Dining Room, Kitchen, Family Room, Basement, Foyer, Study, Laundry
Basement
- Level: Lower
Dining room
- Level: Main
Dining room
- Level: Main
Family room
- Level: Main
Foyer
- Level: Main
Kitchen
- Level: Main
Laundry
- Level: Main
Study
- Level: Main
Heating
- Forced Air, Natural Gas
Cooling
- Central Air, Electric
Appliances
- Included: Gas Water Heater
- Laundry: Laundry Room
Features
- Basement: Finished
- Has fireplace: No
Interior area
- Total structure area: 2,974
- Total interior livable area: 2,974 sqft
- Finished area above ground: 2,974
- Finished area below ground: 0
Property
Parking
- Total spaces: 2
- Parking features: Garage Faces Side, Attached, Driveway, On Street
- Attached garage spaces: 2
- Has uncovered spaces: Yes
Accessibility
- Accessibility features: None
Features
- Levels: Three
- Stories: 3
- Pool features: None
Lot
- Size: 0.46 Acres
Details
- Additional structures: Above Grade, Below Grade
- Parcel number: 1800019 1700016
- Zoning: R
- Special conditions: Standard
Construction
Type & style
- Home type: SingleFamily
- Architectural style: Colonial
- Property subtype: Single Family Residence
Materials
- Block, Vinyl Siding, Brick
- Foundation: Block
Condition
- New construction: No
- Year built: 1995
Utilities & green energy
- Sewer: No Septic System, Public Sewer
- Water: Public
- Utilities for property: Natural Gas Available
Community & HOA
Community
- Subdivision: Thornbury
HOA
- Has HOA: No
Location
- Region: Sewell
- Municipality: WASHINGTON TWP
Financial & listing details
- Price per square foot: $254/sqft
- Tax assessed value: $331,500
- Annual tax amount: $12,788
- Date on market: 10/13/2026
- Listing agreement: Exclusive Agency
- Listing terms: Cash,Conventional,FHA,VA Loan
- Inclusions: Refrigerator, Stove, Dishwasher, Microwave, Washer And Dryer.
- Ownership: Fee Simple
Estimated market value
Not available
Estimated sales range
Not available
Not available
Price history
| Date | Event | Price |
|---|---|---|
| 10/13/2026 | Listed for sale | $754,900+247.9%$254/sqft |
Source:  Bright MLS #NJGL2079484 Report a problem | ||
| 6/5/1995 | Sold | $217,000$73/sqft |
Source: Public Record Report a problem | ||
Public tax history
| Year | Property taxes | Tax assessment |
|---|---|---|
| 2026 | $12,789 +9.7% | $331,500 |
| 2025 | $11,656 | $331,500 |
| 2024 | $11,656 -2.2% | $331,500 |
| 2023 | $11,917 +3.4% | $331,500 |
| 2022 | $11,526 +1.3% | $331,500 |
| 2021 | $11,380 -8.8% | $331,500 |
| 2020 | $12,477 +34.3% | $331,500 -3.2% |
| 2019 | $9,291 | $342,300 |
| 2018 | $9,291 -23.3% | $342,300 |
| 2017 | $12,111 +1.4% | $342,300 |
| 2016 | $11,939 +3.3% | $342,300 |
| 2015 | $11,563 +2.3% | $342,300 |
| 2014 | $11,306 +3.9% | $342,300 |
| 2013 | $10,886 -0.2% | $342,300 +66.7% |
| 2012 | $10,911 +0.4% | $205,400 |
| 2011 | $10,868 +4.2% | $205,400 |
| 2010 | $10,430 +3.2% | $205,400 |
| 2009 | $10,110 | $205,400 |
| 2008 | -- | $205,400 |
| 2007 | -- | $205,400 |
| 2006 | -- | $205,400 |
| 2005 | -- | $205,400 |
| 2004 | -- | $205,400 |
| 2003 | -- | $205,400 |
| 2002 | -- | $205,400 |
| 2001 | -- | $205,400 |
Find assessor info on the county website
Monthly payment
Est. payment
Payment breakdown
Explore the cost of this home by adjusting the details. Changes won't be saved.Climate risks
Neighborhood: 08080
Nearby schools
Schools provided by the listing agent
- District: Washington Township
Source: Bright MLS. This data may not be complete. We recommend contacting the local school district to confirm school assignments for this home.
Similar homes
- $709,9004 bd3 ba2.6k sqft12 Steeplechase Dr, Turnersville, NJ 08012For Sale
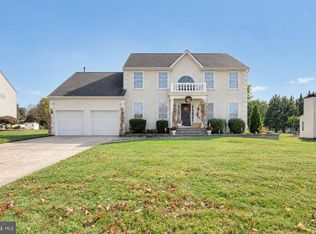
 MLS ID #NJGL2079882, Barbara Geverd, BHHS Fox & Roach-Washington-Gloucester. Bright MLS
- $525,0004 bd3 ba2.2k sqft18 Old Mill Rd, Sewell, NJ 08080For Sale
 MLS ID #NJGL2079874, Andrea Fulginiti, Weichert Realtors - Moorestown. Bright MLS
- $585,0004 bd3 ba3.1k sqft14 Honeysuckle Dr, Sewell, NJ 08080For Sale
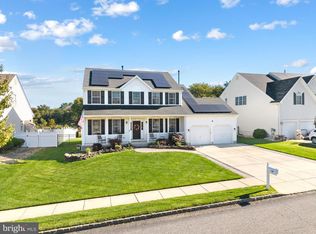 MLS ID #NJGL2079822, Kathy McDonald, BHHS Fox & Roach - Haddonfield. Bright MLS
- $569,9994 bd3 ba2.5k sqft233 Tavistock Ln, Sewell, NJ 08080For Sale
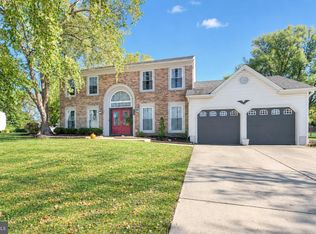 MLS ID #NJGL2079682, Mark Endres, Real Broker, LLC. Bright MLS
- $989,9004 bd4 ba3.9k sqft1 Doe Ct, Sewell, NJ 08080For SaleMLS ID #NJGL2079734, Danielle Gallinaro, Agent06 LLC. Bright MLS
- $490,0004 bd3 ba1.9k sqft21 Huntingdon Way, Sewell, NJ 08080For SaleMLS ID #NJGL2080038, Melissa Morris, Real Broker, LLC. Bright MLS
- $739,0004 bd3 ba2k sqft108 Bells Lake Rd, Turnersville, NJ 08012For Sale
 MLS ID #613147, Jason Sell, KELLER WILLIAMS REALTY ATLANTIC SHORE-Little Egg Harbor. SJSRMLS
- $620,8004 bd3 ba2.2k sqft116 A Fish Pond Rd, Sewell, NJ 08080New ConstructionBright MLS
- $849,0004 bd7 ba4.1k sqft276 Greentree Rd, Sewell, NJ 08080For SaleMLS ID #NJGL2076400, Arthur Carr, Keller Williams Realty - Washington Township. Bright MLS
- $600,0004 bd3 ba2.3k sqft15 Jasmine Way, Sewell, NJ 08080For SaleMLS ID #NJGL2078974, Linda Marotta, Weichert Realtors-Mullica Hill. Bright MLS
- $550,0004 bd3 ba2.8k sqft218 Ramblewood Dr, Sewell, NJ 08080For SaleMLS ID #NJGL2078208, Chris Lang, Real Broker, LLC. Bright MLS
- $530,0003 bd3 ba2k sqft18 Oxford Dr, Sewell, NJ 08080For SaleMLS ID #NJGL2078674, Mark Honabach, Weichert Realtors-Mullica Hill. Bright MLS
- $545,0005 bd3 ba1.9k sqft10 Oxford Dr, Sewell, NJ 08080For SaleMLS ID #NJGL2079290, Jane Hoffman, Jane Hoffman Realty, LLC. Bright MLS
- $524,9004 bd4 ba3.3k sqft14 Rigel Ct, Turnersville, NJ 08012For SaleMLS ID #NJGL2079664, Tom Duffy, Keller Williams Realty - Washington Township. Bright MLS
- $500,0004 bd3 ba2.7k sqft5 Brookside Dr, Sewell, NJ 08080For SaleMLS ID #NJGL2078200, Greg Girone, Real Broker, LLC. Bright MLS
- $399,0003 bd2 ba1.5k sqft8 Centauri Ave, Sewell, NJ 08080For SaleMLS ID #NJGL2079950, Trish Applegate, EXP Realty, LLC. Bright MLS
- $449,9994 bd3 ba2.7k sqft21 Dis Ct, Sewell, NJ 08080For SaleMLS ID #NJGL2078786, Diane Cardano-Casacio, Tesla Realty Group LLC. Bright MLS
- $729,0004 bd4 ba3.1k sqft307 E Buttonwood St, Wenonah, NJ 08090For SaleMLS ID #NJGL2076578, Rose Simila, Home and Heart Realty. Bright MLS
- $724,9003 bd3 ba2.6k sqft401 E Cherry St, Wenonah, NJ 08090For SaleMLS ID #NJGL2078206, Val Nunnenkamp, Keller Williams Realty - Marlton. Bright MLS
- $660,0004 bd3 ba2.4k sqftVenice, Wenonah, NJ 08090For SaleMLS ID #NJGL2079256, Mark Honabach, Weichert Realtors-Mullica Hill. Bright MLS
