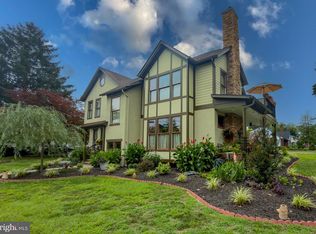
A Historic Sanctuary near Rowan University, built in 1897, this remarkable carriage-style Tudor is nestled in one of Wenonah’s most established and picturesque neighborhoods. Rich in architectural character and timeless charm, the home offers a welcoming living room, grand foyer, spacious family room, dining area, eat-in kitchen, three generously sized bedrooms, and a private study. Original details throughout celebrate the home’s history, while its spacious layout provides the flow and functionality desired for modern-day living. Outside, enjoy beautiful mature surroundings, exceptional privacy, a charming front porch, rear deck, detached structure with stables, and a classic slate roof. A truly special property ready for its next chapter. Bring your future ideas this home the love and character awaits!
For sale
$724,900
401 E Cherry St, Wenonah, NJ 08090
3beds
2,693sqft
Single Family Residence
Built in 1897
0.65 Acres Lot
$-- Zestimate®
$269/sqft
$-- HOA
What's special
Eat-in kitchenDetached structure with stablesClassic slate roofRich in architectural characterOriginal details throughoutTimeless charmRear deck
- 46 days
- 1,075
- 104
Zillow last checked:
Listing updated:
Listed by:
Val Nunnenkamp 609-313-1454,
Keller Williams Realty - Marlton
Source: Bright MLS,MLS#: NJGL2078206
Facts & features
Interior
Bedrooms & bathrooms
- Bedrooms: 3
- Bathrooms: 3
- Full bathrooms: 2
- 1/2 bathrooms: 1
- Main level bathrooms: 1
Rooms
- Room types: Living Room, Dining Room, Primary Bedroom, Bedroom 2, Bedroom 3, Kitchen, Family Room, Foyer, Study
Primary bedroom
- Level: Upper
Bedroom 2
- Level: Upper
Bedroom 3
- Level: Upper
Dining room
- Level: Main
Family room
- Level: Main
Foyer
- Level: Main
Kitchen
- Level: Main
Living room
- Level: Main
Study
- Level: Upper
Heating
- Hot Water, Radiator, Natural Gas
Cooling
- Central Air, Electric
Appliances
- Included: Dishwasher, Disposal, Dryer, Self Cleaning Oven, Refrigerator, Washer, Gas Water Heater
- Laundry: Main Level
Features
- Attic, Bathroom - Stall Shower, Breakfast Area, Butlers Pantry, Combination Kitchen/Dining, Crown Molding, Family Room Off Kitchen, Floor Plan - Traditional, Eat-in Kitchen, Pantry, Walk-In Closet(s)
- Flooring: Carpet, Ceramic Tile, Hardwood, Luxury Vinyl, Tile/Brick, Wood
- Windows: Stain/Lead Glass, Window Treatments
- Basement: Unfinished
- Number of fireplaces: 1
Interior area
- Total structure area: 2,693
- Total interior livable area: 2,693 sqft
- Finished area above ground: 2,693
- Finished area below ground: 0
Property
Parking
- Total spaces: 1
- Parking features: Garage Faces Front, Gravel, Detached
- Garage spaces: 1
- Has uncovered spaces: Yes
Accessibility
- Accessibility features: None
Features
- Levels: Two
- Stories: 2
- Patio & porch: Deck, Porch, Screened
- Exterior features: Lighting
- Pool features: None
Lot
- Size: 0.65 Acres
Details
- Additional structures: Above Grade, Below Grade
- Parcel number: 1900066 0100001 06
- Zoning: RES
- Special conditions: Standard
Construction
Type & style
- Home type: SingleFamily
- Architectural style: Cottage,Tudor
- Property subtype: Single Family Residence
Materials
- Cement Siding, Stone, Wood Siding
- Foundation: Block, Concrete Perimeter, Stone
- Roof: Slate
Condition
- New construction: No
- Year built: 1897
Utilities & green energy
- Sewer: Public Sewer
- Water: Public
Community & HOA
Community
- Subdivision: None Available
HOA
- Has HOA: No
Location
- Region: Wenonah
- Municipality: WENONAH BORO
Financial & listing details
- Price per square foot: $269/sqft
- Tax assessed value: $414,000
- Annual tax amount: $18,551
- Date on market: 9/9/2026
- Listing agreement: Exclusive Right To Sell
- Exclusions: Crystal Light In Garage, Living Room Light Capped. Area Rugs
- Ownership: Fee Simple
Estimated market value
Not available
Estimated sales range
Not available
Not available
Price history
| Date | Event | Price |
|---|---|---|
| 9/9/2026 | Listed for sale | $724,900+21.8%$269/sqft |
Source:  Bright MLS #NJGL2078206 Report a problem Bright MLS #NJGL2078206 Report a problem | ||
| 12/15/2021 | Listing removed | $595,000$221/sqft |
Source: Bright MLS #NJGL2005306 Report a problem | ||
| 11/30/2021 | Price change | $595,000-5.6%$221/sqft |
Source: Bright MLS #NJGL2005306 Report a problem | ||
| 9/26/2021 | Listed for sale | $630,000+26%$234/sqft |
Source: Bright MLS #NJGL2005306 Report a problem | ||
| 8/17/2019 | Listing removed | $500,000+8.7%$186/sqft |
Source: Weichert Realtors #1000431786 Report a problem | ||
| 8/16/2019 | Sold | $460,000-8%$171/sqft |
Source: Berkshire Hathaway HomeServices Fox & Roach #1000431786_08090 Report a problem | ||
| 4/23/2018 | Listed for sale | $500,000+4.2%$186/sqft |
Source: Weichert Realtors-Turnersville #1000431786 Report a problem | ||
| 1/1/2015 | Sold | $480,000-8.6%$178/sqft |
Source:  Long & Foster Broker Feed #1005752426_100 Report a problem Long & Foster Broker Feed #1005752426_100 Report a problem | ||
| 10/19/2008 | Listing removed | $525,000$195/sqft |
Source: Long and Foster Real Estate #5335897 Report a problem | ||
| 9/13/2008 | Price change | $525,000-4.4%$195/sqft |
Source: Long and Foster Real Estate #5335897 Report a problem | ||
| 9/1/2008 | Listed for sale | $549,000$204/sqft |
Source: Long and Foster Real Estate #5335897 Report a problem | ||
| 7/25/2008 | Listing removed | $549,000$204/sqft |
Source: Long and Foster Real Estate #5335897 Report a problem | ||
| 6/18/2008 | Price change | $549,000-5.3%$204/sqft |
Source: Long and Foster Real Estate #5335897 Report a problem | ||
| 5/27/2008 | Listed for sale | $580,000$215/sqft |
Source: Long and Foster Real Estate #5335897 Report a problem | ||
Public tax history
| Year | Property taxes | Tax assessment |
|---|---|---|
| 2026 | $18,551 +1% | $414,000 |
| 2025 | $18,361 | $414,000 |
| 2024 | $18,361 +5.1% | $414,000 |
| 2023 | $17,467 +0.7% | $414,000 |
| 2022 | $17,342 -0.9% | $414,000 |
| 2021 | $17,508 +2% | $414,000 |
| 2020 | $17,160 +1.7% | $414,000 |
| 2019 | $16,866 | $414,000 |
| 2018 | $16,866 +2.2% | $414,000 |
| 2017 | $16,506 +2.2% | $414,000 |
| 2016 | $16,154 +9.2% | $414,000 |
| 2015 | $14,794 +6% | $414,000 -6.3% |
| 2014 | $13,955 +8.5% | $441,600 |
| 2013 | $12,864 -9.9% | $441,600 +1.5% |
| 2012 | $14,283 +2.2% | $435,100 -19.4% |
| 2011 | $13,975 +3.6% | $540,000 |
| 2010 | $13,495 -6.5% | $540,000 |
| 2009 | $14,428 | $540,000 -11.2% |
| 2008 | -- | $608,000 +165.5% |
| 2007 | -- | $229,000 |
| 2006 | -- | $229,000 |
| 2005 | -- | $229,000 |
| 2004 | -- | $229,000 |
| 2003 | -- | $229,000 |
| 2002 | -- | $229,000 |
| 2001 | -- | $229,000 |
Find assessor info on the county website
Monthly payment
Est. payment
Payment breakdown
Explore the cost of this home by adjusting the details. Changes won't be saved.Climate risks
Neighborhood: 08090
Nearby schools

Similar homes
- $709,9006 bd5 ba3.9k sqft100 S Princeton Ave, Wenonah, NJ 08090For Sale

 MLS ID #NJGL2075238, Mr. Mark Del Roccili, Coldwell Banker Realty. Bright MLS
 - $729,0004 bd4 ba3.1k sqft307 E Buttonwood St, Wenonah, NJ 08090For Sale
 MLS ID #NJGL2076578, Rose Simila, Home and Heart Realty. Bright MLS
 - $625,0004 bd3 ba2.3k sqft1124 Mantua Pike, Mantua, NJ 08051For Sale
 MLS ID #NJGL2075172, Nancy Kowalik, LPT Realty, LLC. Bright MLS
 - $724,9003 bd2 ba2.7k sqft60 Laurel Dr, Monroeville, NJ 08343For Sale
 MLS ID #NJGL2077282, Michael Fitzpatrick, Keller Williams Real Estate Tri-County. Bright MLS
 - $629,9006 bd4 ba2.5k sqft233 E Kings Hwy, Audubon, NJ 08106For SaleMLS ID #NJCD2129478, Jaimee Cohen, RE/MAX Prime Real Estate. Bright MLS
- $739,9003 bd3 ba2.9k sqft8 Ashton Dr, Voorhees, NJ 08043For SaleMLS ID #NJCD2128766, Alan Kurlander, Coldwell Banker Residential Brokerage-Manalapan. Bright MLS
- $419,0003 bd2 ba2k sqft720 Woodbury Glassboro Rd, Sewell, NJ 08080For SaleMLS ID #NJGL2079308, Andrew Baus, BHHS Fox & Roach-Washington-Gloucester. Bright MLS
- $589,9005 bd3 ba2.7k sqft1469 Old Black Horse Pike, Blackwood, NJ 08012For SaleMLS ID #NJCD2126464, Vincent Kates JR., KW Empower. Bright MLS
- $725,0004 bd3 ba3.2k sqft6 Grist Mill Ct, Medford, NJ 08055For SaleMLS ID #NJBL2119650, Mark Cuccuini, EXP Realty, LLC. Bright MLS
- $470,0003 bd3 ba2.2k sqft416 Ardmore Ave, Pitman, NJ 08071For SaleMLS ID #NJGL2079258, Christy Myers, American Dream Realty of South Jersey. Bright MLS
- $709,0004 bd3 ba3k sqft43 Battery Hill Dr, Voorhees, NJ 08043For SaleMLS ID #NJCD2128350, Lenny Ginchereau, Keller Williams Realty - Moorestown. Bright MLS
- $750,0003 bd3 ba2.9k sqft1349 Kings Hwy, Pilesgrove, NJ 08098For SaleMLS ID #NJSA2017826, Rich Warner, Warner Real Estate & Auction Company. Bright MLS
- $649,9994 bd3 ba2.7k sqft205 W Kings Hwy, Audubon, NJ 08106For SaleMLS ID #NJCD2124310, Nick Dambrosio, HomeSmart First Advantage Realty. Bright MLS
- $699,0005 bd2 ba3.3k sqft100 3rd Ave, Haddon Heights, NJ 08035For SaleMLS ID #NJCD2122372, Christopher Corso, Coldwell Banker Realty. Bright MLS
- $620,0004 bd4 ba2.6k sqft1151 Main Rd, Newfield, NJ 08344For SaleMLS ID #NJGL2079716, Sherri Westervelt, BHHS Fox & Roach-Vineland. Bright MLS
- $699,9004 bd3 ba2.3k sqft919 Penn Valley Rd, Media, PA 19063For SaleMLS ID #PADE2122170, Sandra McCulley, BHHS Fox & Roach-Media. Bright MLS
- $799,0004 bd3 ba2.8k sqft2821 Midvale Ave, Philadelphia, PA 19129For SaleMLS ID #PAPH2681750, Al LaBrusciano, Keller Williams Real Estate-Blue Bell. Bright MLS
- $685,0003 bd2 ba2.7k sqft96 Stacy Haines Rd, Lumberton, NJ 08048For SaleMLS ID #NJBL2119478, Jill Townsend, Compass New Jersey, LLC - Moorestown. Bright MLS
- $639,5003 bd3 ba3k sqft5 Devonwood Ct, Voorhees, NJ 08043For SaleMLS ID #NJCD2126686, Cheryl George, Weichert Realtors-Medford. Bright MLS
- $725,0004 bd2 ba2.4k sqft100 E Rose Valley Rd, Wallingford, PA 19086For SaleMLS ID #PADE2118962, Karen Bittner-Kight, Coldwell Banker Realty. Bright MLS
