Welcome to 60 Laurel Drive, an exceptional lakefront home in the highly desirable private Lake Gilman community of Elk Township. Set directly on the water and backing to the peaceful landscape of a blueberry farm, this beautifully updated 4-bedroom, 2-full-bath home offers approximately 2,700 sq. ft. of finished living space, panoramic lake views, and direct waterfront access. Enter through the bright sunroom, where expansive Andersen windows fill the home with natural light and immediately showcase the beautiful surroundings. The main level features original hardwood and ceramic flooring, an inviting living room with propane fireplace, and an updated kitchen designed for entertaining with quartz countertops, newer cabinetry and stainless-steel appliances, heated flooring, and a large center island. The adjoining dining area flows into an impressive great room featuring a vaulted ceiling, skylights, recessed lighting, and spectacular views of Lake Gilman. Three spacious bedrooms and an updated full bath complete the main level. Downstairs, the walk-out lower level features a private primary suite with fireplace, walk-in closet, and beautifully updated bath with heated floors, claw-foot soaking tub, separate shower, and direct access to the lakefront deck. An additional approximately 640 sq. ft. of unfinished interior space offers tremendous potential for future customization. With walk-out access toward the lake, the space could become a home office, gym, recreation room, guest area, or additional entertaining space. Outside is where this property truly shines. Enjoy beautiful gardens, multiple outdoor entertaining areas, an outdoor shower, and a freshly power-washed and stained lakefront deck just steps from the water. Whether you’re having morning coffee overlooking the lake, entertaining friends on the deck, or heading straight out onto the water, this home was designed to take advantage of its remarkable setting. Recent improvements include a one-year-old Navien boiler/tankless hot-water combination system, newer kitchen appliances, new light fixtures, multi-zone HVAC, LED lighting, a newer water-softening system and well, plus roof and A/C installed in 2017. Lake Gilman isn’t simply a location—it’s a lifestyle. Residents enjoy a private lake community with swimming, boating, fishing, community activities, and generations of tradition. The lake is maintained and tested for recreational use, putting an incredible outdoor lifestyle right outside your door. 60 Laurel Drive isn’t simply a home with a lake view. It’s an opportunity to live on the lake.`
Under contract
Price cut: $75K (9/16)
$724,900
60 Laurel Dr, Monroeville, NJ 08343
3beds
2,780sqft
Single Family Residence
Built in 1960
0.39 Acres Lot
$714,400 Zestimate®
$261/sqft
$82/mo HOA
What's special
Propane fireplaceVaulted ceilingManicured gardensRecessed lightingBeautiful gardensSeparate stall showerCeiling fan
- 47 days
- 2,034
- 157
Zillow last checked:
Listing updated:
Listed by:
Michael Fitzpatrick 267-549-2505,
Keller Williams Real Estate Tri-County
Source: Bright MLS,MLS#: NJGL2077282
Facts & features
Interior
Bedrooms & bathrooms
- Bedrooms: 3
- Bathrooms: 2
- Full bathrooms: 2
- Main level bathrooms: 1
- Main level bedrooms: 3
Basement
- Area: 1000
Heating
- Baseboard, Radiant, Electric
Cooling
- Central Air, Electric
Appliances
- Included: Water Heater
Features
- Bathroom - Stall Shower, Soaking Tub, Ceiling Fan(s), Dining Area, Open Floorplan, Kitchen Island, Primary Bath(s), Recessed Lighting
- Basement: Full,Finished
- Number of fireplaces: 2
Interior area
- Total structure area: 2,780
- Total interior livable area: 2,780 sqft
- Finished area above ground: 1,780
- Finished area below ground: 1,000
Video & virtual tour
Property
Parking
- Total spaces: 4
- Parking features: Parking Lot
Accessibility
- Accessibility features: Accessible Entrance
Features
- Levels: One
- Stories: 1
- Exterior features: Lighting, Flood Lights, Outdoor Shower
- Pool features: None
- Has view: Yes
- View description: Lake, Water
- Has water view: Yes
- Water view: Lake,Water
- Waterfront features: Lake
- Body of water: Lake Gilman
- Frontage length: Water Frontage Ft: 100
Lot
- Size: 0.39 Acres
Details
- Additional structures: Above Grade, Below Grade
- Parcel number: 040002300069
- Zoning: RE
- Special conditions: Standard
Construction
Type & style
- Home type: SingleFamily
- Architectural style: Raised Ranch/Rambler
- Property subtype: Single Family Residence
Materials
- Concrete, Block, Mixed, Stucco
- Foundation: Concrete Perimeter
Condition
- New construction: No
- Year built: 1960
Utilities & green energy
- Sewer: On Site Septic
- Water: Well
Community & HOA
Community
- Subdivision: Lake Gilman
HOA
- Has HOA: Yes
- HOA fee: $980 annually
- HOA name: LAKE GILMAN OWNERS INC
Location
- Region: Monroeville
- Municipality: ELK TWP
Financial & listing details
- Price per square foot: $261/sqft
- Tax assessed value: $276,300
- Annual tax amount: $10,189
- Date on market: 8/28/2026
- Listing agreement: Exclusive Right To Sell
- Listing terms: Cash,Conventional,FHA,VA Loan
- Ownership: Fee Simple
Estimated market value
$714,400
$679,000 - $750,000
$2,591/mo
Price history
| Date | Event | Price |
|---|---|---|
| 10/11/2026 | Contingent | $724,900$261/sqft |
Source:  Bright MLS #NJGL2077282 Report a problem Bright MLS #NJGL2077282 Report a problem | ||
| 9/16/2026 | Price change | $724,900-9.4%$261/sqft |
Source: Bright MLS #NJGL2077282 Report a problem | ||
| 9/1/2026 | Price change | $799,900-8.6%$288/sqft |
Source: Bright MLS #NJGL2077282 Report a problem | ||
| 8/28/2026 | Listed for sale | $875,000+49.6%$315/sqft |
Source: Bright MLS #NJGL2077282 Report a problem | ||
| 11/27/2024 | Sold | $585,000-2.5%$210/sqft |
Source: Bright MLS #NJGL2046978 Report a problem | ||
| 9/16/2024 | Pending sale | $600,000$216/sqft |
Source: Bright MLS #NJGL2046978 Report a problem | ||
| 9/12/2024 | Contingent | $600,000+400%$216/sqft |
Source: Bright MLS #NJGL2046978 Report a problem | ||
| 2/15/2019 | Sold | $120,000$43/sqft |
Source: Agent Provided Report a problem | ||
Public tax history
| Year | Property taxes | Tax assessment |
|---|---|---|
| 2026 | $10,031 +2.6% | $276,300 +1.6% |
| 2025 | $9,778 | $272,000 |
| 2024 | $9,778 -0.9% | $272,000 |
| 2023 | $9,871 -1.2% | $272,000 |
| 2022 | $9,991 -1.2% | $272,000 |
| 2021 | $10,110 +4.2% | $272,000 |
| 2020 | $9,702 +2.3% | $272,000 |
| 2019 | $9,482 | $272,000 |
| 2018 | $9,482 +3.4% | $272,000 |
| 2017 | $9,166 +3% | $272,000 |
| 2016 | $8,903 +4.8% | $272,000 |
| 2015 | $8,495 +5.3% | $272,000 |
| 2014 | $8,068 +15.8% | $272,000 -6.8% |
| 2012 | $6,968 +1.2% | $291,900 |
| 2011 | $6,883 +2.7% | $291,900 |
| 2010 | $6,705 +4.6% | $291,900 -1.1% |
| 2009 | $6,410 | $295,100 |
| 2008 | -- | $295,100 |
| 2007 | -- | $295,100 +95% |
| 2006 | -- | $151,300 |
| 2005 | -- | $151,300 |
| 2004 | -- | $151,300 |
| 2003 | -- | $151,300 +1.7% |
| 2002 | -- | $148,800 -3.4% |
| 2001 | -- | $154,000 |
Find assessor info on the county website
Monthly payment
Est. payment
Payment breakdown
Explore the cost of this home by adjusting the details. Changes won't be saved.Climate risks
Neighborhood: 08343
Nearby schools
Schools provided by the listing agent
- District: Monroe Township
Source: Bright MLS. This data may not be complete. We recommend contacting the local school district to confirm school assignments for this home.
Similar homes
- $710,0004 bd3 ba3.3k sqft106 Millstone Way, Monroeville, NJ 08343For Sale
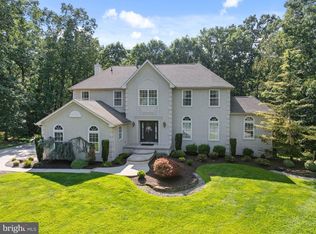
 MLS ID #NJGL2077602, Nicholas Barbetta, HOF Realty. Bright MLS
 - $725,0004 bd4 ba2.8k sqft102 Holly Ct, Mullica Hill, NJ 08062For Sale
 MLS ID #NJGL2078174, Cindy Lombardo-Emmel, Coldwell Banker Realty. Bright MLS
 - $775,0004 bd4 ba4k sqft2 Greenbriar Rd, Mullica Hill, NJ 08062For Sale
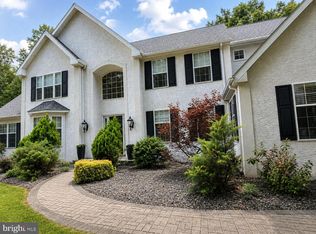 MLS ID #NJGL2073652, Matthew Humphrey, EXP Realty, LLC. Bright MLS
 - $649,0004 bd3 ba2.3k sqft1406 Oldmans Creek Rd, Woolwich Township, NJ 08085For Sale
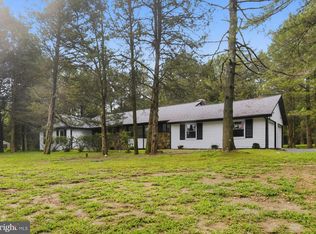 MLS ID #NJGL2078068, Mayer Stroh, Keller Williams Realty Monmouth/Ocean. Bright MLS
 - $815,0004 bd4 ba2.9k sqft1581 Commissioners Rd, Mullica Hill, NJ 08062For SaleMLS ID #NJGL2075800, Amber Cruse, Keller Williams Realty - Moorestown. Bright MLS
- $625,0004 bd3 ba2.8k sqft1729 Biden Ln, Williamstown, NJ 08094For SaleMLS ID #NJGL2079062, Shauna Reiter, Redfin. Bright MLS
- $550,0003 bd2 ba2.2k sqft231 Porches Mill Rd, Swedesboro, NJ 08085For SaleMLS ID #NJGL2079014, Gary Simmens, HomeSmart First Advantage Realty. Bright MLS
- $679,9004 bd3 ba3.3k sqft5 High Pointe Rdg, Sicklerville, NJ 08081For SaleMLS ID #NJCD2125558, Angela Barnshaw, Agent06 LLC. Bright MLS
- $725,0004 bd2 ba2.4k sqft100 E Rose Valley Rd, Wallingford, PA 19086For SaleMLS ID #PADE2118962, Karen Bittner-Kight, Coldwell Banker Realty. Bright MLS
- $799,0004 bd3 ba3.1k sqft189 Watsontown New Freedom Rd, Berlin, NJ 08009For SaleMLS ID #NJCD2125520, Michael Chuppe, Weichert Realtors-Haddonfield. Bright MLS
- $700,0004 bd3 ba2.3k sqft1301 Marlkress Rd, Cherry Hill, NJ 08003For SaleMLS ID #NJCD2128170, David Ralic, Society. Bright MLS
- $699,0003 bd4 ba2.2k sqft21 Alloway Woodstown Rd, Alloway, NJ 08001For SaleMLS ID #NJSA2019154, Teal Levick, Tealestate LLC. Bright MLS
- $675,0004 bd3 ba3.1k sqft905 Ridley Creek Dr, Media, PA 19063For SaleMLS ID #PADE2122556, Mr. Matthew Fetick, EXP Realty, LLC. Bright MLS
- $625,0004 bd3 ba2.6k sqft507 Fireside Ln, Cherry Hill, NJ 08003For SaleMLS ID #NJCD2127706, Charles Rossano, Epique Realty. Bright MLS
- $625,0004 bd3 ba2.3k sqft15 Jasmine Way, Sewell, NJ 08080For SaleMLS ID #NJGL2078974, Linda Marotta, Weichert Realtors-Mullica Hill. Bright MLS
- $759,0004 bd3 ba2.8k sqft2 Harwood Dr, Voorhees, NJ 08043For SaleMLS ID #NJCD2125662, Cate Rogov, Real Broker, LLC. Bright MLS
- $715,0004 bd3 ba2.9k sqft5 Chateau Dr, Cherry Hill, NJ 08003For SaleMLS ID #NJCD2125944, Amber Cruse, Keller Williams Realty - Moorestown. Bright MLS
- $649,9994 bd3 ba2.5k sqft1309 Marlkress Rd, Cherry Hill, NJ 08003For SaleMLS ID #NJCD2125642, Devin Dinofa, Keller Williams Realty - Moorestown. Bright MLS
- $653,9994 bd3 ba2.5k sqft510 Fireside Ln, Cherry Hill, NJ 08003For SaleMLS ID #NJCD2124312, Linda Williams, Keller Williams Realty - Moorestown. Bright MLS
- $699,0005 bd2 ba3.3k sqft100 3rd Ave, Haddon Heights, NJ 08035For SaleMLS ID #NJCD2122372, Christopher Corso, Coldwell Banker Realty. Bright MLS
