Welcome to 1581 Commissioners Road, where privacy, luxury, and endless possibilities come together on over 5 picturesque acres in highly sought-after Mullica Hill. Tucked away among farmland and mature landscaping, this exceptional property offers the peaceful setting you've been dreaming of while remaining just minutes from the conveniences of Mullica Hill. From the moment you enter through the stately stone pillars and travel down the private driveway, you'll appreciate the pride of ownership that shines throughout this meticulously maintained home. Inside, you'll find a spacious, thoughtfully designed floor plan featuring four bedrooms, multiple living and entertaining spaces, beautiful hardwood flooring, and timeless architectural details. The inviting living room features a stunning floor-to-ceiling stone fireplace and large windows that fill the space with natural light. The spacious and beautifully appointed kitchen and dining area provide the perfect setting for eating and entertaining. The kitchen also offers generous cabinetry, abundant counter space, tile backsplash, pantry, and easy access to the outdoor entertaining areas. Just a few steps down, the warm and inviting family room features brand new flooring and fresh paint with a flexible living space, along with a private home office, powder room, and convenient access to the laundry room and two-car garage. Upstairs, the expansive primary suite is your own private retreat, complete with a large walk-in closet, fresh paint, and a spa-inspired en-suite bath featuring double vanities, a jetted soaking tub, and a tiled walk-in shower. Three additional generously sized bedrooms and a full hall bath complete the second floor. Designed for year-round entertaining, the enclosed sunroom is truly an extension of the home, featuring an electric fireplace and walls of windows overlooking the backyard oasis. Step outside to discover your own private resort featuring an incredible heated saltwater lagoon-style pool with a stone waterfall, expansive patio, multiple outdoor gathering spaces, lush landscaping, and a convenient outdoor half bath. The opportunities continue beyond the main home. A separate driveway leads to an impressive 50' x 28' detached garage complete with oversized overhead doors, electric, two attached storage rooms, and a full floored attic—ideal for car enthusiasts, contractors, hobbyists, or anyone needing exceptional storage. A 28' x 18' greenhouse offers the perfect space for gardening, while the expansive property provides endless possibilities for horses, hobby farming, recreation, or simply enjoying the peace and privacy of country living. Additional highlights include a whole-house generator, 13-zone irrigation system, solar panels, two-zone HVAC, natural gas service, extensive hardscaping, mature landscaping, and an attached two-car garage. Offering the perfect combination of luxury, functionality, and acreage in one of Gloucester County's most desirable locations, 1581 Commissioners Road is a rare opportunity to own a truly one-of-a-kind property. Schedule your private tour today before this exceptional home is gone.
For sale
Price cut: $35K (9/4)
$815,000
1581 Commissioners Rd, Mullica Hill, NJ 08062
4beds
2,994sqft
Single Family Residence
Built in 1976
5.15 Acres Lot
$-- Zestimate®
$272/sqft
$-- HOA
What's special
Electric fireplaceEnclosed sunroomTimeless architectural detailsBrand new flooringDouble vanitiesMultiple outdoor gathering spacesFull hall bath
- 73 days
- 1,944
- 164
Likely to sell faster than
Zillow last checked:
Listing updated:
Listed by:
Amber Cruse 609-705-7095,
Keller Williams Realty - Moorestown
Source: Bright MLS,MLS#: NJGL2075800
Facts & features
Interior
Bedrooms & bathrooms
- Bedrooms: 4
- Bathrooms: 4
- Full bathrooms: 2
- 1/2 bathrooms: 2
Rooms
- Room types: Dining Room, Primary Bedroom, Bedroom 2, Bedroom 3, Bedroom 4, Kitchen, Family Room, Sun/Florida Room, Laundry, Office, Bathroom 2, Bathroom 3, Primary Bathroom
Primary bedroom
- Level: Upper
Bedroom 2
- Level: Upper
Bedroom 3
- Level: Upper
Bedroom 4
- Level: Upper
Primary bathroom
- Level: Upper
Bathroom 2
- Level: Upper
Bathroom 3
- Level: Lower
Dining room
- Level: Main
Family room
- Level: Lower
Kitchen
- Level: Main
Laundry
- Level: Lower
Office
- Level: Lower
Other
- Level: Lower
Heating
- Forced Air, Oil, Electric
Cooling
- Central Air, Electric
Appliances
- Included: Refrigerator, Range Hood, Oven/Range - Electric, Microwave, Dishwasher, Washer, Dryer, Water Treat System, Gas Water Heater, Electric Water Heater
- Laundry: Lower Level, Has Laundry, Laundry Room
Features
- Attic/House Fan, Built-in Features, Ceiling Fan(s), Floor Plan - Traditional, Formal/Separate Dining Room, Eat-in Kitchen, Pantry, Recessed Lighting, Bathroom - Stall Shower, Walk-In Closet(s), Bar, Primary Bath(s), Bathroom - Tub Shower
- Flooring: Carpet, Wood
- Windows: Bay/Bow
- Basement: Partial
- Number of fireplaces: 1
Interior area
- Total structure area: 2,994
- Total interior livable area: 2,994 sqft
- Finished area above ground: 2,994
- Finished area below ground: 0
Property
Parking
- Total spaces: 8
- Parking features: Storage, Garage Faces Front, Garage Door Opener, Inside Entrance, Driveway, Attached, Detached
- Attached garage spaces: 8
- Has uncovered spaces: Yes
Accessibility
- Accessibility features: None
Features
- Levels: Multi/Split,Three
- Stories: 3
- Patio & porch: Patio, Terrace
- Exterior features: Extensive Hardscape, Lighting, Flood Lights, Storage, Underground Lawn Sprinkler, Water Fountains
- Has private pool: Yes
- Pool features: Private
- Has spa: Yes
- Spa features: Bath
Lot
- Size: 5.15 Acres
Details
- Additional structures: Above Grade, Below Grade, Outbuilding
- Parcel number: 160001400018
- Zoning: AR
- Special conditions: Standard
Construction
Type & style
- Home type: SingleFamily
- Property subtype: Single Family Residence
Materials
- Frame
- Foundation: Wood, Stone
- Roof: Architectural Shingle
Condition
- New construction: No
- Year built: 1976
- Major remodel year: 1990
Utilities & green energy
- Sewer: Septic Exists
- Water: Well
Community & HOA
Community
- Security: Carbon Monoxide Detector(s), Security System, Smoke Detector(s), Fire Sprinkler System
- Subdivision: None Available
HOA
- Has HOA: No
Location
- Region: Mullica Hill
- Municipality: SOUTH HARRISON TWP
Financial & listing details
- Price per square foot: $272/sqft
- Tax assessed value: $374,200
- Annual tax amount: $11,492
- Date on market: 7/16/2026
- Listing agreement: Exclusive Right To Sell
- Listing terms: Cash,Conventional,FHA,VA Loan
- Inclusions: Refrigerator, Stove, Dishwasher
- Exclusions: Personal Property, Washer And Dryer Negotiable
- Ownership: Fee Simple
Estimated market value
Not available
Estimated sales range
Not available
Not available
Price history
| Date | Event | Price |
|---|---|---|
| 9/4/2026 | Price change | $815,000-4.1%$272/sqft |
Source:  Bright MLS #NJGL2075800 Report a problem Bright MLS #NJGL2075800 Report a problem | ||
| 7/16/2026 | Listed for sale | $850,000+28.8%$284/sqft |
Source: Bright MLS #NJGL2075800 Report a problem | ||
| 12/14/2023 | Listing removed | -- |
Source: Bright MLS #NJGL2002660 Report a problem | ||
| 12/13/2021 | Sold | $660,000+1.5%$220/sqft |
Source: Bright MLS #NJGL2002660 Report a problem | ||
| 11/15/2021 | Pending sale | $650,000$217/sqft |
Source: Bright MLS #NJGL2002660 Report a problem | ||
| 10/4/2021 | Listed for sale | $650,000$217/sqft |
Source: Bright MLS #NJGL2002660 Report a problem | ||
| 9/6/2021 | Pending sale | $650,000$217/sqft |
Source: Bright MLS #NJGL2002660 Report a problem | ||
| 8/31/2021 | Price change | $650,000-5.8%$217/sqft |
Source: Bright MLS #NJGL2002660 Report a problem | ||
| 8/3/2021 | Listed for sale | $690,000$230/sqft |
Source: Bright MLS #NJGL2002660 Report a problem | ||
Public tax history
| Year | Property taxes | Tax assessment |
|---|---|---|
| 2025 | $11,492 | $374,200 |
| 2024 | $11,492 | $374,200 |
| 2023 | -- | $374,200 |
| 2022 | -- | $374,200 |
| 2021 | $10,949 -0.9% | $374,200 |
| 2020 | $11,050 +1.5% | $374,200 |
| 2019 | $10,882 | $374,200 |
| 2018 | $10,882 +2.5% | $374,200 |
| 2017 | $10,612 +0.6% | $374,200 |
| 2016 | $10,545 +4.5% | $374,200 |
| 2015 | $10,092 -0.8% | $374,200 |
| 2014 | $10,178 +4% | $374,200 -12.4% |
| 2013 | $9,790 +2.5% | $427,300 -0.1% |
| 2012 | $9,551 +6% | $427,900 |
| 2011 | $9,007 +8.6% | $427,900 |
| 2010 | $8,291 +0.4% | $427,900 +84.6% |
| 2009 | $8,257 | $231,800 |
| 2008 | -- | $231,800 |
| 2007 | -- | $231,800 |
| 2006 | -- | $231,800 |
| 2005 | -- | $231,800 |
| 2004 | -- | $231,800 |
| 2003 | -- | $231,800 |
| 2002 | -- | $231,800 +10.6% |
| 2001 | -- | $209,600 |
Find assessor info on the county website
Monthly payment
Est. payment
Payment breakdown
Explore the cost of this home by adjusting the details. Changes won't be saved.Climate risks
Neighborhood: 08062
Nearby schools
Schools provided by the listing agent
- High: Kingsway Regional H.s.
- District: South Harrison Township Public Schools
Source: Bright MLS. This data may not be complete. We recommend contacting the local school district to confirm school assignments for this home.
- $1,007,900-- bd-- ba3.7k sqft1571 Commissioners Rd, Mullica Hill, NJ 08062Off Market
- $556,3001.76 acres1587 Commissioners Rd, Mullica Hill, NJ 08062Off Market
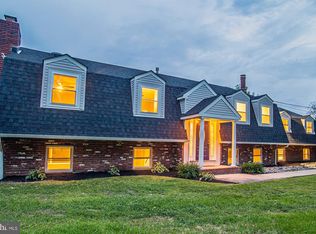
- $643,600-- bd-- ba2.6k sqft181 Cedar Grove Rd, Mullica Hill, NJ 08062Off Market
- $2,300-- bd-- ba-- sqft181 Cedar Grove Rd, Mullica Hill, NJ 08062Off Market
Similar homes
- $989,9004 bd4 ba4.2k sqft313 Belmont Ct, Mullica Hill, NJ 08062For Sale
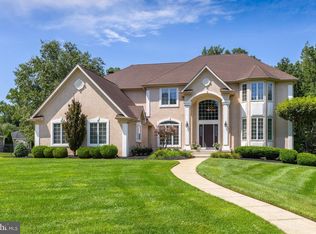
 MLS ID #NJGL2077176, Joanna Papadaniil, BHHS Fox & Roach-Mullica Hill South. Bright MLS
 - $675,0004 bd3 ba2.2k sqft1405 Swan Ln, Mullica Hill, NJ 08062For Sale
 MLS ID #NJGL2078066, Andrea Brown, Weichert Realtors-Mullica Hill. Bright MLS
 - $675,0004 bd3 ba3.7k sqft400 Mallard Ln, Monroeville, NJ 08343For Sale
 MLS ID #NJGL2078324, Nicholas Strom, Coldwell Banker Realty. Bright MLS
 - $995,0004 bd4 ba3.4k sqft36 Winding Way, Mullica Hill, NJ 08062For Sale
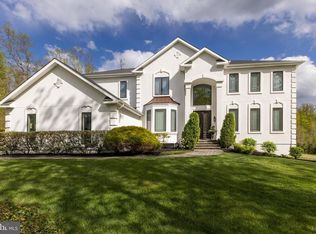 MLS ID #NJGL2072270, Michael Brown, RE/MAX ONE Realty-Moorestown. Bright MLS
 - $710,0004 bd3 ba3.3k sqft106 Millstone Way, Monroeville, NJ 08343For SaleMLS ID #NJGL2077602, Nicholas Barbetta, HOF Realty. Bright MLS
- $589,9004 bd3 ba2.7k sqft135 Avis Mill Rd, Pilesgrove, NJ 08098For SaleMLS ID #NJSA2020118, Francesco Pullella, HOF Realty. Bright MLS
- $830,0004 bd3 ba3.1k sqft189 Watsontown New Freedom Rd, Berlin, NJ 08009For SaleMLS ID #NJCD2125520, Michael Chuppe, Weichert Realtors-Haddonfield. Bright MLS
- $724,9003 bd2 ba2.7k sqft60 Laurel Dr, Monroeville, NJ 08343For SaleMLS ID #NJGL2077282, Michael Fitzpatrick, Keller Williams Real Estate Tri-County. Bright MLS
- $885,0004 bd4 ba3.7k sqft20 Katie Dr, Pedricktown, NJ 08067For SaleMLS ID #NJSA2019398, Mary Bianchi, Realty One Group Emerge. Bright MLS
- $829,0004 bd4 ba3.1k sqft40 Chippenham Dr, Voorhees, NJ 08043For SaleMLS ID #NJCD2125108, Frank Natoli, Reasonable Realty, LLC. Bright MLS
- $550,0004 bd3 ba2.4k sqft211 Jones Kane Rd, Williamstown, NJ 08094For SaleMLS ID #NJGL2078748, Nick Christopher, Real Broker, LLC. Bright MLS
- $688,0005 bd4 ba2.3k sqft630 Mount Alverno Rd, Media, PA 19063For SaleMLS ID #PADE2120960, Pia Arellano, Keller Williams Real Estate - Media. Bright MLS
- $695,0004 bd4 ba2.9k sqft23 Gristmill Ct, Wilmington, DE 19803For SaleMLS ID #DENC2111030, Mr. Jacob Strusowski, BHHS Fox & Roach-Kennett Sq. Bright MLS
- $649,0004 bd3 ba3k sqft1401 Heath Ct, Williamstown, NJ 08094For SaleMLS ID #NJGL2077132, Marie Wrigley, RE/MAX Community-Williamstown. Bright MLS
- $564,9004 bd3 ba2.6k sqft1701 Currant Ct, Williamstown, NJ 08094For SaleMLS ID #NJGL2078452, Ron Bruce, BHHS Fox & Roach-Mullica Hill South. Bright MLS
- $750,0004 bd3 ba2.3k sqft1137 Naamans Creek Rd, Garnet Valley, PA 19060For SaleMLS ID #PADE2116854, Brooke May-Lynch, Keller Williams Real Estate - Media. Bright MLS
- $749,0004 bd4 ba3.9k sqft213 Cherry Tree Ct, Franklinville, NJ 08322For SaleMLS ID #NJGL2074020, Christine Stucke, BHHS Fox & Roach-Washington-Gloucester. Bright MLS
- $599,0004 bd3 ba2.9k sqft309 E Weymouth Rd, Vineland, NJ 08360For SaleMLS ID #NJGL2075554, Diane Cavagnaro, Fathom Realty NJ, LLC. Bright MLS
- $764,9004 bd3 ba2.8k sqft23 Briarwood Dr, Voorhees, NJ 08043For SaleMLS ID #NJCD2119022, Jennean Veale, BHHS Fox & Roach-Marlton. Bright MLS
- $679,9004 bd3 ba3.3k sqft5 High Pointe Rdg, Sicklerville, NJ 08081For SaleMLS ID #NJCD2125558, Angela Barnshaw, Agent06 LLC. Bright MLS
