Estates at Oldman's Creek! Only 3 years young and already loaded with upgrades. This stunning 4 bedroom, 3.5 bath Contemporary Colonial features a new vinyl fence, dual driveways with double gates on both sides, and OWNED solar panels. Step inside to 9 foot ceilings, a grand oak staircase with wrought iron railings, and gorgeous hardwood flooring. A flex room off the entry is perfect for a home office or den. The gourmet kitchen offers quartz counters, an oversized island with breakfast bar, top of the line appliances, and abundant cabinetry. The sun filled family room features a gas fireplace and sliders to an incredible yard that extends beyond the fencing. Upstairs are 3 spacious bdrms and a luxurious primary suite with tray ceiling, oversized walk in closet, and private bath. Additional features include dual staircases; one in the entry way and one in the back of the family room. There is a poured, insulated basement with egress windows, 3 car side garage, two zone heating and air, dual water softeners, and an irrigation system. Make sure to take a quick peek behind the back fence for an added surprise! This home must be seen to be appreciated! (Photos have been enchanced for marketing purposes. Rooms have been cleared out for photos.)
For sale
$975,000
20 Katie Dr, Pedricktown, NJ 08067
4beds
3,749sqft
Single Family Residence
Built in 2023
1.4 Acres Lot
$951,800 Zestimate®
$260/sqft
$25/mo HOA
What's special
Gas fireplaceNew vinyl fenceOversized walk in closetPrivate bathAbundant cabinetrySun filled family roomGorgeous hardwood flooring
- 22 days |
- 317 |
- 18 |
Zillow last checked:
Listing updated:
Listed by:
Mary Bianchi 732-684-9758,
Realty One Group Emerge
Source: Bright MLS,MLS#: NJSA2019398
Facts & features
Interior
Bedrooms & bathrooms
- Bedrooms: 4
- Bathrooms: 4
- Full bathrooms: 3
- 1/2 bathrooms: 1
- Main level bathrooms: 1
Heating
- Forced Air, Active Solar, Propane
Cooling
- Central Air, Ceiling Fan(s), Electric
Appliances
- Included: Water Treat System, Instant Hot Water
- Laundry: Has Laundry, Main Level
Features
- Additional Stairway, Attic, Bathroom - Tub Shower, Bathroom - Walk-In Shower, Soaking Tub, Breakfast Area, Ceiling Fan(s), Double/Dual Staircase, Family Room Off Kitchen, Eat-in Kitchen, Kitchen Island, Pantry, Primary Bath(s), Recessed Lighting, Walk-In Closet(s)
- Flooring: Carpet, Wood
- Basement: Unfinished
- Number of fireplaces: 1
- Fireplace features: Gas/Propane
Interior area
- Total structure area: 3,749
- Total interior livable area: 3,749 sqft
- Finished area above ground: 3,749
Property
Parking
- Total spaces: 9
- Parking features: Garage Faces Side, Garage Door Opener, Oversized, Storage, Attached, Driveway, Off Street, On Street
- Attached garage spaces: 3
- Uncovered spaces: 6
Accessibility
- Accessibility features: None
Features
- Levels: Two
- Stories: 2
- Patio & porch: Patio
- Exterior features: Street Lights, Lighting
- Pool features: None
- Fencing: Full,Privacy,Vinyl
Lot
- Size: 1.4 Acres
- Features: Cleared, Level, Landscaped, Private
Details
- Additional structures: Above Grade
- Parcel number: 0700013010000310
- Zoning: SINGLE FAMILY
- Special conditions: Standard
Construction
Type & style
- Home type: SingleFamily
- Architectural style: Colonial,Contemporary
- Property subtype: Single Family Residence
Materials
- Vinyl Siding, Stone
- Foundation: Block
- Roof: Shingle
Condition
- New construction: No
- Year built: 2023
Utilities & green energy
- Electric: 200+ Amp Service
- Sewer: Private Septic Tank
- Water: Well
- Utilities for property: Propane
Community & HOA
Community
- Subdivision: None Available
HOA
- Has HOA: Yes
- HOA fee: $300 annually
Location
- Region: Pedricktown
- Municipality: OLDMANS TWP
Financial & listing details
- Price per square foot: $260/sqft
- Tax assessed value: $738,800
- Annual tax amount: $19,940
- Date on market: 7/30/2026
- Listing agreement: Exclusive Right To Sell
- Listing terms: Cash,Conventional,FHA,VA Loan
- Exclusions: Personal Items
- Ownership: Fee Simple
- Road surface type: Black Top
Estimated market value
$951,800
$904,000 - $999,000
$5,117/mo
Price history
| Date | Event | Price |
|---|---|---|
| 6/28/2026 | Listed for sale | $975,000+16.2%$260/sqft |
Source:  MoreMLS #22619051 Report a problem MoreMLS #22619051 Report a problem | ||
| 4/3/2024 | Sold | $839,000-1.2%$224/sqft |
Source:  Bright MLS #NJSA2007394 Report a problem Bright MLS #NJSA2007394 Report a problem | ||
| 2/23/2024 | Pending sale | $849,000$226/sqft |
Source: Bright MLS #NJSA2007394 Report a problem | ||
| 2/22/2024 | Contingent | $849,000$226/sqft |
Source: Bright MLS #NJSA2007394 Report a problem | ||
| 2/7/2024 | Price change | $849,000-2.3%$226/sqft |
Source: Bright MLS #NJSA2007394 Report a problem | ||
| 10/30/2023 | Price change | $869,000-2.3%$232/sqft |
Source: Bright MLS #NJSA2007394 Report a problem | ||
| 7/26/2023 | Price change | $889,900+4.7%$237/sqft |
Source: Bright MLS #NJSA2007394 Report a problem | ||
| 4/21/2023 | Listed for sale | $849,900$227/sqft |
Source: Bright MLS #NJSA2007394 Report a problem | ||
Public tax history
Tax history is unavailable.
Monthly payment
Est. payment
Payment breakdown
Explore the cost of this home by adjusting the details. Changes won't be saved.Climate risks
Neighborhood: 08067
Nearby schools
GreatSchools rating
- 4/10Oldmans Twp SchoolGrades: PK-8Distance: 1 mi
Schools provided by the listing agent
- District: Oldmans Township Public Schools
Source: Bright MLS. This data may not be complete. We recommend contacting the local school district to confirm school assignments for this home.
- $712,5004 bd3 ba3.2k sqft18 Katie Dr, Pedricktown, NJ 08067Sold

- $748,9004 bd3 ba-- sqft11 Katie Dr, Pedricktown, NJ 08067Sold
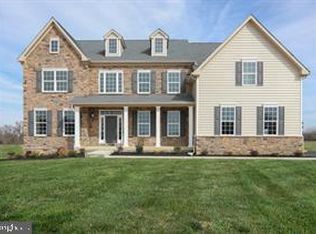
- $762,6894 bd3 ba3.2k sqft19 Katie Dr, Pedricktown, NJ 08067Sold

- $640,0004 bd3 ba-- sqft16 Katie Dr, Pedricktown, NJ 08067Sold
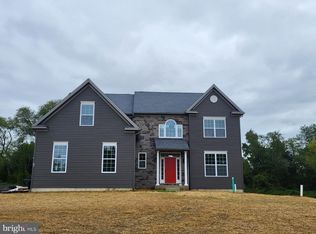
- $599,9004 bd3 ba2.7k sqft22 Katie Dr, Pedricktown, NJ 08067Sold
- $710,0004 bd3 ba3.2k sqft30 Katie Dr, Pedricktown, NJ 08067Sold
- $625,0003 bd3 ba2.3k sqft26 Katie Dr, Pedricktown, NJ 08067Sold
- $625,0004 bd4 ba-- sqft28 Katie Dr, Pedricktown, NJ 08067Sold
A local agent can set up tours, give advice and negotiate with sellers.
Similar homes
- $998,5004 bd4 ba3.8k sqft303 Belmont Ct, Mullica Hill, NJ 08062For Sale
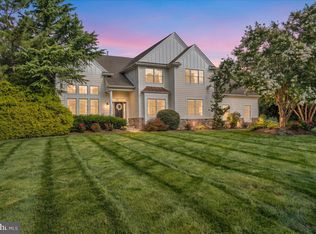
 MLS ID #NJGL2077072, Amy Reuter, BHHS Fox & Roach-Washington-Gloucester. Bright MLS
 - $979,9004 bd3 ba5.4k sqft301 Long Meadow Dr, Mullica Hill, NJ 08062For Sale
 MLS ID #NJGL2074814, Patricia Settar, BHHS Fox & Roach-Mullica Hill South. Bright MLS
 - $850,0004 bd4 ba2.9k sqft1581 Commissioners Rd, Mullica Hill, NJ 08062For Sale
 MLS ID #NJGL2075800, Amber Cruse, Keller Williams Realty - Moorestown. Bright MLS
 - $629,9004 bd3 ba3.5k sqft104 Saratoga Ln, Woolwich Township, NJ 08085For Sale
 MLS ID #NJGL2076914, Kim Mehaffey, BHHS Fox & Roach-Mullica Hill South. Bright MLS
 - $999,9994 bd4 ba3.1k sqft1375 Pond View Ln, Newtown Square, PA 19073For SaleMLS ID #PADE2121148, Joe Diana, Mercury Real Estate Group. Bright MLS
- $1,099,0005 bd4 ba4.7k sqft110 Cambridge Blvd, Swedesboro, NJ 08085For SaleMLS ID #NJGL2075970, Patricia Gesswein, Houwzer LLC-Haddonfield. Bright MLS
- $740,0004 bd3 ba4.3k sqft8 Sweet Briar Ct, Mullica Hill, NJ 08062For SaleMLS ID #NJGL2076938, David Borrero, RE/MAX Homeland Realtors. Bright MLS
- $799,9004 bd3 ba2.9k sqft236 Landing Rd, Clarksboro, NJ 08020New ConstructionMLS ID #NJGL2077154, Tim Belko, BHHS Fox & Roach-Washington-Gloucester. Bright MLS
- $905,0004 bd4 ba3.8k sqft8 Issac Dr, Pennsville, NJ 08070For SaleMLS ID #NJSA2019660, Joan Dineen, Mahoney Realty Pennsville, LLC. Bright MLS
- $775,0005 bd4 ba4k sqft2 Greenbriar Rd, Mullica Hill, NJ 08062For SaleMLS ID #NJGL2073652, Matthew Humphrey, EXP Realty, LLC. Bright MLS
- $875,0004 bd7 ba4.1k sqft276 Greentree Rd, Sewell, NJ 08080For SaleMLS ID #NJGL2076400, Arthur Carr, Keller Williams Realty - Washington Township. Bright MLS
- $849,0004 bd5 ba5k sqft482 Bethel Mill Rd, Sewell, NJ 08080For SaleMLS ID #NJGL2076346, Ms. Nicole Peranteau, Real Broker, LLC. Bright MLS
- $995,0004 bd3 ba2.6k sqft917 S Providence Rd Lot 3, Wallingford, PA 19086New ConstructionMLS ID #PADE2119104, Gary Scheivert, BHHS Fox & Roach-Media. Bright MLS
- $1,099,9005 bd5 ba4.1k sqft215 Sherwin Rd, Mullica Hill, NJ 08062For SaleMLS ID #NJGL2071618, Beth English, BHHS Fox & Roach-Mullica Hill South. Bright MLS
- $995,0005 bd5 ba4.5k sqft14 Stonebridge Dr, Hockessin, DE 19707For SaleMLS ID #DENC2107670, Steven Anzulewicz, Keller Williams Realty Wilmington. Bright MLS
- $799,9994 bd3 ba2.9k sqft7 Palomino Cir, Mantua, NJ 08051For SaleMLS ID #NJGL2074754, Dorothea Iannacone, BHHS Fox & Roach-Mullica Hill South. Bright MLS
- $899,0004 bd3 ba2.6k sqft4902 W Chester Pike, Newtown Square, PA 19073For SaleMLS ID #PADE2119822, Amy Fry, Coldwell Banker Realty. Bright MLS
- $919,9004 bd3 ba3.4k sqft487 Mullica Hill Rd #4, Mullica Hill, NJ 08062New ConstructionMLS ID #NJGL2067124, William L. Banks, Paparone Communities Inc.. Bright MLS
- $1,250,0005 bd5 ba5.2k sqft108 Preakness Dr, Mullica Hill, NJ 08062For SaleMLS ID #NJGL2076198, John Williams, EXP Realty, LLC. Bright MLS
- $899,9005 bd4 ba4k sqft424 Buttonwood Rd, Landenberg, PA 19350For SaleMLS ID #PACT2131368, Robyn Roberts, BHHS Fox & Roach-Christiana. Bright MLS
