READY FOR IMMEDIATE OCCUPANY- BUILDER SAYS LETS MAKE A DEAL!!! Come meet your dream home!!! CAN close IN APROX. 30 DAYS or less! Stunning Toronto Farmhouse model with an open front porch with accent columns! Ready for immediate delivery! Enter this gorgeous home with its dramatic 2 story entry foyer, with a beautiful oak staircase. There is a study off of the foyer, along with a powder room with a vanity and quartz countertop & coat closet. Standard hardwood flooring is included in the foyer, powder room, kitchen and breakfast room, living and dining rooms, family room and study! There is a large Formal Living Room and large Dining Room with the open concept floor plan that features 9 ft. ceilings throughout the first floor and extra wide openings between rooms with 6 ft. tall windows for the open feeling you are looking for. The Gourmet Kitchen features lots of top of the line upgraded 42” cabinetry with our highest-level quartz countertop and upgraded cabinets and upgraded center island. There is a pantry, all stainless-steel appliances with the standard gourmet kitchen – gourmet kitchen with a gas 5 burner cook top and high efficiency hood fan, wall oven and microwave and dishwasher – all GE appliances! The breakfast room is expanded with a 4 foot bump out that adds even more table space! The amazing family room that features a gas fireplace with a wood mantel, and a cathedral ceiling! There is also a 1st floor laundry with hookups for the washer and dryer, a sink and wire shelf, and this leads to the side entry 2-car garage, which is over-sized with an extra storage area. The full basement features poured concrete walls, high efficiency hwh, 200 amp electric service, and Egress window, insulation and much more. Upstairs – the Primary Bedroom with its double door entry is large and sumptuous with a tray ceiling, walk-in closet, a sitting room and a huge Primary Bath with a soaking tub, tiled shower, the bathroom features tile upgraded tile, and the large double sink vanity has an upgraded granite countertop. There are 3 additional large bedrooms with lots of closet space, a full tiled bathroom with a tiled tub/shower, dual sink vanity, and linen closet. Additional upgrades include – dual zoned HVAC systems, 200-amp electric services, lots of recessed lights, upgraded wall color paint with white ceilings, and a dimensional shingle roof. This home is finished and ready for quick/immediate occupancy!!!
Sold for $710,000
$710,000
30 Katie Dr, Pedricktown, NJ 08067
4beds
3,293sqft
Single Family Residence
Built in 2023
2.84 Acres Lot
$775,300 Zestimate®
$216/sqft
$4,732 Estimated rent
Home value
$775,300
$737,000 - $822,000
$4,732/mo
Zestimate® history
Owner options
List your home for rent
$4,732/mo
Rent Zestimate®
Find your next renter with Zillow Rental Manager. Plus, with online applications, you can quickly screen prospective tenants – for free.
$4,732/mo
Rent Zestimate®
Refinance and save
$5,397/mo
Est. payment
Refinancing to a lower rate could help reduce your monthly payments and save thousands over the life of the loan.
$5,397/mo
Est. payment
Explore your selling options
Work with a Zillow partner agent
Leverage their expertise and Zillow's premium Showcase listings to get your home seen by more buyers.
Get startedList with your own agent
Get your home in front of millions of buyers by listing it on Zillow.
Learn how to do itSell it yourself
Take full control of how buyers see your home on Zillow by listing For Sale by Owner (FSBO).
List your homeWhat's special
Open front porchBreakfast roomSoaking tubWire shelfCathedral ceilingLinen closetHuge primary bath
Zillow last checked:
Listing updated:
Listed by:
Patricia Fiume 609-510-1200,
RE/MAX Of Cherry Hill
Bought with:
Mary Murphy, 1536255
Real Broker, LLC
Source: Bright MLS,MLS#: NJSA2008312
Facts & features
Interior
Bedrooms & bathrooms
- Bedrooms: 4
- Bathrooms: 3
- Full bathrooms: 2
- 1/2 bathrooms: 1
- Main level bathrooms: 1
Rooms
- Room types: Living Room, Dining Room, Primary Bedroom, Sitting Room, Bedroom 2, Bedroom 3, Bedroom 4, Kitchen, Family Room, Foyer, Breakfast Room, Study, Laundry
Basement
- Area: 1500
Heating
- Forced Air, Zoned, Propane
Cooling
- Central Air, Zoned, Electric
Appliances
- Included: Microwave, Energy Efficient Appliances, Dishwasher, Stainless Steel Appliance(s), Water Heater, Cooktop, Oven, Exhaust Fan, Self Cleaning Oven, Oven/Range - Gas, Range Hood, Tankless Water Heater
- Laundry: Main Level, Has Laundry, Hookup, Laundry Room
Features
- Attic, Breakfast Area, Dining Area, Family Room Off Kitchen, Open Floorplan, Formal/Separate Dining Room, Eat-in Kitchen, Kitchen - Gourmet, Kitchen Island, Kitchen - Table Space, Primary Bath(s), Recessed Lighting, Soaking Tub, Bathroom - Stall Shower, Bathroom - Tub Shower, Upgraded Countertops, Walk-In Closet(s), Floor Plan - Traditional, Pantry, Other, 2 Story Ceilings, 9'+ Ceilings, Beamed Ceilings, Dry Wall
- Flooring: Carpet, Ceramic Tile, Hardwood, Wood
- Doors: Sliding Glass, Insulated
- Windows: Energy Efficient, ENERGY STAR Qualified Windows, Vinyl Clad
- Basement: Full,Interior Entry,Concrete,Other,Windows,Space For Rooms,Drainage System
- Number of fireplaces: 1
- Fireplace features: Gas/Propane, Mantel(s)
Interior area
- Total structure area: 4,793
- Total interior livable area: 3,293 sqft
- Finished area above ground: 3,293
- Finished area below ground: 0
Property
Parking
- Total spaces: 6
- Parking features: Storage, Garage Faces Side, Inside Entrance, Oversized, Underground, Asphalt, Attached, Driveway
- Attached garage spaces: 2
- Uncovered spaces: 4
Accessibility
- Accessibility features: None
Features
- Levels: Two
- Stories: 2
- Patio & porch: Porch
- Exterior features: Street Lights, Bump-outs, Lighting
- Pool features: None
- Has view: Yes
- View description: Creek/Stream, Trees/Woods
- Has water view: Yes
- Water view: Creek/Stream
- Waterfront features: Creek/Stream
Lot
- Size: 2.84 Acres
- Features: Front Yard, Interior Lot, Level, Rear Yard, SideYard(s), Wooded
Details
- Additional structures: Above Grade, Below Grade
- Parcel number: 0700013 0100003 15
- Zoning: RESIDENTIAL
- Special conditions: Standard
- Horses can be raised: Yes
Construction
Type & style
- Home type: SingleFamily
- Architectural style: Colonial,Contemporary,Traditional,Other
- Property subtype: Single Family Residence
Materials
- Advanced Framing, Rock, Stone, Vinyl Siding, Concrete, CPVC/PVC, Tile, Other
- Foundation: Concrete Perimeter, Passive Radon Mitigation
- Roof: Architectural Shingle,Fiberglass,Pitched,Shingle
Condition
- Excellent,Very Good,Good,Average
- New construction: Yes
- Year built: 2023
Details
- Builder model: Toronto Farmhouse
- Builder name: Costa Homes, Inc.
Utilities & green energy
- Electric: 200+ Amp Service, Circuit Breakers, Underground
- Sewer: Septic = # of BR, Septic Permit Issued, Applied for Permit, Approved System
- Water: Well
- Utilities for property: Cable Connected, Electricity Available, Phone Available, Propane, Underground Utilities, Cable, DSL
Community & HOA
Community
- Subdivision: None Available
HOA
- Has HOA: No
- Services included: Common Area Maintenance
Location
- Region: Pedricktown
- Municipality: OLDMANS TWP
Financial & listing details
- Price per square foot: $216/sqft
- Tax assessed value: $20,400
- Annual tax amount: $534
- Date on market: 7/27/2023
- Listing agreement: Exclusive Right To Sell
- Listing terms: Cash,Conventional,VA Loan
- Inclusions: Microwave, Wall Oven, Cook Top, Hood Fan, Dishwasher
- Ownership: Fee Simple
- Road surface type: Black Top
Price history
| Date | Event | Price |
|---|---|---|
| 6/28/2024 | Sold | $710,000-2.6%$216/sqft |
Source:  Bright MLS #NJSA2008312 Report a problem Bright MLS #NJSA2008312 Report a problem | ||
| 5/3/2024 | Pending sale | $729,000$221/sqft |
Source: Bright MLS #NJSA2008312 Report a problem | ||
| 4/24/2024 | Contingent | $729,000$221/sqft |
Source: Bright MLS #NJSA2008312 Report a problem | ||
| 2/8/2024 | Price change | $729,000-1.4%$221/sqft |
Source: Bright MLS #NJSA2008312 Report a problem | ||
| 12/12/2023 | Price change | $739,000-2.6%$224/sqft |
Source: Bright MLS #NJSA2008312 Report a problem | ||
| 10/30/2023 | Price change | $759,000-1.3%$230/sqft |
Source: Bright MLS #NJSA2008312 Report a problem | ||
| 7/27/2023 | Listed for sale | $768,900$233/sqft |
Source: Bright MLS #NJSA2008312 Report a problem | ||
Public tax history
Tax history is unavailable.
Neighborhood: 08067
Nearby homes
- $762,6894 bd3 ba3.2k sqft19 Katie Dr, Pedricktown, NJ 08067Sold

- $640,0004 bd3 ba-- sqft16 Katie Dr, Pedricktown, NJ 08067Sold
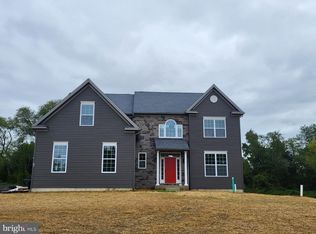
- $599,9004 bd3 ba2.7k sqft22 Katie Dr, Pedricktown, NJ 08067Sold
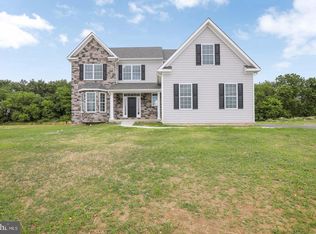
- $748,9004 bd3 ba-- sqft11 Katie Dr, Pedricktown, NJ 08067Sold
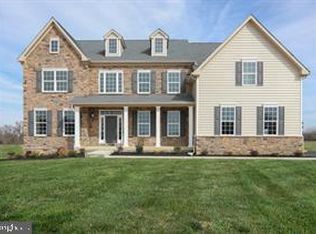
- $625,0003 bd3 ba2.3k sqft26 Katie Dr, Pedricktown, NJ 08067Sold
- $712,5004 bd3 ba3.2k sqft18 Katie Dr, Pedricktown, NJ 08067Sold
- $975,0004 bd4 ba3.7k sqft20 Katie Dr, Pedricktown, NJ 08067For Sale
- $625,0004 bd4 ba-- sqft28 Katie Dr, Pedricktown, NJ 08067Sold
Nearby schools
GreatSchools rating
- 4/10Oldmans Twp SchoolGrades: PK-8Distance: 1.1 mi
Schools provided by the listing agent
- District: Oldmans Township Public Schools
Source: Bright MLS. This data may not be complete. We recommend contacting the local school district to confirm school assignments for this home.
Get a cash offer in 3 minutes
Find out how much your home could sell for in as little as 3 minutes with a no-obligation cash offer.
Estimated market value
$775,300
Get a cash offer in 3 minutes
Find out how much your home could sell for in as little as 3 minutes with a no-obligation cash offer.
Estimated market value
$775,300
- New Jersey
- Salem County
- Pedricktown
- 08067
- 30 Katie Dr
Nearby cities
Nearby zip codes
Other Pedricktown Topics
