Phase 2 model home is now open! Seller looking to make a deal! Why be in a bidding war? We have lots available and 4 spec homes available!!! Come meet your dream home! Don't miss this fast delivery spec home NOW READY FOR QUICK/IMMEDIATE DELIVERY- a beautiful Toronto Farmhouse model! Enter from the front porch into the formal 2-story foyer with an oak staircase with oak box rails and wrought iron railings. There is a powder room, home office/library & coat closet off of the foyer. This open concept home features formal living and dining room, a gourmet II kitchen with a 4 ft bump out in the breakfast area with sliding doors to the yard. All stainless-steel appliances. double oven & mw in the Island work center. Huge walk-in pantry and butler's pantry area with cabinets and built-ins. There is a large family room off of the kitchen with a stunning cathedral ceiling, gas fireplace with a wood mantel. Laundry room off the foyer on the way to the 2-car oversized side entry garage. The full poured concrete basement includes an egress window, tankless HWH, and peks mani-block. The second-floor features- a double door entry into a sumptuous primary suite with an oversized bedroom with a tray ceiling, a large walk-in closet and a sitting room. Primary bathroom features a dual sink vanity, luxurious soaking tub and a tiled stall shower. 3 good sized additional bedrooms with great closet space. A large hall tiled bathroom with tub/shower, and a dual vanity sink and linen closet. Numerous upgrades included and also can be added and upgraded by the buyer. The buyer at this point can still pick some interior colors and finishes. Buyers can add additional upgrades to be priced and added to the sales price. Call for a list of upgrades available. Any pictures are from a previously built home and do not depict the finishes in this home. All this and a 1.2-acre lot!!! Come find your dream home at the Estates at Oldman's Creek! Model home is open Saturday & Sundays 12-4pm & Thursday 12-4pm! And also shown by appointment!
Sold for $712,500
$712,500
18 Katie Dr, Pedricktown, NJ 08067
4beds
3,293sqft
Single Family Residence
Built in 2023
1.4 Acres Lot
$754,500 Zestimate®
$216/sqft
$4,711 Estimated rent
Home value
$754,500
$717,000 - $792,000
$4,711/mo
Zestimate® history
Owner options
List your home for rent
$4,711/mo
Rent Zestimate®
Find your next renter with Zillow Rental Manager. Plus, with online applications, you can quickly screen prospective tenants – for free.
$4,711/mo
Rent Zestimate®
Refinance and save
$5,372/mo
Est. payment
Refinancing to a lower rate could help reduce your monthly payments and save thousands over the life of the loan.
$5,372/mo
Est. payment
Explore your selling options
Work with a Zillow partner agent
Leverage their expertise and Zillow's premium Showcase listings to get your home seen by more buyers.
Get startedList with your own agent
Get your home in front of millions of buyers by listing it on Zillow.
Learn how to do itSell it yourself
Take full control of how buyers see your home on Zillow by listing For Sale by Owner (FSBO).
List your homeWhat's special
Fast delivery spec homeLuxurious soaking tubTiled stall showerOak box railsStunning cathedral ceilingOversized bedroomLarge family room
Zillow last checked:
Listing updated:
Listed by:
Patricia Fiume 609-510-1200,
RE/MAX Of Cherry Hill
Bought with:
Cheryl Lamantia, 8431011
RE/MAX Preferred - Cherry Hill
Cheryl Lamantia, 8431011
RE/MAX Preferred - Cherry Hill
Source: Bright MLS,MLS#: NJSA2007400
Facts & features
Interior
Bedrooms & bathrooms
- Bedrooms: 4
- Bathrooms: 3
- Full bathrooms: 2
- 1/2 bathrooms: 1
- Main level bathrooms: 1
Rooms
- Room types: Living Room, Dining Room, Primary Bedroom, Sitting Room, Bedroom 2, Bedroom 3, Bedroom 4, Kitchen, Family Room, Foyer, Breakfast Room, Study, Laundry
Basement
- Area: 1500
Heating
- Forced Air, Programmable Thermostat, Zoned, Propane
Cooling
- Central Air, ENERGY STAR Qualified Equipment, Programmable Thermostat, Zoned, Electric
Appliances
- Included: Microwave, Built-In Range, ENERGY STAR Qualified Dishwasher, Dishwasher, Oven/Range - Gas, Stainless Steel Appliance(s), Water Heater, Tankless Water Heater
- Laundry: Main Level, Laundry Room
Features
- Attic, Dining Area, Open Floorplan, Formal/Separate Dining Room, Eat-in Kitchen, Kitchen - Gourmet, Kitchen Island, Kitchen - Table Space, Primary Bath(s), Bathroom - Stall Shower, Bathroom - Tub Shower, Upgraded Countertops, Breakfast Area, Family Room Off Kitchen, Pantry, Recessed Lighting, Soaking Tub, Walk-In Closet(s), Butlers Pantry, Built-in Features, 2 Story Ceilings, 9'+ Ceilings, Cathedral Ceiling(s), Dry Wall, High Ceilings, Vaulted Ceiling(s), Tray Ceiling(s)
- Flooring: Carpet, Ceramic Tile, Hardwood, Wood
- Doors: Sliding Glass
- Windows: ENERGY STAR Qualified Windows
- Basement: Full,Concrete,Sump Pump
- Number of fireplaces: 1
- Fireplace features: Gas/Propane
Interior area
- Total structure area: 4,793
- Total interior livable area: 3,293 sqft
- Finished area above ground: 3,293
- Finished area below ground: 0
Property
Parking
- Total spaces: 6
- Parking features: Storage, Garage Faces Side, Inside Entrance, Oversized, Asphalt, Attached, Driveway, Other
- Attached garage spaces: 2
- Uncovered spaces: 4
Accessibility
- Accessibility features: None
Features
- Levels: Two
- Stories: 2
- Patio & porch: Porch
- Exterior features: Bump-outs, Lighting, Sidewalks, Street Lights
- Pool features: None
- Has view: Yes
- View description: Trees/Woods
Lot
- Size: 1.4 Acres
- Features: Front Yard, Interior Lot, Level, Rear Yard, SideYard(s), Middle Of Block
Details
- Additional structures: Above Grade, Below Grade
- Parcel number: 0700013 0100003 09
- Zoning: RESIDENTIAL
- Special conditions: Standard
- Horses can be raised: Yes
- Horse amenities: Horses Allowed
Construction
Type & style
- Home type: SingleFamily
- Architectural style: Colonial,Contemporary
- Property subtype: Single Family Residence
Materials
- Advanced Framing, Batts Insulation, CPVC/PVC, Concrete, Mixed Plumbing, Rock, Stone, Vinyl Siding, Other
- Foundation: Concrete Perimeter
- Roof: Architectural Shingle,Fiberglass,Pitched,Shingle
Condition
- Excellent,Very Good,Good,Average
- New construction: Yes
- Year built: 2023
Details
- Builder model: Toronto Farmhouse
- Builder name: Costa Homes Inc.
Utilities & green energy
- Electric: 200+ Amp Service, Circuit Breakers, Underground
- Sewer: On Site Septic, Perc Approved Septic
- Water: Well
- Utilities for property: Cable Available, Electricity Available, Propane, Cable
Community & HOA
Community
- Subdivision: None Available
HOA
- Has HOA: No
Location
- Region: Pedricktown
- Municipality: OLDMANS TWP
Financial & listing details
- Price per square foot: $216/sqft
- Tax assessed value: $14,000
- Annual tax amount: $382
- Date on market: 4/20/2023
- Listing agreement: Exclusive Right To Sell
- Listing terms: Cash,Conventional,VA Loan
- Inclusions: Range, Microwave And Dishwasher
- Ownership: Fee Simple
- Road surface type: Black Top
Price history
| Date | Event | Price |
|---|---|---|
| 3/8/2024 | Sold | $712,500-5%$216/sqft |
Source:  Bright MLS #NJSA2007400 Report a problem Bright MLS #NJSA2007400 Report a problem | ||
| 1/31/2024 | Pending sale | $749,900$228/sqft |
Source: Bright MLS #NJSA2007400 Report a problem | ||
| 1/4/2024 | Contingent | $749,900$228/sqft |
Source: Bright MLS #NJSA2007400 Report a problem | ||
| 12/12/2023 | Price change | $749,900-1.2%$228/sqft |
Source: Bright MLS #NJSA2007400 Report a problem | ||
| 10/30/2023 | Price change | $759,000-1.4%$230/sqft |
Source: Bright MLS #NJSA2007400 Report a problem | ||
| 4/20/2023 | Listed for sale | $769,900$234/sqft |
Source: Bright MLS #NJSA2007400 Report a problem | ||
Public tax history
Tax history is unavailable.
Neighborhood: 08067
Nearby homes
- $975,0004 bd4 ba3.7k sqft20 Katie Dr, Pedricktown, NJ 08067For Sale

- $748,9004 bd3 ba-- sqft11 Katie Dr, Pedricktown, NJ 08067Sold
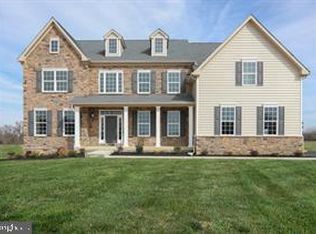
- $762,6894 bd3 ba3.2k sqft19 Katie Dr, Pedricktown, NJ 08067Sold

- $640,0004 bd3 ba-- sqft16 Katie Dr, Pedricktown, NJ 08067Sold
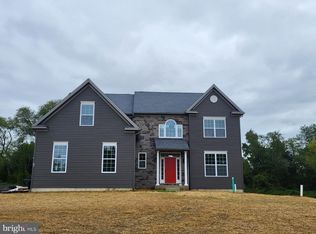
- $599,9004 bd3 ba2.7k sqft22 Katie Dr, Pedricktown, NJ 08067Sold
- $710,0004 bd3 ba3.2k sqft30 Katie Dr, Pedricktown, NJ 08067Sold
- $625,0003 bd3 ba2.3k sqft26 Katie Dr, Pedricktown, NJ 08067Sold
- $625,0004 bd4 ba-- sqft28 Katie Dr, Pedricktown, NJ 08067Sold
Nearby schools
GreatSchools rating
- 4/10Oldmans Twp SchoolGrades: PK-8Distance: 1 mi
Schools provided by the listing agent
- District: Oldmans Township Public Schools
Source: Bright MLS. This data may not be complete. We recommend contacting the local school district to confirm school assignments for this home.
Get a cash offer in 3 minutes
Find out how much your home could sell for in as little as 3 minutes with a no-obligation cash offer.
Estimated market value
$754,500
Get a cash offer in 3 minutes
Find out how much your home could sell for in as little as 3 minutes with a no-obligation cash offer.
Estimated market value
$754,500
- New Jersey
- Salem County
- Pedricktown
- 08067
- 18 Katie Dr
Nearby cities
Nearby zip codes
Other Pedricktown Topics
