Set on a 1.1-acre lot on a quiet cul-de-sac in Manors at Saratoga, this beautifully maintained 4-bedroom, 3.5-bath Colonial offers over 3,800 square feet of living space and a refined blend of space, privacy and timeless appeal. From the moment you arrive, the home’s curb appeal - from the brand new Hardie board cement siding to the beautifully maintained landscaping - sets the tone for what awaits inside. Thoughtfully updated and meticulously maintained by its original owners, the home opens with a dramatic 2-story foyer, with sun-filled living and dining rooms to one side and a private home office to the other. The main level also includes a warm and inviting family room with a gas fireplace, along with an enormous bonus room that offers exceptional flexibility for a fitness space, playroom, guest retreat, or additional gathering area. The bright kitchen and adjoining sunroom overlook the beautifully landscaped backyard, where outdoor living takes center stage. A bluestone paver patio, built-in BBQ grill, and firepit create an ideal setting for entertaining, while the heated salt water pool, 8-person spa, and waterfall feature bring a true resort-style feel to the property. Fruit-bearing peach, apple and cherry trees, as well as raspberry vines line the back of the yard, so the gardner of the house will be off to a great start for harvesting! Upstairs, the primary suite offers a private retreat with a sitting area, 3-sided gas fireplace, organized walk-in closet, and en suite bath. Three additional bedrooms are located on this level, including a junior suite with its own private bath. The second-floor laundry room adds everyday convenience. Additional highlights include a full dry basement with abundant storage and a 3-car garage with ample room for storage, hobbies, or workshop use plus a Level 2 EV charger. Septic has already been inspected and certification is being issued. The home has also been freshly painted throughout. Located in the Clearview Regional School District, this move-in-ready home is just 3 miles from downtown Mullica Hill, 6 miles from Inspira Hospital Mullica Hill, and 7 miles from Rowan University Glassboro, with convenient access to local downtown shops, dining, and seasonal community events.
Coming soon 08/24
$998,500
303 Belmont Ct, Mullica Hill, NJ 08062
4beds
3,880sqft
:
Get pre-qualified$7,103/mo
Single Family Residence
Built in 2005
1.1 Acres Lot
$-- Zestimate®
$257/sqft
$33/mo HOA
What's special
- 2 days |
- 431 |
- 43 |
Zillow last checked:
Listing updated:
Listed by:
Amy Reuter 856-229-2473,
BHHS Fox & Roach-Washington-Gloucester
Source: Bright MLS,MLS#: NJGL2077072
Facts & features
Interior
Bedrooms & bathrooms
- Bedrooms: 4
- Bathrooms: 4
- Full bathrooms: 3
- 1/2 bathrooms: 1
- Main level bathrooms: 1
Rooms
- Room types: Living Room, Dining Room, Primary Bedroom, Bedroom 2, Bedroom 3, Bedroom 4, Kitchen, Family Room, Sun/Florida Room, Laundry, Office, Utility Room, Bonus Room, Primary Bathroom, Full Bath, Half Bath
Primary bedroom
- Features: Attached Bathroom, Fireplace - Electric, Flooring - HardWood, Primary Bedroom - Sitting Area, Walk-In Closet(s)
- Level: Upper
- Area: 464 Square Feet
- Dimensions: 16 X 29
Bedroom 2
- Features: Flooring - HardWood, Attached Bathroom, Bathroom - Tub Shower
- Level: Upper
- Area: 168 Square Feet
- Dimensions: 12 X 14
Bedroom 3
- Features: Flooring - HardWood
- Level: Upper
- Area: 154 Square Feet
- Dimensions: 11 X 14
Bedroom 4
- Features: Flooring - HardWood
- Level: Upper
- Area: 132 Square Feet
- Dimensions: 11 X 12
Primary bathroom
- Features: Bathroom - Stall Shower, Double Sink, Flooring - Ceramic Tile, Bathroom - Jetted Tub
- Level: Upper
Bonus room
- Features: Flooring - Carpet
- Level: Main
- Area: 294 Square Feet
- Dimensions: 14 X 21
Dining room
- Features: Flooring - HardWood
- Level: Main
- Area: 182 Square Feet
- Dimensions: 13 X 14
Family room
- Features: Fireplace - Gas, Flooring - HardWood, Recessed Lighting
- Level: Main
- Area: 378 Square Feet
- Dimensions: 18 X 21
Other
- Level: Upper
Other
- Level: Upper
Half bath
- Level: Main
Kitchen
- Features: Granite Counters, Breakfast Bar, Flooring - Ceramic Tile, Eat-in Kitchen, Kitchen - Gas Cooking, Recessed Lighting, Pantry
- Level: Main
- Area: 350 Square Feet
- Dimensions: 14 X 25
Laundry
- Level: Upper
- Area: 72 Square Feet
- Dimensions: 6 X 12
Living room
- Features: Flooring - HardWood, Recessed Lighting
- Level: Main
- Area: 192 Square Feet
- Dimensions: 12 X 16
Office
- Features: Flooring - HardWood
- Level: Main
- Area: 160 Square Feet
- Dimensions: 10 X 16
Other
- Features: Flooring - Ceramic Tile
- Level: Main
- Area: 132 Square Feet
- Dimensions: 11 X 12
Utility room
- Level: Main
Heating
- Forced Air, Natural Gas
Cooling
- Central Air, Electric
Appliances
- Included: Microwave, Cooktop, Dishwasher, Dryer, Exhaust Fan, Extra Refrigerator/Freezer, Double Oven, Oven/Range - Gas, Range Hood, Stainless Steel Appliance(s), Washer, Water Heater, Gas Water Heater
- Laundry: Upper Level, Laundry Room
Features
- Attic/House Fan, Bathroom - Stall Shower, Bathroom - Tub Shower, Double/Dual Staircase, Floor Plan - Traditional, Eat-in Kitchen, Pantry, Primary Bath(s), Recessed Lighting, Upgraded Countertops, Walk-In Closet(s), Bar, Dry Wall
- Flooring: Ceramic Tile, Hardwood, Carpet, Wood
- Basement: Full,Interior Entry,Sump Pump
- Number of fireplaces: 2
- Fireplace features: Double Sided, Glass Doors, Gas/Propane, Stone
Interior area
- Total structure area: 6,043
- Total interior livable area: 3,880 sqft
- Finished area above ground: 3,880
- Finished area below ground: 0
Video & virtual tour
Property
Parking
- Total spaces: 3
- Parking features: Garage Faces Side, Garage Door Opener, Inside Entrance, Driveway, Attached
- Attached garage spaces: 3
- Has uncovered spaces: Yes
- Details: Garage Sqft: 620
Accessibility
- Accessibility features: None
Features
- Levels: Two
- Stories: 2
- Exterior features: Barbecue, Lighting, Rain Gutters, Lawn Sprinkler
- Has private pool: Yes
- Pool features: Private
- Has spa: Yes
- Spa features: Bath
- Fencing: Full
Lot
- Size: 1.1 Acres
- Features: Middle Of Block
Details
- Additional structures: Above Grade, Below Grade
- Parcel number: 080005400004 28
- Zoning: R
- Special conditions: Standard
Construction
Type & style
- Home type: SingleFamily
- Architectural style: Colonial
- Property subtype: Single Family Residence
Materials
- Frame
- Foundation: Block
- Roof: Shingle,Pitched
Condition
- New construction: No
- Year built: 2005
Utilities & green energy
- Sewer: On Site Septic
- Water: Public
- Utilities for property: Electricity Available, Cable Available, Natural Gas Available, Sewer Available, Water Available
Community & HOA
Community
- Security: Security System, Fire Sprinkler System
- Subdivision: Manors At Saratoga
HOA
- Has HOA: Yes
- HOA fee: $400 annually
Location
- Region: Mullica Hill
- Municipality: HARRISON TWP
Financial & listing details
- Price per square foot: $257/sqft
- Tax assessed value: $538,600
- Annual tax amount: $18,338
- Date on market: 8/24/2026
- Listing agreement: Exclusive Right To Sell
- Inclusions: Refrigerators (kitchen, Basement, Garage), Microwave, Dishwasher, Dual Ovens, Cooktop, Wine Fridge, Washer, Dryer, Pool Equipment, Air Hockey Table, Pool Table
- Exclusions: Personal Property
- Ownership: Fee Simple
Estimated market value
Not available
Estimated sales range
Not available
Not available
Price history
| Date | Event | Price |
|---|---|---|
| 5/6/2026 | Listing removed | $998,500$257/sqft |
Source:  Bright MLS #NJGL2071708 Report a problem Bright MLS #NJGL2071708 Report a problem | ||
| 4/21/2026 | Pending sale | $998,500$257/sqft |
Source: Bright MLS #NJGL2071708 Report a problem | ||
| 4/15/2026 | Listed for sale | $998,500+93.9%$257/sqft |
Source: Bright MLS #NJGL2071708 Report a problem | ||
| 4/8/2005 | Sold | $514,900$133/sqft |
Source: Public Record Report a problem | ||
Public tax history
| Year | Property taxes | Tax assessment |
|---|---|---|
| 2025 | $17,246 | $538,600 |
| 2024 | $17,246 -1.1% | $538,600 |
| 2023 | $17,429 +1% | $538,600 |
| 2022 | $17,257 +2.4% | $538,600 |
| 2021 | $16,858 +5.1% | $538,600 |
| 2020 | $16,040 +2.8% | $538,600 |
| 2019 | $15,598 | $538,600 |
| 2018 | $15,598 +4.4% | $538,600 |
| 2017 | $14,935 +2.9% | $538,600 +7.8% |
| 2016 | $14,510 +11% | $499,500 +6.5% |
| 2015 | $13,071 +2.2% | $469,000 |
| 2014 | $12,794 +3.6% | $469,000 |
| 2013 | $12,354 +2.1% | $469,000 |
| 2012 | $12,100 -1.2% | $469,000 |
| 2011 | $12,246 -7.8% | $469,000 |
| 2010 | $13,285 -0.8% | $469,000 +41% |
| 2009 | $13,391 | $332,700 |
| 2008 | -- | $332,700 |
| 2007 | -- | $332,700 |
| 2006 | -- | $332,700 |
Find assessor info on the county website
Monthly payment
Est. payment
Payment breakdown
Explore the cost of this home by adjusting the details. Changes won't be saved.Climate risks
Neighborhood: 08062
Nearby schools
GreatSchools rating
- 8/10Harrison Township Elementary SchoolGrades: PK-3Distance: 1.9 mi
- 6/10Clearview Regional Middle SchoolGrades: 7-8Distance: 2.9 mi
- 8/10Clearview Regional High SchoolGrades: 9-12Distance: 2.7 mi
Schools provided by the listing agent
- Elementary: Harrison Township E.s.
- Middle: Clearview Regional M.s.
- High: Clearview Regional H.s.
- District: Clearview Regional Schools
Source: Bright MLS. This data may not be complete. We recommend contacting the local school district to confirm school assignments for this home.
- $912,5004 bd4 ba4k sqft304 Belmont Ct, Mullica Hill, NJ 08062Off Market
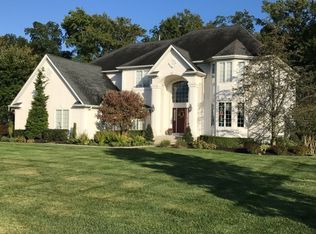
- $746,2003 bd3 ba3.1k sqft306 Belmont Ct, Mullica Hill, NJ 08062Off Market
- $857,700-- bd-- ba4k sqft305 Belmont Ct, Mullica Hill, NJ 08062Off Market
- $1,150,0005 bd5 ba5k sqft307 Belmont Ct, Mullica Hill, NJ 08062Sold

- $929,3004 bd3 ba3.8k sqft302 Belmont Ct, Mullica Hill, NJ 08062Off Market
- $1,549,0006 bd7 ba7.1k sqft114 Preakness Dr, Mullica Hill, NJ 08062For Sale
- $933,100-- bd-- ba3.9k sqft118 Preakness Dr, Mullica Hill, NJ 08062Off Market
- $988,4005 bd5 ba5.7k sqft308 Belmont Ct, Mullica Hill, NJ 08062Off Market
A local agent can set up tours, give advice and negotiate with sellers.
Similar homes
- $889,9004 bd3 ba3.9k sqft11 Turtle Creek Dr, Mullica Hill, NJ 08062For Sale
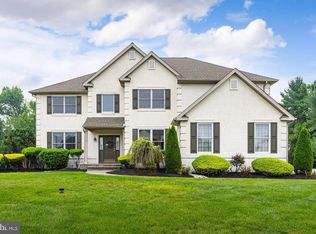
 MLS ID #NJGL2076076, Patricia Settar, BHHS Fox & Roach-Mullica Hill South. Bright MLS
 - $775,0005 bd4 ba4k sqft2 Greenbriar Rd, Mullica Hill, NJ 08062For Sale
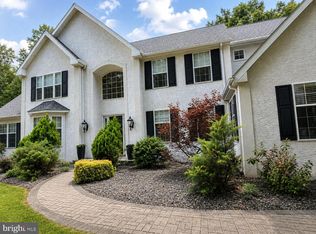 MLS ID #NJGL2073652, Matthew Humphrey, EXP Realty, LLC. Bright MLS
 - $1,250,0005 bd5 ba5.2k sqft108 Preakness Dr, Mullica Hill, NJ 08062For Sale
 MLS ID #NJGL2076198, John Williams, EXP Realty, LLC. Bright MLS
 - $1,200,0005 bd6 ba5.5k sqft410 Harvest Mill Way, Mullica Hill, NJ 08062For Sale
 MLS ID #NJGL2076374, Nancy Kowalik, LPT Realty, LLC. Bright MLS
 - $1,099,9005 bd5 ba4.1k sqft215 Sherwin Rd, Mullica Hill, NJ 08062For SaleMLS ID #NJGL2071618, Beth English, BHHS Fox & Roach-Mullica Hill South. Bright MLS
- $1,250,0004 bd4 ba4.7k sqft402 Timber Ln, Mullica Hill, NJ 08062For SaleMLS ID #NJGL2073280, Michael Brown, RE/MAX ONE Realty-Moorestown. Bright MLS
- $975,0004 bd4 ba3.7k sqft20 Katie Dr, Pedricktown, NJ 08067For SaleMLS ID #NJSA2019398, Mary Bianchi, Realty One Group Emerge. Bright MLS
- $789,0003 bd4 ba5k sqft15 Skyline Cir, Sewell, NJ 08080For SaleMLS ID #NJGL2076812, Hollie Dodge, Elite Realtors of New Jersey. Bright MLS
- $640,0004 bd3 ba3.1k sqft125 Horseshoe Dr, Mantua, NJ 08051For SaleMLS ID #NJGL2076612, Carlo Drogo SR., EXP Realty, LLC. Bright MLS
- $879,0004 bd3 ba3.4k sqft6 Skyline Cir, Sewell, NJ 08080For SaleMLS ID #NJGL2076378, Julie Twomey, Keller Williams Realty - Washington Township. Bright MLS
- $849,0004 bd5 ba5k sqft482 Bethel Mill Rd, Sewell, NJ 08080For SaleMLS ID #NJGL2076346, Ms. Nicole Peranteau, Real Broker, LLC. Bright MLS
- $599,9004 bd3 ba3.6k sqft14 Steeplechase Dr, Turnersville, NJ 08012For SaleMLS ID #NJGL2076800, Mike Giunta, Century 21 Rauh & Johns. Bright MLS
- $950,0004 bd4 ba3k sqft500 W Franklin Ave, Collingswood, NJ 08107For SaleMLS ID #NJCD2123828, Steven Piacquadio, Coldwell Banker Realty. Bright MLS
- $679,9003 bd3 ba3.2k sqft836 Hardingville Rd, Monroeville, NJ 08343For SaleMLS ID #NJGL2076840, Suzanne Cunningham, BHHS Fox & Roach-Washington-Gloucester. Bright MLS
- $820,0005 bd4 ba4.8k sqft10 Tara Dr, Sewell, NJ 08080For SaleMLS ID #NJGL2076688, Ron Bruce, BHHS Fox & Roach-Mullica Hill South. Bright MLS
- $875,0004 bd7 ba4.1k sqft276 Greentree Rd, Sewell, NJ 08080For SaleMLS ID #NJGL2076400, Arthur Carr, Keller Williams Realty - Washington Township. Bright MLS
- $730,0004 bd4 ba3.2k sqft15 Waterview Dr, Pilesgrove, NJ 08098For SaleMLS ID #NJSA2019108, Rick Eber, Keller Williams Hometown. Bright MLS
- $799,9994 bd3 ba2.9k sqft7 Palomino Cir, Mantua, NJ 08051For SaleMLS ID #NJGL2074754, Dorothea Iannacone, BHHS Fox & Roach-Mullica Hill South. Bright MLS
- $809,9005 bd4 ba3.6k sqftNone Available, Wilmington, DE 19810For SaleMLS ID #DENC2108904, Matt Fish, Keller Williams Realty Wilmington. Bright MLS
- $850,0004 bd3 ba4.4k sqft19 Bunning Dr, Voorhees, NJ 08043For SaleMLS ID #NJCD2122298, Nanci Sinclair, BHHS Fox & Roach-Cherry Hill. Bright MLS
