Nestled in the Ridings community in Washington Township, this stunning contemporary residence offers an exquisite blend of luxury and comfort, perfect for those seeking an elevated lifestyle. Spanning over 2,800 square feet, this thoughtfully designed home features four spacious bedrooms and two and a half elegantly appointed bathrooms. As you step inside, you'll notice the 2-story Foyer and you are greeted by a warm and inviting atmosphere, accentuated by the rich hardwood and ceramic tile flooring that flows seamlessly throughout the main living areas. The formal Living Room and Dining Room boast hardwood flooring and crown molding. The Dining Room also features beautiful wainscoting and a large bay window providing lots of natural light. The heart of the home is the expansive Kitchen and adjacent Family Room room, where natural light pours in. The Kitchen features lots of walnut cabinetry, granite wrap-around countertops and ceramic tile flooring, as well as stainless appliances. The step-down Family Room boasts hardwood flooring, ceiling fan and gas fireplace with marble surround and wooden mantle, as well as a large bay window providing lots of natural light. These cozy focal points create an inviting ambiance, perfect for intimate gatherings or quiet evenings at home. The main level is completed with a sizable Powder Room and Laundry Room. The 2-car garage features two new garage door openers. Follow the hardwood staircase to the second level where there is hardwood flooring throughout. The luxurious large Primary Suite is a serene haven featuring generous (20 feet in length) closet space. Accessible through the closet is a 20' X 10' bonus room that can be used as an exercise room or extra storage. The spa-like en-suite Bathroom that was redone in 2017 and boasts a large tiled shower with granite finishes and two overhead shower sprays and a separate wand, a soaker tub and a dual-sink vanity. Three additional large Bedrooms and an additional full Bathroom finish the second level. All Bedrooms have ceiling fans. The additional approximately 800 square feet of Finished Basement offers endless possibilities, whether you envision a home theater, a game room, or a personal gym. This versatile space enhances the home's functionality, catering to your lifestyle needs. This carpeted space features a large built-in bar, a pool table and accessaries, a gas fireplace, and is well-appointed with included furniture. The Basement also has a very large unfinished storage area. Outside, the property boasts a generous 0.53-acre lot, providing a tranquil outdoor oasis. The back yard features a manicured lawn, a 20' X 15' concrete patio, a shed, and an elctronically-controlled awning covering the patio area. Enjoy the peace of mind that comes with living in a well-established community, where every detail has been considered for your comfort and convenience. This residence is not just a home; it's a lifestyle. Experience the perfect blend of luxury, comfort, and community in this exceptional property. Embrace the opportunity to make this exquisite home your own, where every day feels like a retreat. The HVAC system is 3 years young and the Roof is 4 years young. Doors and most windows (Pella) were replaced in 2019. Some furniture on the main level is included in the sale, as well as all the furniture in the basement. A Guard One Year Home Warranty is included in the sale.
Pending
$599,900
14 Steeplechase Dr, Turnersville, NJ 08012
4beds
3,681sqft
Single Family Residence
Built in 1997
0.53 Acres Lot
$-- Zestimate®
$163/sqft
$8/mo HOA
What's special
Hardwood staircaseSpa-like en-suite bathroomDual-sink vanitySizable powder roomManicured lawnSoaker tubLaundry room
- 15 days |
- 797 |
- 55 |
Likely to sell faster than
Zillow last checked:
Listing updated:
Listed by:
Mike Giunta 856-341-3100,
Century 21 Rauh & Johns
Source: Bright MLS,MLS#: NJGL2076800
Facts & features
Interior
Bedrooms & bathrooms
- Bedrooms: 4
- Bathrooms: 3
- Full bathrooms: 2
- 1/2 bathrooms: 1
- Main level bathrooms: 1
Rooms
- Room types: Living Room, Dining Room, Primary Bedroom, Bedroom 2, Bedroom 3, Bedroom 4, Kitchen, Family Room, Laundry, Bathroom 2, Primary Bathroom
Primary bedroom
- Features: Attached Bathroom, Ceiling Fan(s), Flooring - HardWood, Walk-In Closet(s)
- Level: Upper
- Area: 320 Square Feet
- Dimensions: 16 X 20
Bedroom 2
- Features: Ceiling Fan(s), Flooring - HardWood
- Level: Upper
- Area: 168 Square Feet
- Dimensions: 12 X 14
Bedroom 3
- Features: Ceiling Fan(s), Flooring - HardWood, Walk-In Closet(s)
- Level: Upper
- Area: 182 Square Feet
- Dimensions: 13 X 14
Bedroom 4
- Features: Ceiling Fan(s), Flooring - HardWood
- Level: Upper
- Area: 196 Square Feet
- Dimensions: 14 X 14
Primary bathroom
- Features: Soaking Tub, Bathroom - Walk-In Shower, Double Sink
- Level: Upper
Bathroom 2
- Level: Upper
Dining room
- Features: Flooring - HardWood, Crown Molding, Window Treatments
- Level: Main
- Area: 196 Square Feet
- Dimensions: 14 X 14
Family room
- Features: Flooring - HardWood, Fireplace - Gas, Ceiling Fan(s)
- Level: Main
- Area: 266 Square Feet
- Dimensions: 14 X 19
Kitchen
- Features: Flooring - Ceramic Tile, Granite Counters, Kitchen Island
- Level: Main
- Area: 266 Square Feet
- Dimensions: 14 X 19
Laundry
- Level: Main
Living room
- Features: Flooring - HardWood, Crown Molding
- Level: Main
- Area: 252 Square Feet
- Dimensions: 14 X 18
Heating
- Forced Air, Natural Gas
Cooling
- Central Air, Electric
Appliances
- Included: Gas Water Heater
- Laundry: Main Level, Laundry Room
Features
- Flooring: Ceramic Tile, Hardwood
- Basement: Partially Finished
- Number of fireplaces: 2
- Fireplace features: Gas/Propane, Mantel(s), Wood Burning, Marble
Interior area
- Total structure area: 3,681
- Total interior livable area: 3,681 sqft
- Finished area above ground: 2,881
- Finished area below ground: 800
Property
Parking
- Total spaces: 8
- Parking features: Garage Faces Front, Garage Door Opener, Inside Entrance, Attached, Driveway, On Street
- Attached garage spaces: 2
- Uncovered spaces: 6
Accessibility
- Accessibility features: None
Features
- Levels: Two
- Stories: 2
- Pool features: None
Lot
- Size: 0.53 Acres
Details
- Additional structures: Above Grade, Below Grade
- Parcel number: 1800116 1800018
- Zoning: PR1
- Special conditions: Standard
Construction
Type & style
- Home type: SingleFamily
- Architectural style: Contemporary
- Property subtype: Single Family Residence
Materials
- Stucco, Vinyl Siding
- Foundation: Block
Condition
- New construction: No
- Year built: 1997
Utilities & green energy
- Sewer: Public Sewer
- Water: Public
Community & HOA
Community
- Subdivision: Ridings
HOA
- Has HOA: Yes
- Services included: Common Area Maintenance
- HOA fee: $100 annually
- HOA name: RIDINGS HOMEOWNERS ASSOCIATION
Location
- Region: Turnersville
- Municipality: WASHINGTON TWP
Financial & listing details
- Price per square foot: $163/sqft
- Tax assessed value: $351,100
- Annual tax amount: $13,544
- Date on market: 8/13/2026
- Listing agreement: Exclusive Right To Sell
- Inclusions: All Kitchen Appliances, Washer, Dryer, Window Treatments, Some Furniture
- Ownership: Fee Simple
Estimated market value
Not available
Estimated sales range
Not available
Not available
Price history
| Date | Event | Price |
|---|---|---|
| 8/17/2026 | Pending sale | $599,900$163/sqft |
Source:  Bright MLS #NJGL2076800 Report a problem Bright MLS #NJGL2076800 Report a problem | ||
| 8/17/2026 | Contingent | $599,900$163/sqft |
Source: Bright MLS #NJGL2076800 Report a problem | ||
| 8/13/2026 | Listed for sale | $599,900+165.4%$163/sqft |
Source: Bright MLS #NJGL2076800 Report a problem | ||
| 8/7/1997 | Sold | $226,000$61/sqft |
Source: Public Record Report a problem | ||
Public tax history
| Year | Property taxes | Tax assessment |
|---|---|---|
| 2025 | $12,345 | $351,100 |
| 2024 | $12,345 -2.2% | $351,100 |
| 2023 | $12,622 +3.4% | $351,100 |
| 2022 | $12,208 +1.3% | $351,100 |
| 2021 | $12,053 -1.3% | $351,100 |
| 2020 | $12,211 +34.3% | $351,100 +4.8% |
| 2019 | $9,093 | $335,000 |
| 2018 | $9,093 -23.3% | $335,000 |
| 2017 | $11,852 +1.3% | $335,000 |
| 2016 | $11,699 +3.3% | $335,000 -0.1% |
| 2015 | $11,330 +2.3% | $335,400 |
| 2014 | $11,078 -6.3% | $335,400 |
| 2013 | $11,824 | $335,400 |
Find assessor info on the county website
Monthly payment
Est. payment
Payment breakdown
Explore the cost of this home by adjusting the details. Changes won't be saved.Climate risks
Neighborhood: 08012
Nearby schools
GreatSchools rating
- 9/10Birches Elementary SchoolGrades: K-5Distance: 0.2 mi
- 5/10Bunker Hill Middle SchoolGrades: 6-8Distance: 2.4 mi
- 5/10Washington Twp High SchoolGrades: PK,9-12Distance: 1.2 mi
Schools provided by the listing agent
- High: Washington Township
- District: Washington Township
Source: Bright MLS. This data may not be complete. We recommend contacting the local school district to confirm school assignments for this home.
- $618,4004 bd2 ba2.4k sqft16 Steeplechase Dr, Turnersville, NJ 08012Off Market
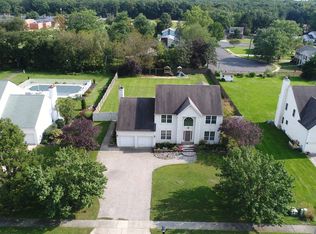
- $655,9004 bd3 ba2.6k sqft12 Steeplechase Dr, Turnersville, NJ 08012Off Market
- $591,900-- bd-- ba2.5k sqft18 Steeplechase Dr, Turnersville, NJ 08012Off Market
- $546,100-- bd-- ba2.4k sqft10 Steeplechase Dr, Turnersville, NJ 08012Off Market
- $610,8005 bd4 ba2.8k sqft15 Steeplechase Dr, Turnersville, NJ 08012Off Market
- $494,0005 bd3 ba2.3k sqft106 School House Ct, Turnersville, NJ 08012Off Market
- $394,600-- bd-- ba1.4k sqft107 School House Ct, Turnersville, NJ 08012Off Market
- $585,5004 bd3 ba2.4k sqft11 Steeplechase Dr, Turnersville, NJ 08012Off Market
A local agent can set up tours, give advice and negotiate with sellers.
A local lender can help you make sure your offer is ready when you are.
Similar homes
- $550,0004 bd3 ba2.3k sqft10 Forrest Dr, Turnersville, NJ 08012For Sale
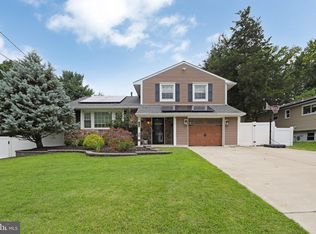
 MLS ID #NJGL2077372, Anthony Causerano, Keller Williams Realty - Cherry Hill. Bright MLS
 - $498,8904 bd3 ba3.2k sqft11 Creek Rd, Sewell, NJ 08080For Sale
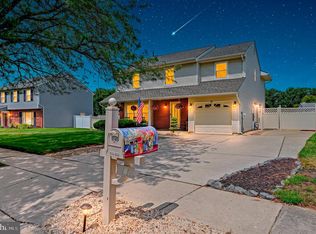 MLS ID #NJGL2077202, Glenn Petsch, Real Broker, LLC. Bright MLS
 - $600,0004 bd3 ba2.3k sqft15 Jasmine Way, Sewell, NJ 08080For Sale
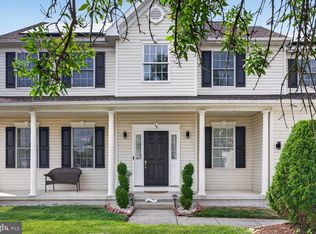 MLS ID #NJGL2077090, Jennifer Smith, EXP Realty, LLC. Bright MLS
 - $675,0004 bd3 ba3k sqft1401 Heath Ct, Williamstown, NJ 08094For Sale
 MLS ID #NJGL2077132, Marie Wrigley, RE/MAX Community-Williamstown. Bright MLS
 - $619,9004 bd3 ba2.7k sqft135 Avis Mill Rd, Pilesgrove, NJ 08098For SaleMLS ID #NJSA2019982, Francesco Pullella, HOF Realty. Bright MLS
- $675,0004 bd3 ba3.6k sqft1248 Maple Ave, Atco, NJ 08004For SaleMLS ID #NJCD2125328, Rob Bunis, Prime Realty Partners. Bright MLS
- $575,0004 bd3 ba2.4k sqft14 White Pine Dr, Sewell, NJ 08080For SaleMLS ID #NJGL2074616, Richard Bradin, Weichert Realtors-Cherry Hill. Bright MLS
- $625,0004 bd3 ba2.6k sqft61 Candlewood Rd, Williamstown, NJ 08094For SaleMLS ID #NJGL2077546, Samuel Rifkin, Keller Williams Realty - Cherry Hill. Bright MLS
- $710,0004 bd3 ba3.3k sqft106 Millstone Way, Monroeville, NJ 08343For SaleMLS ID #NJGL2077602, Nicholas Barbetta, HOF Realty. Bright MLS
- $575,0004 bd2 ba2k sqft305 Grove Ave, West Berlin, NJ 08091For SaleMLS ID #NJCD2123818, Rebecca Holland, RE/MAX ONE Realty-Moorestown. Bright MLS
- $640,0004 bd3 ba3.1k sqft125 Horseshoe Dr, Mantua, NJ 08051For SaleMLS ID #NJGL2076612, Carlo Drogo SR., EXP Realty, LLC. Bright MLS
- $649,9994 bd3 ba2.4k sqft540 Elwood Ave, Pitman, NJ 08071For SaleMLS ID #NJGL2075306, Bob Dick Sr, Keller Williams Realty - Washington Township. Bright MLS
- $698,0005 bd3 ba3.2k sqft2 Carrington Ct, Sewell, NJ 08080For SaleMLS ID #NJGL2073702, John McCann, C A McCann & Sons Inc Realtors. Bright MLS
- $650,0004 bd3 ba2.7k sqft123 Sherwood Dr, Woolwich Township, NJ 08085For SaleMLS ID #NJGL2077106, Lisa Lieze, Keller Williams Hometown. Bright MLS
- $539,9004 bd3 ba3k sqft56 Jonquil Way, Sicklerville, NJ 08081For SaleMLS ID #NJCD2120044, Toki Koyejo, Keller Williams Realty - Cherry Hill. Bright MLS
- $489,9004 bd3 ba1.8k sqft26 Halo Ave, Sewell, NJ 08080For SaleMLS ID #NJGL2076850, Belinda Jackson, BHHS Fox & Roach-Medford. Bright MLS
- $625,0004 bd4 ba2.6k sqft932 Butler Dr, Williamstown, NJ 08094For SaleMLS ID #NJGL2072474, Bartolo Raffa, Paragon Real Estate. Bright MLS
- $590,0004 bd4 ba3.3k sqft3 Southgate Dr, Voorhees, NJ 08043For SaleMLS ID #NJCD2117828, Edythe Miller, Coldwell Banker Realty. Bright MLS
- $565,0003 bd3 ba1.9k sqft1 Woodleigh Ct, Mantua, NJ 08051For SaleMLS ID #NJGL2076446, Jess Caucci, Real Broker, LLC. Bright MLS
- $635,0004 bd3 ba2.5k sqft683 S Blue Bell Rd, Vineland, NJ 08360For SaleMLS ID #NJGL2077224, Pam Kotter, BHHS Fox & Roach-Mullica Hill South. Bright MLS
