Professional photos coming soon....Nestled on a picturesque 1.24-acre lot, this impressive home offers an inviting blend of elegance, comfort, and generous living space. Step inside the dramatic two-story foyer, where gleaming hardwood floors and a striking oak staircase create a memorable first impression. Located just off the foyer is a private study, ideal for working from home or enjoying a quiet retreat. The formal living and dining rooms provide elegant spaces for welcoming guests and hosting special occasions, while beautiful hardwood flooring continues throughout the first floor. At the heart of the home is a beautifully appointed kitchen featuring 42-inch cherry cabinetry, a double stainless-steel sink, a gourmet center island, and a separate breakfast area. French doors open to a sun-filled sunroom offering peaceful views of the expansive backyard. From the sunroom, step outside onto the deck which is the perfect setting for outdoor dining, entertaining, or simply relaxing and enjoying the surrounding scenery. The kitchen flows effortlessly into the dramatic family room, where an eye-catching stone gas fireplace creates a warm and inviting focal point. Skylights fill the room with natural light, while recessed lighting and custom plantation shutters add style and character to this comfortable gathering space. The home’s distinctive dual-staircase design provides convenient access to the upper level from both the foyer and family room, while an open upstairs hallway overlooks the family room below and enhances the home’s bright, airy atmosphere. Upstairs, the expansive primary suite offers a relaxing retreat complete with a vaulted ceiling, private bath, and abundant closet space. Three additional generously sized bedrooms provide plenty of room for guests, a home office, or other needs. Additional highlights include an oversized two-car side-entry garage, a whole-house generator for added convenience and peace of mind, an expansive basement offering abundant storage and endless possibilities for future use, and a new well installed 2024. With its elegant architectural details, spacious interior, and beautiful outdoor setting, this exceptional home is perfectly suited for comfortable everyday living and memorable entertaining. Located in the highly sought-after Kingsway School District, this home offers the perfect balance of luxury and location with convenient access to I-295, NJ Turnpike, Philadelphia, Delaware, and all major bridges for an easy commute.
For sale
$650,000
123 Sherwood Dr, Woolwich Township, NJ 08085
4beds
2,796sqft
Single Family Residence
Built in 2001
1.24 Acres Lot
$648,500 Zestimate®
$232/sqft
$-- HOA
What's special
Recessed lightingElegant architectural detailsOversized two-car side-entry garageGleaming hardwood floorsBeautiful outdoor settingDistinctive dual-staircase designAbundant closet space
- 13 days
- 1,444
- 78
Likely to sell faster than
Zillow last checked:
Listing updated:
Listed by:
Lisa Lieze 856-625-7921,
Keller Williams Hometown
Source: Bright MLS,MLS#: NJGL2077106
Facts & features
Interior
Bedrooms & bathrooms
- Bedrooms: 4
- Bathrooms: 3
- Full bathrooms: 2
- 1/2 bathrooms: 1
- Main level bathrooms: 1
Rooms
- Room types: Living Room, Dining Room, Primary Bedroom, Bedroom 2, Bedroom 3, Kitchen, Family Room, Bedroom 1, Other, Attic
Primary bedroom
- Features: Walk-In Closet(s)
- Level: Unspecified
Primary bedroom
- Level: Upper
- Area: 240 Square Feet
- Dimensions: 15 X 16
Bedroom 1
- Level: Upper
- Area: 140 Square Feet
- Dimensions: 10 X 14
Bedroom 2
- Level: Upper
- Area: 144 Square Feet
- Dimensions: 12 X 12
Bedroom 3
- Level: Upper
- Area: 144 Square Feet
- Dimensions: 12 X 12
Other
- Features: Attic - Access Panel
- Level: Unspecified
Dining room
- Level: Main
- Area: 156 Square Feet
- Dimensions: 12 X 13
Family room
- Features: Fireplace - Other
- Level: Main
- Area: 280 Square Feet
- Dimensions: 14 X 20
Kitchen
- Features: Kitchen - Propane Cooking, Kitchen Island, Double Sink
- Level: Main
- Area: 156 Square Feet
- Dimensions: 12 X 13
Living room
- Level: Main
- Area: 204 Square Feet
- Dimensions: 12 X 17
Other
- Description: DEN
- Level: Main
- Area: 120 Square Feet
- Dimensions: 10 X 12
Other
- Description: LAUNDRY
- Level: Main
- Area: 0 Square Feet
- Dimensions: 0 X 0
Other
- Description: BRK NOOK
- Level: Main
- Area: 140 Square Feet
- Dimensions: 10 X 14
Heating
- Forced Air, Natural Gas
Cooling
- Central Air, Electric
Appliances
- Included: Electric Water Heater
- Laundry: Main Level
Features
- Primary Bath(s), Kitchen Island, Ceiling Fan(s), Bathroom - Stall Shower, Dining Area, Cathedral Ceiling(s), 9'+ Ceilings
- Flooring: Wood, Carpet
- Windows: Skylight(s)
- Basement: Full,Unfinished
- Number of fireplaces: 1
- Fireplace features: Gas/Propane, Stone, Mantel(s)
Interior area
- Total structure area: 2,796
- Total interior livable area: 2,796 sqft
- Finished area above ground: 2,796
- Finished area below ground: 0
Video & virtual tour
Property
Parking
- Total spaces: 2
- Parking features: Garage Faces Side, Garage Door Opener, Inside Entrance, Driveway, Attached
- Attached garage spaces: 2
- Has uncovered spaces: Yes
Accessibility
- Accessibility features: None
Features
- Levels: Two
- Stories: 2
- Exterior features: Lighting, Underground Lawn Sprinkler
- Pool features: None
Lot
- Size: 1.24 Acres
- Features: Front Yard, Rear Yard
Details
- Additional structures: Above Grade, Below Grade
- Parcel number: 2400040 0200005
- Zoning: RES
- Special conditions: Standard
Construction
Type & style
- Home type: SingleFamily
- Architectural style: Colonial
- Property subtype: Single Family Residence
Materials
- Frame
- Foundation: Concrete Perimeter
Condition
- New construction: No
- Year built: 2001
Utilities & green energy
- Sewer: On Site Septic
- Water: Well
- Utilities for property: Cable Connected
Community & HOA
Community
- Subdivision: Inverness
HOA
- Has HOA: No
Location
- Region: Woolwich Township
- Municipality: WOOLWICH TWP
Financial & listing details
- Price per square foot: $232/sqft
- Tax assessed value: $353,000
- Annual tax amount: $11,920
- Date on market: 8/21/2026
- Listing agreement: Exclusive Right To Sell
- Listing terms: Conventional,FHA,Cash,VA Loan
- Inclusions: Refrigerators(2), Washer, Dryer, Whole House Generator, Gas Grill
- Ownership: Fee Simple
Estimated market value
$648,500
$616,000 - $681,000
$4,224/mo
Price history
| Date | Event | Price |
|---|---|---|
| 8/21/2026 | Listed for sale | $650,000+94%$232/sqft |
Source:  Bright MLS #NJGL2077106 Report a problem Bright MLS #NJGL2077106 Report a problem | ||
| 1/23/2004 | Sold | $335,000+18.1%$120/sqft |
Source: Public Record Report a problem | ||
| 1/14/2002 | Sold | $283,764$101/sqft |
Source: Public Record Report a problem | ||
Public tax history
| Year | Property taxes | Tax assessment |
|---|---|---|
| 2025 | $11,854 | $353,000 |
| 2024 | $11,854 +1.8% | $353,000 |
| 2023 | $11,645 -2% | $353,000 |
| 2022 | $11,886 -2% | $353,000 |
| 2021 | $12,129 -1.5% | $353,000 |
| 2020 | $12,308 +0.4% | $353,000 +7.7% |
| 2019 | $12,259 | $327,700 |
| 2018 | $12,259 +3% | $327,700 |
| 2017 | $11,902 +2.3% | $327,700 |
| 2016 | $11,630 +5.2% | $327,700 |
| 2015 | $11,050 +4.1% | $327,700 |
| 2014 | $10,617 +0.7% | $327,700 |
| 2013 | $10,540 | $327,700 |
Find assessor info on the county website
Monthly payment
Est. payment
Payment breakdown
Explore the cost of this home by adjusting the details. Changes won't be saved.Climate risks
Neighborhood: 08085
Nearby schools
Schools provided by the listing agent
- High: Kingsway Regional H.s.
- District: Swedesboro-woolwich Public Schools
Source: Bright MLS. This data may not be complete. We recommend contacting the local school district to confirm school assignments for this home.
- $667,5004 bd3 ba3.1k sqft203 Sherwood Ct, Woolwich Township, NJ 08085Off Market
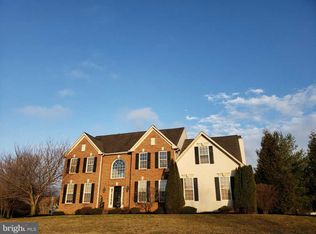
- $755,9004 bd2 ba3.2k sqft205 Forrest Ln, Woolwich Township, NJ 08085Off Market
- $696,9004 bd3 ba2.9k sqft134 Nottingham Way, Woolwich Township, NJ 08085Off Market
- $748,7004 bd2 ba3.5k sqft134 Sherwood Dr, Woolwich Township, NJ 08085Off Market
Similar homes
- $550,0004 bd3 ba2k sqft894 Ashburn Way, Woolwich Township, NJ 08085For Sale

 MLS ID #NJGL2077368, Haley DeStefano, Real Broker, LLC. Bright MLS
 - $619,9004 bd3 ba2.7k sqft135 Avis Mill Rd, Pilesgrove, NJ 08098For Sale
 MLS ID #NJSA2019982, Francesco Pullella, HOF Realty. Bright MLS
 - $699,9004 bd4 ba3.2k sqft15 Waterview Dr, Pilesgrove, NJ 08098For Sale
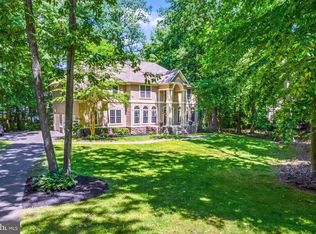 MLS ID #NJSA2019108, Rick Eber, Keller Williams Hometown. Bright MLS
 - $710,0004 bd3 ba3.3k sqft106 Millstone Way, Monroeville, NJ 08343For Sale
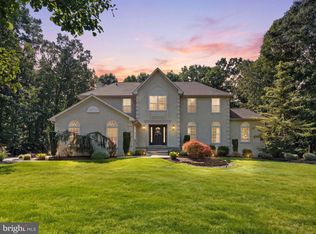 MLS ID #NJGL2077602, Nicholas Barbetta, HOF Realty. Bright MLS
 - $500,0004 bd4 ba2.1k sqft115 Stone Henge Dr, Logan Township, NJ 08085For SaleMLS ID #NJGL2076212, David Marcantuno, Keller Williams Hometown. Bright MLS
- $662,5004 bd3 ba3.3k sqft137 W Cohawkin Rd, Clarksboro, NJ 08020For SaleMLS ID #NJGL2076694, Mark Honabach, Weichert Realtors-Mullica Hill. Bright MLS
- $475,0003 bd3 ba1.7k sqft33 Salisbury Way, Logan Township, NJ 08085For SaleMLS ID #NJGL2076980, Haley DeStefano, Real Broker, LLC. Bright MLS
- $649,9994 bd3 ba2.4k sqft540 Elwood Ave, Pitman, NJ 08071For SaleMLS ID #NJGL2075306, Bob Dick Sr, Keller Williams Realty - Washington Township. Bright MLS
- $674,8904 bd4 ba2.8k sqft1836 Serenity Ct, Williamstown, NJ 08094For SaleMLS ID #NJGL2077652, Tom Duffy, Keller Williams Realty - Washington Township. Bright MLS
- $675,0004 bd3 ba3k sqft1401 Heath Ct, Williamstown, NJ 08094For SaleMLS ID #NJGL2077132, Marie Wrigley, RE/MAX Community-Williamstown. Bright MLS
- $550,0004 bd3 ba3.2k sqft117 Pinto Dr, Sewell, NJ 08080For SaleMLS ID #NJGL2075832, Michael Lentz, Keller Williams Realty - Washington Township. Bright MLS
- $450,0003 bd3 ba1.9k sqft117 Stone Henge Dr, Logan Township, NJ 08085For SaleMLS ID #NJGL2076208, Haley DeStefano, Real Broker, LLC. Bright MLS
- $600,0004 bd3 ba2.3k sqft15 Jasmine Way, Sewell, NJ 08080For SaleMLS ID #NJGL2077090, Jennifer Smith, EXP Realty, LLC. Bright MLS
- $525,0004 bd3 ba1.9k sqft12 Marlton St, Woodstown, NJ 08098For SaleMLS ID #NJSA2019420, Mary Anne McIntyre, Weichert Realtors-Mullica Hill. Bright MLS
- $624,9004 bd3 ba2.4k sqft1 Kimbrough Ct, Wilmington, DE 19810For SaleMLS ID #DENC2108614, David Beaver, Compass. Bright MLS
- $575,0004 bd3 ba2.4k sqft14 White Pine Dr, Sewell, NJ 08080For SaleMLS ID #NJGL2074616, Richard Bradin, Weichert Realtors-Cherry Hill. Bright MLS
- $575,0005 bd3 ba3.6k sqft2315 Garwood Rd, Sicklerville, NJ 08081For SaleMLS ID #NJCD2124838, Denise Greenwood, Weichert Realtors-Turnersville. Bright MLS
- $599,9004 bd3 ba2.6k sqft3443 W Branch Ln, Garnet Valley, PA 19060For SaleMLS ID #PADE2122026, Amy Portale, Weichert, Realtors - Cornerstone. Bright MLS
- $550,0004 bd3 ba2.8k sqft5 Thornfield Cir, Sewell, NJ 08080For SaleMLS ID #NJGL2075062, Paul Podgorski, Premier Real Estate Corp.. Bright MLS
- $525,0003 bd4 ba2.4k sqft106 Quinton Alloway Rd, Salem, NJ 08079For SaleMLS ID #NJSA2019964, Nicholas Versaggi, EXP Realty, LLC. Bright MLS
