Welcome to 1836 Serenity Ct, an extraordinary custom-built Colonial nestled at the end of a peaceful cul-de-sac, where refined luxury, thoughtful design, and resort-style amenities come together in one exceptional Williamstown residence. From the moment you arrive, this stunning 4-bedroom, 3.5-bath home makes an impressive statement. Designed with both elegance and everyday comfort in mind, the residence offers a rare and highly desirable feature: every bedroom has access to a full bathroom and a walk-in closet. The beautifully maintained and thoughtfully updated interior showcases quality finishes throughout. The main level is designed for effortless entertaining, featuring durable luxury vinyl and ceramic tile flooring and an impressive gourmet kitchen with granite countertops, abundant cabinetry, and multiple seating areas perfect for casual mornings, intimate dinners, or entertaining a crowd. A huge walk-in pantry provides exceptional storage and organization, while the open flow throughout the living spaces creates an inviting atmosphere. The main level also features a living room, private office, a family room with an elegant accent wall with built ins, a convenient half bath, and access to your resort-like backyard. Upstairs, the accommodations are truly exceptional. The luxurious primary suite offers two walk-in closets and a spa-inspired en-suite bathroom featuring dual vanities, a large garden soaking tub, and an oversized walk-in shower complete with a rainfall showerhead—your own private retreat at the end of the day. The second bedroom enjoys its own private en-suite bathroom, while the remaining two bedrooms are connected by a convenient Jack-and-Jill bathroom. An oversized second-floor laundry room adds an extraordinary level of convenience. The luxury continues outdoors, where your private backyard oasis awaits. Dive into the heated in-ground swimming pool, enjoy endless summer gatherings, or challenge friends and family to a game on the full-size volleyball court. This is more than a backyard—it is your own private destination for recreation, relaxation, and entertaining. Additional highlights include an oversized two-car attached garage, a full unfinished basement offering an abundance of future possibilities and walk-out access directly into the garage, and financed solar panels for added energy efficiency. Meticulously cared for and beautifully updated, 1836 Serenity Ct offers an exceptional combination of space, sophistication, privacy, and resort-style living—all tucked away in a desirable cul-de-sac setting. This is luxury living with room to live, entertain, and make memories. Schedule your private showing today!
For sale
$674,890
1836 Serenity Ct, Williamstown, NJ 08094
4beds
2,884sqft
Single Family Residence
Built in 2008
0.3 Acres Lot
$670,000 Zestimate®
$234/sqft
$-- HOA
What's special
Private backyard oasisOversized two-car attached garageFull-size volleyball courtHeated in-ground swimming poolOversized second-floor laundry roomJack-and-jill bathroomDesirable cul-de-sac setting
- 11 days
- 1,103
- 90
Zillow last checked:
Listing updated:
Listed by:
Tom Duffy 856-218-3400,
Keller Williams Realty - Washington Township,
Listing Team: Tom Duffy Team
Source: Bright MLS,MLS#: NJGL2077652
Facts & features
Interior
Bedrooms & bathrooms
- Bedrooms: 4
- Bathrooms: 4
- Full bathrooms: 3
- 1/2 bathrooms: 1
- Main level bathrooms: 1
Rooms
- Room types: Living Room, Primary Bedroom, Bedroom 2, Bedroom 3, Bedroom 4, Kitchen, Family Room, Basement, Foyer, Laundry, Office, Bathroom 2, Bathroom 3, Primary Bathroom, Half Bath
Primary bedroom
- Features: Attached Bathroom, Ceiling Fan(s), Recessed Lighting, Flooring - Carpet, Walk-In Closet(s)
- Level: Upper
- Area: 195 Square Feet
- Dimensions: 13 X 15
Bedroom 2
- Features: Attached Bathroom, Ceiling Fan(s), Flooring - Carpet, Walk-In Closet(s), Jack and Jill Bathroom
- Level: Upper
- Area: 156 Square Feet
- Dimensions: 12 X 13
Bedroom 3
- Features: Attached Bathroom, Ceiling Fan(s), Flooring - Carpet, Walk-In Closet(s), Jack and Jill Bathroom
- Level: Upper
- Area: 156 Square Feet
- Dimensions: 12 X 13
Bedroom 4
- Features: Attached Bathroom, Ceiling Fan(s), Flooring - Carpet, Walk-In Closet(s)
- Level: Upper
- Area: 156 Square Feet
- Dimensions: 12 X 13
Primary bathroom
- Features: Attached Bathroom, Bathroom - Walk-In Shower, Bathroom - Jetted Tub, Countertop(s) - Quartz, Double Sink, Flooring - Ceramic Tile
- Level: Upper
Bathroom 2
- Features: Attached Bathroom, Bathroom - Stall Shower, Flooring - Ceramic Tile, Double Sink, Jack and Jill Bathroom
- Level: Upper
Bathroom 3
- Features: Attached Bathroom, Bathroom - Tub Shower
- Level: Upper
Basement
- Features: Flooring - Concrete
- Level: Lower
- Area: 1350 Square Feet
- Dimensions: 45 X 30
Family room
- Features: Built-in Features, Cathedral/Vaulted Ceiling, Flooring - Luxury Vinyl Plank, Recessed Lighting
- Level: Main
- Area: 176 Square Feet
- Dimensions: 11 X 16
Foyer
- Features: Flooring - Luxury Vinyl Plank, Recessed Lighting
- Level: Main
Half bath
- Features: Flooring - Ceramic Tile
- Level: Main
Kitchen
- Features: Breakfast Bar, Granite Counters, Dining Area, Flooring - Ceramic Tile, Kitchen Island, Eat-in Kitchen, Recessed Lighting, Lighting - Pendants, Pantry, Kitchen - Electric Cooking
- Level: Main
- Area: 368 Square Feet
- Dimensions: 16 X 23
Laundry
- Features: Flooring - Luxury Vinyl Plank
- Level: Upper
- Area: 462 Square Feet
- Dimensions: 21 X 22
Living room
- Features: Flooring - Luxury Vinyl Plank, Recessed Lighting
- Level: Main
- Area: 182 Square Feet
- Dimensions: 13 X 14
Mud room
- Level: Main
Office
- Features: Flooring - Carpet, Recessed Lighting, Ceiling Fan(s)
- Level: Main
- Area: 196 Square Feet
- Dimensions: 14 X 14
Heating
- Forced Air, Zoned, Natural Gas
Cooling
- Central Air, Zoned, Electric
Appliances
- Included: Microwave, Dishwasher, Disposal, Dryer, Instant Hot Water, Double Oven, Oven, Oven/Range - Electric, Range Hood, Refrigerator, Stainless Steel Appliance(s), Washer, Cooktop, Gas Water Heater, Tankless Water Heater
- Laundry: Dryer In Unit, Washer In Unit, Upper Level, Laundry Room, Mud Room
Features
- Built-in Features, Ceiling Fan(s), Eat-in Kitchen, Kitchen - Gourmet, Kitchen Island, Primary Bath(s), Pantry, Recessed Lighting, Bathroom - Stall Shower, Walk-In Closet(s), Bathroom - Walk-In Shower, Bathroom - Tub Shower, Breakfast Area, Family Room Off Kitchen, Floor Plan - Traditional, Combination Kitchen/Dining, Kitchen - Table Space, Upgraded Countertops, Dry Wall, Vaulted Ceiling(s)
- Flooring: Carpet, Hardwood, Ceramic Tile, Wood
- Doors: Insulated, Six Panel, Sliding Glass
- Windows: Double Pane Windows, Vinyl Clad
- Basement: Full,Garage Access,Interior Entry,Walk-Out Access
- Has fireplace: No
Interior area
- Total structure area: 4,326
- Total interior livable area: 2,884 sqft
- Finished area above ground: 2,884
- Finished area below ground: 0
Property
Parking
- Total spaces: 6
- Parking features: Garage Faces Front, Garage Door Opener, Inside Entrance, Oversized, Concrete, Attached, Driveway
- Attached garage spaces: 2
- Uncovered spaces: 4
- Details: Garage Sqft: 693
Accessibility
- Accessibility features: None
Features
- Levels: Two
- Stories: 2
- Patio & porch: Patio
- Exterior features: Extensive Hardscape, Lighting, Sidewalks, Street Lights, Rain Gutters, Sport Court
- Has private pool: Yes
- Pool features: Filtered, Fenced, In Ground, Heated, Private
- Has spa: Yes
- Spa features: Bath
- Fencing: Full,Privacy,Vinyl,Back Yard
- Has view: Yes
- View description: Garden
Lot
- Size: 0.3 Acres
- Dimensions: 90.00 x 145.00
- Features: Cul-De-Sac, Landscaped, Rear Yard, SideYard(s), Cleared, Front Yard
Details
- Additional structures: Above Grade, Below Grade
- Parcel number: 1100128020300027
- Zoning: RESIDENTIAL
- Special conditions: Standard
Construction
Type & style
- Home type: SingleFamily
- Architectural style: Colonial
- Property subtype: Single Family Residence
Materials
- Frame, Vinyl Siding
- Foundation: Block, Concrete Perimeter
- Roof: Shingle,Asphalt,Pitched
Condition
- Excellent,Very Good
- New construction: No
- Year built: 2008
Utilities & green energy
- Sewer: Public Sewer
- Water: Public
Community & HOA
Community
- Security: Fire Sprinkler System
- Subdivision: Serenity Woods
HOA
- Has HOA: No
Location
- Region: Williamstown
- Municipality: MONROE TWP
Financial & listing details
- Price per square foot: $234/sqft
- Tax assessed value: $316,800
- Annual tax amount: $11,940
- Date on market: 8/28/2026
- Listing agreement: Exclusive Right To Sell
- Inclusions: All Existing W / W Flooring, Fixtures, Light Fixtures, And Appliances Including The Kitchen Refrigerator, Washer & Dryer All In Their As-is Condition.
- Exclusions: Personal Property
- Ownership: Fee Simple
Estimated market value
$670,000
$637,000 - $704,000
$3,864/mo
Price history
| Date | Event | Price |
|---|---|---|
| 8/28/2026 | Listed for sale | $674,890+90.1%$234/sqft |
Source:  Bright MLS #NJGL2077652 Report a problem Bright MLS #NJGL2077652 Report a problem | ||
| 9/9/2019 | Sold | $355,000-1.4%$123/sqft |
Source: Public Record Report a problem | ||
| 6/14/2019 | Pending sale | $360,000$125/sqft |
Source: BHHS Fox & Roach Washington-Gloucester Home Marketing Center #NJGL239370 Report a problem | ||
| 5/26/2019 | Price change | $360,000-4%$125/sqft |
Source: BHHS Fox & Roach Washington-Gloucester Home Marketing Center #NJGL239370 Report a problem | ||
| 5/1/2019 | Listed for sale | $375,000-20.8%$130/sqft |
Source: BHHS Fox & Roach-Washington-Gl #NJGL239370 Report a problem | ||
| 11/13/2007 | Sold | $473,222$164/sqft |
Source: Public Record Report a problem | ||
Public tax history
| Year | Property taxes | Tax assessment |
|---|---|---|
| 2025 | $11,601 | $316,800 |
| 2024 | $11,601 +0.7% | $316,800 |
| 2023 | $11,516 +0.5% | $316,800 |
| 2022 | $11,462 +1.7% | -- |
| 2019 | $11,265 | $316,800 |
| 2018 | $11,265 +6.2% | $316,800 +4.5% |
| 2017 | $10,603 +2.9% | $303,200 |
| 2016 | $10,300 +3% | $303,200 |
| 2015 | $10,000 +5.4% | $303,200 |
| 2014 | $9,487 -4.8% | $303,200 |
| 2013 | $9,961 +1.5% | $303,200 -12.5% |
| 2012 | $9,812 +1.9% | $346,700 |
| 2011 | $9,631 +8.4% | $346,700 +4.4% |
| 2010 | $8,884 -5% | $332,100 |
| 2009 | $9,355 | $332,100 |
Find assessor info on the county website
Monthly payment
Est. payment
Payment breakdown
Explore the cost of this home by adjusting the details. Changes won't be saved.Climate risks
Neighborhood: 08094
Nearby schools
Schools provided by the listing agent
- Middle: Williamstown M.s.
- High: Williamstown H.s.
- District: Monroe Township
Source: Bright MLS. This data may not be complete. We recommend contacting the local school district to confirm school assignments for this home.
Similar homes
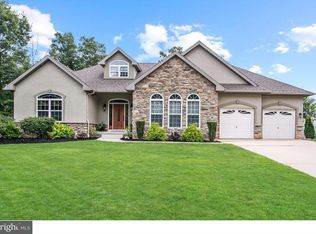
- $675,0004 bd3 ba3k sqft1401 Heath Ct, Williamstown, NJ 08094For Sale

 MLS ID #NJGL2077132, Marie Wrigley, RE/MAX Community-Williamstown. Bright MLS
 - $625,0004 bd4 ba2.6k sqft932 Butler Dr, Williamstown, NJ 08094For Sale
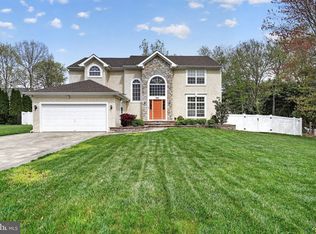 MLS ID #NJGL2072474, Bartolo Raffa, Paragon Real Estate. Bright MLS
 - $749,9003 bd5 ba2.8k sqft646 Albertson Rd, Winslow, NJ 08095For Sale
 MLS ID #NJCD2124916, Ricky Mauriello, RE/MAX Community-Williamstown. Bright MLS
 - $695,0004 bd3 ba3.2k sqft3 Mackenzie Ct, Sewell, NJ 08080For Sale
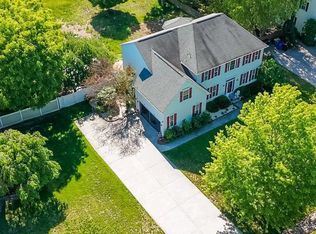 MLS ID #NJGL2077356, Malika Staten, Realty Mark Advantage. Bright MLS
 - $710,0004 bd3 ba3.3k sqft106 Millstone Way, Monroeville, NJ 08343For SaleMLS ID #NJGL2077602, Nicholas Barbetta, HOF Realty. Bright MLS
- $525,0003 bd3 ba2.3k sqft1336 Herbert Blvd, Williamstown, NJ 08094For SaleMLS ID #NJGL2071556, Dolores McClave, BHHS Fox & Roach-Washington-Gloucester. Bright MLS
- $675,0004 bd3 ba3.6k sqft1248 Maple Ave, Atco, NJ 08004For SaleMLS ID #NJCD2125328, Rob Bunis, Prime Realty Partners. Bright MLS
- $419,5004 bd2 ba2.3k sqft1608 Holly Pkwy, Williamstown, NJ 08094For SaleMLS ID #NJGL2077062, Nate Price, BHHS Fox & Roach-Cherry Hill. Bright MLS
- $725,0003 bd3 ba3.3k sqft464 N 2nd Rd, Hammonton, NJ 08037For SaleMLS ID #NJAC2026318, Ricky Mauriello, RE/MAX Community-Williamstown. Bright MLS
- $625,0004 bd4 ba2.8k sqft107 Bryan Way, Newfield, NJ 08344For SaleMLS ID #NJGL2077570, Katrinka Stinson, Better Homes and Gardens Real Estate Maturo. Bright MLS
- $749,0004 bd4 ba3.9k sqft213 Cherry Tree Ct, Franklinville, NJ 08322For SaleMLS ID #NJGL2074020, Christine Stucke, BHHS Fox & Roach-Washington-Gloucester. Bright MLS
- $650,0004 bd3 ba2.7k sqft123 Sherwood Dr, Woolwich Township, NJ 08085For SaleMLS ID #NJGL2077106, Lisa Lieze, Keller Williams Hometown. Bright MLS
- $550,0004 bd3 ba1.9k sqft211 Cahnt Ave, Berlin, NJ 08009For SaleMLS ID #NJCD2126392, Ricky Mauriello, RE/MAX Community-Williamstown. Bright MLS
- $465,0004 bd2 ba1.8k sqft1759 Black Oak Rd, Williamstown, NJ 08094For SaleMLS ID #NJGL2077058, Narine Wetzel, Weichert Realtors-Mullica Hill. Bright MLS
- $625,0004 bd3 ba2.5k sqft683 S Blue Bell Rd, Vineland, NJ 08360For SaleMLS ID #NJGL2077224, Pam Kotter, BHHS Fox & Roach-Mullica Hill South. Bright MLS
- $699,9004 bd4 ba3.2k sqft15 Waterview Dr, Pilesgrove, NJ 08098For SaleMLS ID #NJSA2019108, Rick Eber, Keller Williams Hometown. Bright MLS
- $485,0004 bd3 ba2.2k sqft3 Dayton Ct, Sicklerville, NJ 08081For SaleMLS ID #NJCD2124834, David Mahan, Weichert Realtors-Medford. Bright MLS
- $630,0004 bd3 ba2.6k sqft13 Juniper Rd, Sewell, NJ 08080For SaleMLS ID #NJGL2076512, Anthony Causerano, Keller Williams Realty - Cherry Hill. Bright MLS
- $614,9994 bd3 ba2.9k sqft309 E Weymouth Rd, Vineland, NJ 08360For SaleMLS ID #NJGL2075554, Diane Cavagnaro, Fathom Realty NJ, LLC. Bright MLS
- $660,0004 bd3 ba2.9k sqft106 Kirschling Dr, Woolwich Township, NJ 08085For SaleMLS ID #NJGL2074888, Jody McQuade, Home and Heart Realty. Bright MLS
