This exceptional home impresses from the moment you arrive, offering beautiful finishes and generous living spaces both inside and out. Rich hardwood floors and ceramic tile flow throughout the home, while the expansive, updated kitchen opens seamlessly to the inviting family room—perfect for everyday living and entertaining. The fully finished basement adds incredible versatility making it ideal for a recreation room, home gym, guest suite, or media space. Upstairs, you'll find four spacious bedrooms and two full bathrooms. The luxurious primary suite features a private ensuite bath complete with a relaxing soaking tub. Three additional bedrooms are generously sized and share a well-appointed hall bath. Situated on a spacious corner lot, the backyard is an entertainer's dream with a sparkling inground pool and an oversized party deck, creating the perfect setting for summer gatherings, family fun, and outdoor relaxation. This is a home that truly offers comfort, style, and exceptional spaces for making lasting memories.
Pending
$660,000
106 Kirschling Dr, Woolwich Township, NJ 08085
4beds
2,916sqft
Single Family Residence
Built in 1995
1.29 Acres Lot
$-- Zestimate®
$226/sqft
$-- HOA
What's special
Sparkling inground poolFully finished basementPrivate ensuite bathRich hardwood floorsBeautiful finishesRelaxing soaking tubFour spacious bedrooms
- 114 days
- 2,114
- 140
Likely to sell faster than
Zillow last checked:
Listing updated:
Listed by:
Jody McQuade 609-221-0598,
Home and Heart Realty,
Co-Listing Agent: Rosa M Duffield 609-221-3442,
Home and Heart Realty
Source: Bright MLS,MLS#: NJGL2074888
Facts & features
Interior
Bedrooms & bathrooms
- Bedrooms: 4
- Bathrooms: 3
- Full bathrooms: 2
- 1/2 bathrooms: 1
- Main level bathrooms: 3
- Main level bedrooms: 4
Basement
- Area: 0
Heating
- Central, Forced Air, Natural Gas
Cooling
- Central Air, Electric
Appliances
- Included: Gas Water Heater
Features
- Bar, Family Room Off Kitchen, Kitchen Island
- Basement: Full,Finished,Heated,Exterior Entry
- Number of fireplaces: 1
Interior area
- Total structure area: 2,916
- Total interior livable area: 2,916 sqft
- Finished area above ground: 2,916
- Finished area below ground: 0
Property
Parking
- Total spaces: 2
- Parking features: Garage Faces Side, Attached
- Attached garage spaces: 2
Accessibility
- Accessibility features: None
Features
- Levels: Two
- Stories: 2
- Has private pool: Yes
- Pool features: Private
Lot
- Size: 1.29 Acres
Details
- Additional structures: Above Grade, Below Grade
- Parcel number: 240005400015 01
- Zoning: RESIDENTIAL
- Special conditions: Standard
Construction
Type & style
- Home type: SingleFamily
- Architectural style: Contemporary
- Property subtype: Single Family Residence
Materials
- Frame
- Foundation: Other
Condition
- New construction: No
- Year built: 1995
Utilities & green energy
- Sewer: Private Sewer
- Water: Private
Community & HOA
Community
- Subdivision: Meadow Woods
HOA
- Has HOA: No
Location
- Region: Woolwich Township
- Municipality: WOOLWICH TWP
Financial & listing details
- Price per square foot: $226/sqft
- Tax assessed value: $377,800
- Annual tax amount: $12,758
- Date on market: 6/30/2026
- Listing agreement: Exclusive Right To Sell
- Listing terms: Cash,Conventional
- Ownership: Fee Simple
Estimated market value
Not available
Estimated sales range
Not available
Not available
Price history
| Date | Event | Price |
|---|---|---|
| 10/7/2026 | Pending sale | $660,000$226/sqft |
Source:  Bright MLS #NJGL2074888 Report a problem Bright MLS #NJGL2074888 Report a problem | ||
| 9/3/2026 | Listed for sale | $660,000+3.1%$226/sqft |
Source: Bright MLS #NJGL2074888 Report a problem | ||
| 8/12/2026 | Listing removed | $640,000$219/sqft |
Source: Bright MLS #NJGL2074888 Report a problem | ||
| 7/11/2026 | Contingent | $640,000$219/sqft |
Source: Bright MLS #NJGL2074888 Report a problem | ||
| 6/30/2026 | Listed for sale | $640,000+165.3%$219/sqft |
Source: Bright MLS #NJGL2074888 Report a problem | ||
| 6/5/2014 | Sold | $241,200+0.5%$83/sqft |
Source: Agent Provided Report a problem | ||
| 3/30/2014 | Pending sale | $239,900$82/sqft |
Source: BHHS Fox & Roach-Marlton #6285220 Report a problem | ||
| 3/19/2014 | Price change | $239,900-5.9%$82/sqft |
Source: Berkshire Hathaway HomeServices Fox & Roach, Realtors #6285220 Report a problem | ||
| 3/13/2014 | Listed for sale | $254,900$87/sqft |
Source: BHHS Fox & Roach-Marlton #6285220 Report a problem | ||
| 3/5/2014 | Pending sale | $254,900$87/sqft |
Source: BHHS Fox & Roach-Marlton #6285220 Report a problem | ||
| 2/16/2014 | Price change | $254,900-5.6%$87/sqft |
Source: Berkshire Hathaway HomeServices Fox & Roach, Realtors #6285220 Report a problem | ||
| 1/16/2014 | Price change | $269,900-5.3%$93/sqft |
Source: Berkshire Hathaway HomeServices Fox & Roach, Realtors #6285220 Report a problem | ||
| 12/19/2013 | Price change | $284,900-5%$98/sqft |
Source: Berkshire Hathaway HomeServices Fox & Roach, Realtors #6285220 Report a problem | ||
| 11/27/2013 | Price change | $299,900-6.3%$103/sqft |
Source: Berkshire Hathaway HomeServices Fox & Roach, Realtors #6285220 Report a problem | ||
| 10/31/2013 | Price change | $319,900-5.9%$110/sqft |
Source: Prudential Fox and Roach #6285220 Report a problem | ||
| 9/27/2013 | Listed for sale | $339,900-16.1%$117/sqft |
Source: Prudential Fox and Roach #6285220 Report a problem | ||
| 3/23/2007 | Sold | $405,000+50.6%$139/sqft |
Source: Public Record Report a problem | ||
| 8/4/1995 | Sold | $269,000$92/sqft |
Source: Public Record Report a problem | ||
Public tax history
| Year | Property taxes | Tax assessment |
|---|---|---|
| 2026 | $12,758 +0.6% | $377,800 |
| 2025 | $12,687 | $377,800 |
| 2024 | $12,687 +1.8% | $377,800 |
| 2023 | $12,464 -2% | $377,800 |
| 2022 | $12,721 -2% | $377,800 |
| 2021 | $12,981 +0.6% | $377,800 |
| 2020 | $12,902 +0.4% | $377,800 +10% |
| 2019 | $12,850 | $343,500 |
| 2018 | $12,850 +2.5% | $343,500 |
| 2017 | $12,534 -6.7% | $343,500 -0.5% |
| 2016 | $13,433 +7% | $345,100 -7.3% |
| 2015 | $12,557 +4.1% | $372,400 |
| 2014 | $12,066 +9.4% | $372,400 |
| 2013 | $11,029 | $372,400 +77% |
| 2001 | -- | $210,400 |
Find assessor info on the county website
Monthly payment
Est. payment
Payment breakdown
Explore the cost of this home by adjusting the details. Changes won't be saved.Climate risks
Neighborhood: 08085
Nearby schools
Schools provided by the listing agent
- District: Kingsway Regional High
Source: Bright MLS. This data may not be complete. We recommend contacting the local school district to confirm school assignments for this home.
- $619,100-- bd-- ba2.7k sqft112 Kirschling Dr, Woolwich Township, NJ 08085Off Market
- $626,8004 bd3 ba2.9k sqft94 Kirschling Dr, Woolwich Township, NJ 08085Off Market
- $---- bd-- ba-- sqft94 Kirschling Dr, Swedesboro, NJ 08085Off Market
- $600,600-- bd-- ba2.6k sqft118 Kirschling Dr, Woolwich Township, NJ 08085Off Market
Similar homes
- $600,0004 bd3 ba2.3k sqft15 Valley Forge Dr, Woolwich Township, NJ 08085For Sale

 MLS ID #NJGL2077866, Maureen Fusco, Keller Williams Hometown. Bright MLS
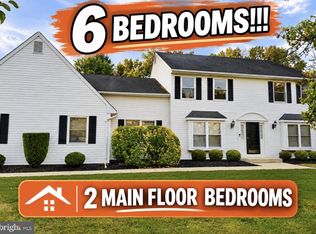
 - $625,0006 bd3 ba3.2k sqft108 Briarwood Rd, Mullica Hill, NJ 08062For Sale
 MLS ID #NJGL2079714, Christopher McKenty, Opus Elite Real Estate of NJ, LLC. Bright MLS
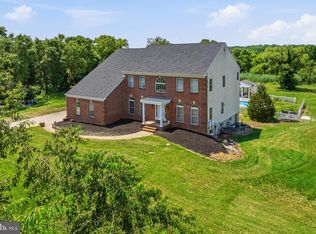
 - $850,0004 bd5 ba3.5k sqft6 Sunset Ct, Woolwich Township, NJ 08085For Sale
 MLS ID #NJGL2074220, Renee M Suriani, Keller Williams Hometown. Bright MLS
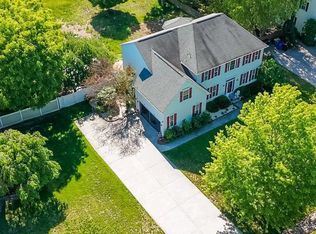
 - $679,0004 bd3 ba3.2k sqft3 Mackenzie Ct, Sewell, NJ 08080For Sale
 MLS ID #NJGL2077356, Malika Staten, Realty Mark Advantage. Bright MLS
 - $699,9004 bd4 ba3.1k sqft129 Sambar Ln, Mount Royal, NJ 08061For SaleMLS ID #NJGL2078728, Joseph Scarpati III, J Properties LLC. Bright MLS
- $687,0003 bd3 ba2.2k sqft26 Elm St, Woodstown, NJ 08098For SaleMLS ID #NJSA2020232, Mary Anne McIntyre, Weichert Realtors-Mullica Hill. Bright MLS
- $729,0004 bd4 ba3.1k sqft307 E Buttonwood St, Wenonah, NJ 08090For SaleMLS ID #NJGL2076578, Rose Simila, Home and Heart Realty. Bright MLS
- $695,0004 bd4 ba2.9k sqft23 Gristmill Ct, Wilmington, DE 19803For SaleMLS ID #DENC2111030, Mr. Jacob Strusowski, BHHS Fox & Roach-Kennett Sq. Bright MLS
- $850,0004 bd3 ba3.4k sqft10 Morning Glory Cir, Mullica Hill, NJ 08062For SaleMLS ID #NJGL2079368, David Marcantuno, Keller Williams Hometown. Bright MLS
- $550,0004 bd3 ba2.8k sqft218 Ramblewood Dr, Sewell, NJ 08080For SaleMLS ID #NJGL2078208, Chris Lang, Real Broker, LLC. Bright MLS
- $589,9004 bd3 ba3.4k sqft100 Summerbrooke Ct, Sicklerville, NJ 08081For SaleMLS ID #NJCD2121690, Scott Reighard, RE/MAX Atlantic. Bright MLS
- $629,0004 bd3 ba3k sqft1401 Heath Ct, Williamstown, NJ 08094For SaleMLS ID #NJGL2077132, Marie Wrigley, RE/MAX Community-Williamstown. Bright MLS
- $530,0003 bd3 ba2k sqft18 Oxford Dr, Sewell, NJ 08080For SaleMLS ID #NJGL2078674, Mark Honabach, Weichert Realtors-Mullica Hill. Bright MLS
- $989,9004 bd4 ba4.2k sqft313 Belmont Ct, Mullica Hill, NJ 08062For SaleMLS ID #NJGL2077176, Joanna Papadaniil, BHHS Fox & Roach-Mullica Hill South. Bright MLS
- $595,0005 bd4 ba3.5k sqft188 Orlando Dr, Sicklerville, NJ 08081For SaleMLS ID #NJCD2120956, Jacob Wibowo, Mercury Real Estate Group. Bright MLS
- $545,0005 bd3 ba1.9k sqft10 Oxford Dr, Sewell, NJ 08080For SaleMLS ID #NJGL2079290, Jane Hoffman, Jane Hoffman Realty, LLC. Bright MLS
- $624,8904 bd4 ba2.8k sqft1836 Serenity Ct, Williamstown, NJ 08094For SaleMLS ID #NJGL2077652, Tom Duffy, Keller Williams Realty - Washington Township. Bright MLS
- $739,9005 bd4 ba4k sqft4 Lafite Ct, West Deptford, NJ 08096For SaleMLS ID #NJGL2079024, Mr. Charles Thomas, Thomas Realty Inc.. Bright MLS
- $653,9994 bd3 ba2.5k sqft510 Fireside Ln, Cherry Hill, NJ 08003For SaleMLS ID #NJCD2124312, Linda Williams, Keller Williams Realty - Moorestown. Bright MLS
- $980,0005 bd3 ba2.4k sqft1818 Route 45, Mullica Hill, NJ 08062For SaleMLS ID #NJGL2074602, Andrew Ware, Real Broker, LLC. Bright MLS
