Skip main navigation
Off market
Street View
  • $633,600

    94 Kirschling Dr, Woolwich Township, NJ 08085

    4beds
    3baths
    2,962sqft
    SingleFamily
    Built in 1996
    1.25 Acres Lot
    $633,600 Zestimate®
    $214/sqft
    $4,292 Estimated rent

    Home value

    $633,600

    $602,000 - $665,000

    $4,292/mo

    Zestimate® history
    Loading
    Loading...

    Owner options

    List your home for rent

    $4,292/mo

    Rent Zestimate®

    Find your next renter with Zillow Rental Manager. Plus, with online applications, you can quickly screen prospective tenants – for free.

    Learn more

    $4,292/mo

    Rent Zestimate®

    Refinance and save

    $4,550/mo

    Est. payment

    Refinancing to a lower rate could help reduce your monthly payments and save thousands over the life of the loan.

    See today's rates

    $4,550/mo

    Est. payment

    Explore your selling options

    Work with a Zillow partner agent

    Leverage their expertise and Zillow's premium Showcase listings to get your home seen by more buyers.

    Get started

    List with your own agent

    Get your home in front of millions of buyers by listing it on Zillow.

    Learn how to do it

    Sell it yourself

    Take full control of how buyers see your home on Zillow by listing For Sale by Owner (FSBO).

    List your home

    What's special

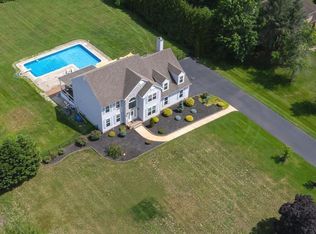
    This beautiful custom brick colonial home is a MUST SEE in the Meadow Woods development of Woolwich Twp. - Which was rated by South Jersey Magazine the #2 Spot of the Top 25 Towns of 2022! 94 Kirschling Drive is Situated on 1.25 acres, this home is impressive as you drive up the extensive driveway and notice the well manicured lawn and landscaping. As you enter the foyer, you will be amazed by this traditional yet open floor plan - full of natural light and the perfect place to host family and friendly gatherings big or small. Notice the many custom details - newly finished white custom molding and cabinetry, the Corian counters, the custom window at the sink and the ceramic tile flooring in the eat in kitchen. Easy access to the garage from the kitchen, an updated half bath and mudroom/laundry room round out this area . When it's time to relax, head to the living room to settle down by the fireplace - 1 of the 3 of the attractive gas fireplaces! The second gas fireplace is located in the comfy family room which also has the with hardwood floors that are featured throughout most of the first floor. Off of the family room slider door is a quaint private wood deck complete with 2 ceiling fans to enjoy your coffee comfortably in the summer and enjoy the sun in the spring and fall months. The second floor has neutral carpets throughout with 3 full bedrooms - one convenient Jack and Jill Suite. This Floor is also full of natural light and delightful - especially the primary suite with the third fireplace as a feature between the custom large windows. The primary bathroom suite will bring you energy in the morning with light coming through the two custom skylights above the soaking whirl-pool tub and spa like shower. Two large closets are conveniently located next to the double vanity sink area. The primary suite is truly an oasis to enjoy. Down to the spacious unfinished basement which is ready to make your own extra living space or utilize as storage. The home has the front window Christmas light package that is currently on a timer or can be overridden by a switch by the front door. Notable pride of ownership with a well maintained home including a new sump pump in 2022, hot water heater 5 years young, HVAC 7 years young, new roofing ridge vent 5 years young and regular maintenance pumping of the septic system. Water Softner and owned Well on the properly maintained as well. Kitchen Picture Window replace 10/2022 The lush green lawn is well cared for and serviced by a 6 zone sprinkler system. Enjoy summer nights and cool days later around the fun fire pit situated in the back yard area with plenty of room to personalize more! This home will sure to impress and ready to move in! Previous buyers offers fell through due to their contingent buyers falling through. Seller is willing and able to consider YOUR offer! Don't miss out on your next best move! 2023-03-29

    This property is off market, which means it's not currently listed for sale or rent on Zillow. This may be different from what's available on other websites or public sources.

    Facts & features

    Interior

    Bedrooms & bathrooms
    • Bedrooms: 4
    • Bathrooms: 3
    Heating
    • Forced air, Gas
    Cooling
    • Central
    Appliances
    • Included: Dishwasher
    Features
    • Master Bath(s), CeilngFan(s), Kitchen - Eat-In
    Interior area
    • Total interior livable area: 2,962 sqft

    Property

    Parking
    • Total spaces: 2
    • Parking features: Garage - Attached
    Features
    • Exterior features: Wood
    Lot
    • Size: 1.25 Acres
    Details
    • Parcel number: 240005700000000601

    Construction

    Type & style
    • Home type: SingleFamily
    Materials
    • Frame
    Condition
    • Year built: 1996

    Community & HOA

    Location
    • Region: Woolwich Township

    Financial & listing details

    • Price per square foot: $214/sqft
    • Tax assessed value: $339,700
    • Annual tax amount: $11,407

    Price history

    DateEventPrice
    5/30/2023Sold$550,000+0%$186/sqft
    Source: Bright MLS #NJGL2018108 Report a problem
    2/5/2023Pending sale$549,900$186/sqft
    Source: Berkshire Hathaway HomeServices Fox & Roach, REALTORS #NJGL2018108 Report a problem
    2/5/2023Contingent$549,900$186/sqft
    Source: Bright MLS #NJGL2018108 Report a problem
    12/31/2022Price change$549,900-1.8%$186/sqft
    Source: Bright MLS #NJGL2018108 Report a problem
    11/7/2022Price change$559,900-2.6%$189/sqft
    Source: Bright MLS #NJGL2018108 Report a problem
    8/23/2022Price change$574,900-0.9%$194/sqft
    Source: Bright MLS #NJGL2018108 Report a problem
    7/1/2022Listed for sale$579,900+61.1%$196/sqft
    Source: Bright MLS #NJGL2018108 Report a problem
    5/8/2019Listing removed$359,900$122/sqft
    Source: CENTURY 21 Town & Country Realty #1009587868 Report a problem
    10/29/2018Price change$359,900-2.7%$122/sqft
    Source: CENTURY 21 Town & Country Realty #7264148 Report a problem
    10/9/2018Listed for sale$369,900+39.6%$125/sqft
    Source: C-21 Town & Country Realty-M #1009587868 Report a problem
    6/11/2004Sold$265,000+17.8%$89/sqft
    Source: Public Record Report a problem
    10/5/1998Sold$225,000$76/sqft
    Source: Public Record Report a problem

    Public tax history

    YearProperty taxesTax assessment
    2025$11,407 -1%$339,700 -1%
    2024$11,518 +1.8%$343,000
    2023$11,316 -2%$343,000
    2022$11,549 -2%$343,000
    2021$11,785 -5.8%$343,000
    2020$12,507 +0.4%$343,000 +3%
    2019$12,458 $333,000
    2018$12,458 +3%$333,000
    2017$12,095 +2.3%$333,000
    2016$11,818 +5.2%$333,000
    2015$11,229 +4.1%$333,000
    2014$10,789 +8.5%$333,000
    2013$9,947 $333,000
    Find assessor info on the county website

    Neighborhood: 08085

    Nearby schools

    GreatSchools rating
    Schools provided by the listing agent
    • District: Kingsway Regional High

    Source: The MLS. This data may not be complete. We recommend contacting the local school district to confirm school assignments for this home.

    Get a cash offer in 3 minutes
    Find out how much your home could sell for in as little as 3 minutes with a no-obligation cash offer.
    Estimated market value
    $633,600
    Get a cash offer in 3 minutes
    Find out how much your home could sell for in as little as 3 minutes with a no-obligation cash offer.
    Estimated market value
    $633,600