Welcome to country living at its finest in desirable South Harrison Township! Nestled on over 9 picturesque acres, this beautiful Colonial offers the perfect blend of privacy, space, and timeless charm. Featuring 5 spacious bedrooms and 3 full bathrooms, this home is designed for both comfortable everyday living and effortless entertaining. Hardwood flooring flows throughout much of the home, while a cozy fireplace serves as the focal point of the oversized family room. A generously sized living room provides additional gathering space for family and guests. Step outside and enjoy your own private retreat, complete with an inviting in-ground pool, fresh landscaping, and newly installed front steps that enhance the home’s curb appeal. The expansive property offers endless possibilities for recreation, gardening, animals, or simply enjoying the peaceful countryside setting. Additional highlights include a detached garage, abundant outdoor space, and a highly sought-after South Harrison Township location with convenient access to major commuting routes while maintaining a tranquil rural atmosphere. Don’t miss this rare opportunity to own a stunning country estate with room to live, entertain, and grow.
For sale
Price cut: $30K (10/25)
$950,000
1818 Route 45, Mullica Hill, NJ 08062
5beds
2,400sqft
Single Family Residence
Built in 1985
9.66 Acres Lot
$965,700 Zestimate®
$396/sqft
$-- HOA
What's special
Cozy fireplaceDetached garagePicturesque acresInviting in-ground poolAbundant outdoor spaceFresh landscapingExpansive property
- 133 days
- 754
- 51
Zillow last checked:
Listing updated:
Listed by:
Andrew Ware 609-472-0256,
Real Broker, LLC
Source: Bright MLS,MLS#: NJGL2074602
Facts & features
Interior
Bedrooms & bathrooms
- Bedrooms: 5
- Bathrooms: 3
- Full bathrooms: 3
- Main level bathrooms: 1
Heating
- Forced Air, Natural Gas
Cooling
- Central Air, Electric
Appliances
- Included: Gas Water Heater
Features
- Flooring: Carpet, Hardwood
- Basement: Partial,Exterior Entry
- Has fireplace: No
Interior area
- Total structure area: 2,400
- Total interior livable area: 2,400 sqft
- Finished area above ground: 2,400
Property
Parking
- Total spaces: 2
- Parking features: Garage Faces Front, Detached, Driveway
- Garage spaces: 2
- Has uncovered spaces: Yes
Accessibility
- Accessibility features: None
Features
- Levels: Three
- Stories: 3
- Has private pool: Yes
- Pool features: Private
Lot
- Size: 9.66 Acres
Details
- Additional structures: Above Grade
- Parcel number: NO TAX RECORD
- Zoning: AG/RES
- Special conditions: Standard
Construction
Type & style
- Home type: SingleFamily
- Architectural style: Colonial
- Property subtype: Single Family Residence
Materials
- Vinyl Siding
- Foundation: Block
- Roof: Pitched,Shingle
Condition
- New construction: No
- Year built: 1985
Utilities & green energy
- Sewer: On Site Septic
- Water: Private
Community & HOA
Community
- Subdivision: None Available
HOA
- Has HOA: No
Location
- Region: Mullica Hill
- Municipality: SOUTH HARRISON TWP
Financial & listing details
- Price per square foot: $396/sqft
- Tax assessed value: $358,400
- Annual tax amount: $11,841
- Date on market: 6/14/2026
- Listing agreement: Exclusive Right To Sell
- Listing terms: Cash,Conventional,FHA,USDA Loan,VA Loan
- Ownership: Fee Simple
Estimated market value
$965,700
$917,000 - $1.01M
$3,727/mo
Price history
| Date | Event | Price |
|---|---|---|
| 10/25/2026 | Price change | $950,000-3.1%$396/sqft |
Source:  Bright MLS #NJGL2074602 Report a problem Bright MLS #NJGL2074602 Report a problem | ||
| 9/10/2026 | Price change | $980,000-10.9%$408/sqft |
Source: Bright MLS #NJGL2074602 Report a problem | ||
| 7/30/2026 | Price change | $1,100,000-8.3%$458/sqft |
Source: Bright MLS #NJGL2074602 Report a problem | ||
| 6/14/2026 | Listed for sale | $1,200,000$500/sqft |
Source: Bright MLS #NJGL2074602 Report a problem | ||
Public tax history
Tax history is unavailable.
Monthly payment
Est. payment
Payment breakdown
Explore the cost of this home by adjusting the details. Changes won't be saved.Climate risks
Neighborhood: 08062
Nearby schools
Schools provided by the listing agent
- Middle: Kingsway Regional M.s.
- High: Kingsway Regional H.s.
- District: South Harrison Township Public Schools
Source: Bright MLS. This data may not be complete. We recommend contacting the local school district to confirm school assignments for this home.
- $650,600-- bd-- ba2.4k sqft1818 State Highway 45, Mullica Hill, NJ 08062Off Market
- $660,600-- bd-- ba2.7k sqft5 S Branch Ct, Mullica Hill, NJ 08062Off Market
- $542,900-- bd-- ba2.1k sqft3 S Branch Ct, Mullica Hill, NJ 08062Off Market
- $602,7003 bd2 ba2k sqft1 S Branch Ct, Mullica Hill, NJ 08062Off Market

Similar homes
- $850,0004 bd3 ba3.4k sqft10 Morning Glory Cir, Mullica Hill, NJ 08062For Sale

 MLS ID #NJGL2079368, David Marcantuno, Keller Williams Hometown. Bright MLS
 - $599,9994 bd4 ba2.5k sqft405 Richwood Rd, Mullica Hill, NJ 08062For Sale
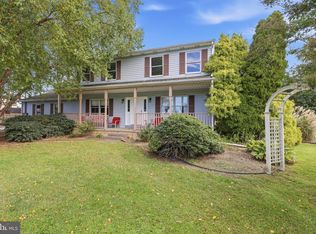 MLS ID #NJGL2078762, Patricia Settar, BHHS Fox & Roach-Mullica Hill South. Bright MLS
 - $725,0004 bd4 ba2.8k sqft102 Holly Ct, Mullica Hill, NJ 08062For Sale
 MLS ID #NJGL2078174, Cindy Lombardo-Emmel, Coldwell Banker Realty. Bright MLS
 - $649,5003 bd3 ba2.1k sqft7 Laurel Dr, Mullica Hill, NJ 08062For Sale
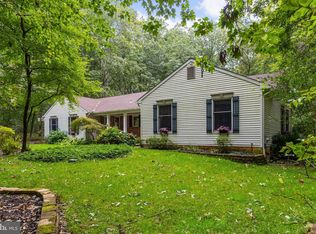 MLS ID #NJGL2072082, Wanda McIlvaine, BHHS Fox & Roach-Mullica Hill South. Bright MLS
 - $625,0006 bd3 ba3.2k sqft108 Briarwood Rd, Mullica Hill, NJ 08062For SaleMLS ID #NJGL2079714, Christopher McKenty, Opus Elite Real Estate of NJ, LLC. Bright MLS
- $850,0004 bd5 ba3.5k sqft6 Sunset Ct, Woolwich Township, NJ 08085For SaleMLS ID #NJGL2074220, Renee M Suriani, Keller Williams Hometown. Bright MLS
- $750,0004 bd4 ba3.2k sqft49 Turtle Creek Dr, Mullica Hill, NJ 08062For SaleMLS ID #NJGL2078544, Ron Bruce, BHHS Fox & Roach-Mullica Hill South. Bright MLS
- $959,9004 bd3 ba3.5k sqft6 Vanessa Ct, Cherry Hill, NJ 08003For SaleMLS ID #NJCD2128524, Heather Garnick, LPT Realty, LLC. Bright MLS
- $809,0004 bd2 ba2.9k sqft2646 Tuckahoe Rd, Franklinville, NJ 08322For SaleMLS ID #NJGL2074658, Andrew Baus, BHHS Fox & Roach-Washington-Gloucester. Bright MLS
- $620,0004 bd4 ba2.6k sqft1151 Main Rd, Newfield, NJ 08344For SaleMLS ID #NJGL2079716, Sherri Westervelt, BHHS Fox & Roach-Vineland. Bright MLS
- $730,0004 bd3 ba3.1k sqft3056 Jackson Rd, Williamstown, NJ 08094For SaleMLS ID #NJGL2078074, Carlo Drogo SR., EXP Realty, LLC. Bright MLS
- $530,0004 bd3 ba2.3k sqft231 Cedarbrook Rd, Sicklerville, NJ 08081For SaleMLS ID #NJCD2126074, Michele Harker, Coldwell Banker Realty. Bright MLS
- $650,0004 bd3 ba2.1k sqft203 N Providence Rd, Media, PA 19063For SaleMLS ID #PADE2126210, Vincent Memmo, CG Realty, LLC. Bright MLS
- $850,0004 bd3 ba2.6k sqft713 Iris Ln, Media, PA 19063For SaleMLS ID #PADE2115168, Donna May Bond, Long & Foster Real Estate, Inc.. Bright MLS
- $600,0004 bd3 ba2.3k sqft15 Valley Forge Dr, Woolwich Township, NJ 08085For SaleMLS ID #NJGL2077866, Maureen Fusco, Keller Williams Hometown. Bright MLS
- $985,0004 bd4 ba3.4k sqft804 Greenwood Rd, Wilmington, DE 19807For SaleMLS ID #DENC2107582, Michael McKee, Long & Foster Real Estate, Inc.. Bright MLS
- $699,9004 bd4 ba3.1k sqft129 Sambar Ln, Mount Royal, NJ 08061For SaleMLS ID #NJGL2078728, Joseph Scarpati III, J Properties LLC. Bright MLS
- $688,0005 bd4 ba2.3k sqft630 Mount Alverno Rd, Media, PA 19063For SaleMLS ID #PADE2120960, Pia Arellano, Keller Williams Real Estate - Media. Bright MLS
- $835,0003 bd3 ba2.4k sqft2418 S 22nd St, Philadelphia, PA 19145For SaleMLS ID #PAPH2683414, Bryce Kubecka, Compass RE. Bright MLS
- $850,0004 bd3 ba3.4k sqft380 Sycamore Mills Rd, Media, PA 19063For SaleMLS ID #PADE2119720, Gary Scheivert, BHHS Fox & Roach-Media. Bright MLS
