NEW PRICE! SELLER MOTIVATED ! $29,000 reduction to assist with your improvements & cosmetic touches! Serenity and tranquility abounds in this spectacular 3 Bedroom, 3 bath Ranch home with over 3200 sq. ft of total living space, located in South Harrison Twp.-Mullica Hills “ Leasford Close.” Situated on 2.54 acre of spacious grounds with lovely lush colorful gardens, this home captivates you from the time you enter the long driveway into this fabulous home and until you leave this oasis just waiting for you to call home. First floor features foyer entrance, Formal living room with wood burning Fireplace, Dining Room, Country like Eat In Kitchen, Family Room known as the “Library” with woodburning stove , Full Bath, 3 Bedrooms including Primary with Full Bath, jacuzzi tub and Stall Shower. Gorgeous hardwood in Living room, Dining Room, Foyer and hallway. The basement is1/2 finished Family Room/Entertainment Room, Roomy Office/Den, large utility room and bilco doors leading to homes exterior. A large rear wooden deck spans the length of the home and is accessible via three exits including the handsome glass door with side by side windows exiting from the Living Room. Spend your spring and summer relaxing in your apprx 16x32 vinyl lined In-Ground pool with diving board fenced in and within peaceful surroundings of a combination of sunshine and gentle breezes and the shade of the beautiful surrounding trees. 2 car attached garage & plenty of parking too! Includes existing washer, dryer, dishwasher, range, refrigerator, fireplace and equip, woodburning stove, sprinkler system, ceiling fans, window treatments, IG pool and Equip, Shed. Many stained glass windows (kit) included. Newer roof, expanded rear deck, library windows, fencing, appliances, French drain system and reinforced basement foundation walls. Newer Gas heat, central air, electric water heater, well & septic, cathedral ceiling, ceiling fans, sprinkler system, water proofed basement . This home filled with love is waiting to become your pride and joy! Room sizes apprx. Sellers in process of boxing personal items, hence no professional photography & photos are limited. A must see!
For sale
Price cut: $29K (6/1)
$670,000
7 Laurel Dr, Mullica Hill, NJ 08062
3beds
2,137sqft
:
Get pre-qualified$4,793/mo
Single Family Residence
Built in 1988
2.54 Acres Lot
$663,900 Zestimate®
$314/sqft
$-- HOA
What's special
- 80 days |
- 1,258 |
- 41 |
Zillow last checked:
Listing updated:
Listed by:
Wanda McIlvaine 856-853-0111,
BHHS Fox & Roach-Mullica Hill South,
Co-Listing Agent: Nicole Julie Yula 856-236-2212,
BHHS Fox & Roach-Mullica Hill South
Source: Bright MLS,MLS#: NJGL2072082
Facts & features
Interior
Bedrooms & bathrooms
- Bedrooms: 3
- Bathrooms: 3
- Full bathrooms: 3
- Main level bathrooms: 3
- Main level bedrooms: 3
Rooms
- Room types: Living Room, Dining Room, Primary Bedroom, Bedroom 2, Bedroom 3, Kitchen, Family Room, Den, Other
Primary bedroom
- Features: Bathroom - Jetted Tub, Bathroom - Stall Shower, Bathroom - Walk-In Shower, Walk-In Closet(s)
- Level: Main
- Area: 196 Square Feet
- Dimensions: 14 X 14
Bedroom 2
- Level: Main
- Area: 132 Square Feet
- Dimensions: 12 X 11
Bedroom 3
- Level: Main
- Area: 144 Square Feet
- Dimensions: 12 X 12
Den
- Level: Lower
- Area: 288 Square Feet
- Dimensions: 12 X 24
Dining room
- Features: Flooring - HardWood
- Level: Main
- Area: 176 Square Feet
- Dimensions: 11 X 16
Family room
- Features: Flooring - Carpet, Wood Stove
- Level: Main
- Area: 312 Square Feet
- Dimensions: 13 X 24
Family room
- Level: Lower
- Area: 546 Square Feet
- Dimensions: 21 X 26
Kitchen
- Features: Kitchen - Gas Cooking
- Level: Main
- Area: 231 Square Feet
- Dimensions: 11 X 21
Living room
- Features: Flooring - HardWood, Fireplace - Wood Burning
- Level: Main
- Area: 280 Square Feet
- Dimensions: 14 X 20
Other
- Description: FOYER
- Level: Main
- Area: 42 Square Feet
- Dimensions: 6 X 7
Heating
- Forced Air, Natural Gas
Cooling
- Central Air, Natural Gas
Appliances
- Included: Oven, Dishwasher, Disposal, Microwave, Oven/Range - Gas, Water Treat System, Electric Water Heater
- Laundry: In Basement
Features
- Ceiling Fan(s), Soaking Tub, Cathedral Ceiling(s)
- Flooring: Vinyl, Carpet, Hardwood
- Basement: Full,Partially Finished
- Has fireplace: No
- Fireplace features: Wood Burning Stove
Interior area
- Total structure area: 2,137
- Total interior livable area: 2,137 sqft
- Finished area above ground: 2,137
- Finished area below ground: 0
Property
Parking
- Total spaces: 8
- Parking features: Garage Door Opener, Asphalt, Driveway, Attached, Other
- Attached garage spaces: 2
- Uncovered spaces: 6
Accessibility
- Accessibility features: None
Features
- Levels: Two
- Stories: 2
- Patio & porch: Deck, Porch
- Exterior features: Lighting
- Has private pool: Yes
- Pool features: In Ground, Private
- Fencing: Other
Lot
- Size: 2.54 Acres
- Features: Wooded, Rear Yard, Front Yard, SideYard(s)
Details
- Additional structures: Above Grade, Below Grade
- Parcel number: 160001500103
- Zoning: AR
- Special conditions: Standard
Construction
Type & style
- Home type: SingleFamily
- Architectural style: Ranch/Rambler
- Property subtype: Single Family Residence
Materials
- Frame
- Foundation: Concrete Perimeter
- Roof: Shingle
Condition
- New construction: No
- Year built: 1988
Details
- Builder model: CUSTOM
Utilities & green energy
- Sewer: On Site Septic
- Water: Well
Community & HOA
Community
- Security: Security System
- Subdivision: Leasford Close
HOA
- Has HOA: No
Location
- Region: Mullica Hill
- Municipality: SOUTH HARRISON TWP
Financial & listing details
- Price per square foot: $314/sqft
- Tax assessed value: $297,700
- Annual tax amount: $9,841
- Date on market: 5/12/2026
- Listing agreement: Exclusive Right To Sell
- Listing terms: Conventional,VA Loan,Cash,FHA
- Inclusions: Existing Refrigerator, Dishwasher, Stand Along Microwave, Gas Range, Double Wall Oven, Washer, Dryer, Fireplace & Equip, Wood Stove, Window Treatments, Ig Pool & Pool Equipment, Shed, S[rinkler System.
- Exclusions: All Personal Property. Stand Alone Island
- Ownership: Fee Simple
Estimated market value
$663,900
$631,000 - $697,000
$3,359/mo
Price history
| Date | Event | Price |
|---|---|---|
| 6/1/2026 | Price change | $670,000-4.1%$314/sqft |
Source:  Bright MLS #NJGL2072082 Report a problem Bright MLS #NJGL2072082 Report a problem | ||
| 5/12/2026 | Listed for sale | $699,000+191.3%$327/sqft |
Source: Bright MLS #NJGL2072082 Report a problem | ||
| 8/4/2000 | Sold | $240,000$112/sqft |
Source: Public Record Report a problem | ||
Public tax history
| Year | Property taxes | Tax assessment |
|---|---|---|
| 2025 | $9,142 | $297,700 |
| 2024 | $9,142 +1.6% | $297,700 |
| 2023 | $8,996 +2.5% | $297,700 |
| 2022 | $8,776 +0.8% | $297,700 |
| 2021 | $8,711 -0.9% | $297,700 |
| 2020 | $8,791 +1.5% | $297,700 |
| 2019 | $8,657 | $297,700 |
| 2018 | $8,657 +2.5% | $297,700 |
| 2017 | $8,443 +0.6% | $297,700 |
| 2016 | $8,389 +4.5% | $297,700 |
| 2015 | $8,029 -5.7% | $297,700 |
| 2014 | $8,518 +4.1% | $297,700 -16.8% |
| 2013 | $8,182 +2.5% | $357,600 |
| 2012 | $7,982 +6% | $357,600 |
| 2011 | $7,527 -7.7% | $357,600 |
| 2010 | $8,159 +0.4% | $357,600 +56.8% |
| 2009 | $8,125 | $228,100 +4.4% |
| 2008 | -- | $218,500 |
| 2007 | -- | $218,500 |
| 2006 | -- | $218,500 |
| 2005 | -- | $218,500 |
| 2004 | -- | $218,500 |
| 2003 | -- | $218,500 |
| 2002 | -- | $218,500 |
| 2001 | -- | $218,500 |
Find assessor info on the county website
Monthly payment
Est. payment
Payment breakdown
Explore the cost of this home by adjusting the details. Changes won't be saved.Climate risks
Neighborhood: 08062
Nearby schools
GreatSchools rating
- 5/10South Harrison Elementary SchoolGrades: PK-6Distance: 1.8 mi
- 5/10Kingsway Regional Middle SchoolGrades: 7-8Distance: 6.3 mi
- 8/10Kingsway Regional High SchoolGrades: 9-12Distance: 6.2 mi
Schools provided by the listing agent
- Elementary: South Harrison E.s.
- Middle: Kingsway Regional M.s.
- High: Kingsway Regional H.s.
- District: South Harrison Township Public Schools
Source: Bright MLS. This data may not be complete. We recommend contacting the local school district to confirm school assignments for this home.
- $875,0004 bd4 ba4.1k sqft2A Laurel Dr, Mullica Hill, NJ 08062Sold
- $704,4004 bd3 ba4.1k sqft9 Laurel Dr, Mullica Hill, NJ 08062Off Market
- $113,6002.36 Acres5 Laurel Dr, Mullica Hill, NJ 08062Off Market
- $676,800-- bd-- ba2.7k sqft110 Revere Dr, Mullica Hill, NJ 08062Off Market
- $727,900-- bd-- ba3.2k sqft108 Revere Dr, Mullica Hill, NJ 08062Off Market
- $813,3004 bd4 ba3.5k sqft112 Revere Dr, Mullica Hill, NJ 08062Off Market
- $682,6354 bd3 ba3.1k sqft2 Laurel Dr, Mullica Hill, NJ 08062Sold
- $764,2004 bd3 ba3.1k sqft6 Laurel Dr, Mullica Hill, NJ 08062Off Market
A local agent can set up tours, give advice and negotiate with sellers.
Similar homes
- $709,0004 bd3 ba2k sqft1306 Commissioners Rd, Mullica Hill, NJ 08062For Sale
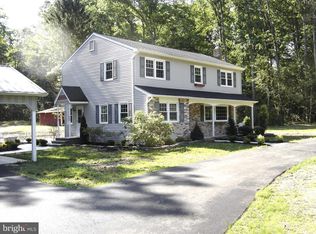
 MLS ID #NJGL2073482, Mr. George Scull III, S. Kelly Real Estate LLC. Bright MLS
 - $409,0003 bd2 ba1.2k sqft101 Moods Rd, Mullica Hill, NJ 08062For Sale
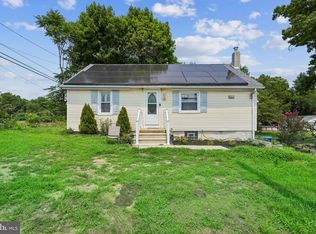 MLS ID #NJGL2074956, Ramona Torres, Weichert Realtors-Haddonfield. Bright MLS
 - $449,9993 bd1 ba1.1k sqft321 Tomlin Station Rd, Mullica Hill, NJ 08062For Sale
 MLS ID #NJGL2075044, SHARON KENNEDY, BHHS Fox & Roach-Washington-Gloucester. Bright MLS
 - $635,9994 bd3 ba3k sqft373 Kings Hwy, Woolwich Township, NJ 08085For Sale
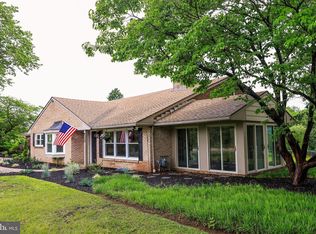 MLS ID #NJGL2073666, michelle Cobb, Keller Williams Hometown. Bright MLS
 - $527,9003 bd2 ba1.9k sqft156 E Wolfert Station Rd, Mickleton, NJ 08056For SaleMLS ID #NJGL2074008, Brenda Smith, Century 21 Alliance - Mantua. Bright MLS
- $550,0005 bd2 ba2.6k sqft159 Mill Rd, Woolwich Township, NJ 08085For SaleMLS ID #NJGL2075670, Heidi Welsh, Keller Williams Realty - Washington Township. Bright MLS
- $750,0003 bd3 ba1.9k sqft201 Robinson Rd, Salem, NJ 08079For SaleMLS ID #NJSA2019314, Beth Sedeyn, Warner Real Estate & Auction Company. Bright MLS
- $594,9004 bd4 ba3k sqft608 Main St, Sewell, NJ 08080For SaleMLS ID #NJGL2066360, Michael DeFillippis, OMNI Real Estate Professionals. Bright MLS
- $539,0003 bd3 ba2.1k sqft1857 Williamstown Rd, Franklinville, NJ 08322For SaleMLS ID #NJGL2075146, Marc Matteo, HomeSmart First Advantage Realty. Bright MLS
- $529,0003 bd2 ba1.4k sqft29 Birdsall Dr, Bridgeton, NJ 08302For SaleMLS ID #NJCB2031418, Neal Evans, The Roarke Agency. Bright MLS
- $799,0003 bd3 ba2.6k sqft658 Irving Ave, Bridgeton, NJ 08302For Sale
 MLS ID #610093, Maria Bracall, KELLER WILLIAMS REALTY ATLANTIC SHORE-BRIGANTINE. SJSRMLS
 - $649,0004 bd3 ba2.8k sqft1726 2nd St, Thorofare, NJ 08086For SaleMLS ID #NJGL2076070, Todd Hahn, RE/MAX Preferred - Mullica Hill. Bright MLS
- $479,0004 bd3 ba3k sqft12 Vickers Ave, Bridgeton, NJ 08302For SaleMLS ID #NJCB2031846, Loretta DeTetta-Aureli, BHHS Fox & Roach-Vineland. Bright MLS
- $550,0003 bd3 ba2.3k sqft351 Grande Blvd, Glassboro, NJ 08028For Sale By Owner
- $525,0004 bd3 ba3k sqft76 Northville Rd, Bridgeton, NJ 08302For SaleMLS ID #NJCB2027908, Jan Elwell, RE/MAX Preferred - Vineland. Bright MLS
- $469,9993 bd3 ba2.6k sqft594 E Holly Ave, Pitman, NJ 08071For SaleMLS ID #NJGL2073366, Michele Hill, Coldwell Banker Realty. Bright MLS
- $519,9005 bd3 ba2.5k sqft78 Catherine Dr, Franklinville, NJ 08322For SaleMLS ID #NJGL2071524, Jane Donohue-Temple, EXP Realty, LLC. Bright MLS
- $509,0004 bd2 ba2.3k sqft2785 Tuckahoe Rd, Franklinville, NJ 08322For SaleMLS ID #NJGL2069356, Helen Stickelman, Castle Agency LLC. Bright MLS
- $575,0004 bd2 ba2k sqft4170 S Black Horse Pike, Williamstown, NJ 08094For SaleMLS ID #NJGL2074378, Nate Price, BHHS Fox & Roach-Cherry Hill. Bright MLS
- $449,9004 bd3 ba2k sqft168 Deschler Blvd, Clayton, NJ 08312For SaleMLS ID #NJGL2075686, Kimberly Ballurio, Tealestate LLC. Bright MLS
