Nestled in a serene suburban setting, this charming Colonial-style home offers a perfect blend of comfort and functionality. This detached residence boasts 2,068 square feet of thoughtfully designed living space, ideal for creating lasting memories. Step inside to discover a warm and inviting atmosphere, highlighted by a traditional floor plan that seamlessly connects the family room to the eat-in kitchen. The kitchen is a culinary delight, featuring upgraded countertops and essential appliances, including a built-in microwave, gas oven/range, dishwasher, and a front-loading washer and dryer. The formal dining room provides an elegant space for gatherings, with a study/office space just steps away. The family room off the kitchen ensures everyone can stay connected during meal prep and entertaining. This home offers four spacious bedrooms, including a primary suite complete with a soaking tub, separate shower and walk-in closet, providing a private retreat for relaxation. With two full bathrooms and an additional half bath, morning routines are a breeze for everyone. The partially finished basement adds versatility, perfect for a playroom, home office, or additional storage. Outside, the 0.24-acre lot features a lovely rear yard that backs to trees, offering a peaceful backdrop for outdoor activities. Enjoy summer days by the above-ground personal pool, or unwind on he deck or in the yard surrounded by nature. Parking is a breeze with an attached two-car garage and ample driveway space for guests. The property also includes a convenient shed for additional storage needs. Located in a vibrant community, this home is surrounded by excellent local amenities. Residents enjoy easy access to nearby parks, perfect for leisurely strolls. The neighborhood is known for its friendly atmosphere, fostering a sense of belonging. With its blend of comfort, convenience, and community spirit, this home is more than just a place to live; it's a place to thrive. Experience the warmth and charm of suburban living in this delightful property.
Pending
$449,900
168 Deschler Blvd, Clayton, NJ 08312
4beds
2,068sqft
Single Family Residence
Built in 1995
10,454 Square Feet Lot
$-- Zestimate®
$218/sqft
$-- HOA
What's special
Above-ground personal poolBuilt-in microwaveWarm and inviting atmosphereFront-loading washer and dryerYard surrounded by natureFour spacious bedroomsAttached two-car garage
- 46 days
- 124
- 1
Likely to sell faster than
Zillow last checked:
Listing updated:
Listed by:
Kimberly Ballurio 609-602-4202,
Tealestate LLC
Source: Bright MLS,MLS#: NJGL2075686
Facts & features
Interior
Bedrooms & bathrooms
- Bedrooms: 4
- Bathrooms: 3
- Full bathrooms: 2
- 1/2 bathrooms: 1
- Main level bathrooms: 1
Basement
- Area: 0
Heating
- Forced Air, Natural Gas
Cooling
- Central Air, Electric
Appliances
- Included: Microwave, Dishwasher, Dryer, Oven/Range - Gas, Refrigerator, Washer, Water Heater, Gas Water Heater
- Laundry: In Basement
Features
- Family Room Off Kitchen, Floor Plan - Traditional, Formal/Separate Dining Room, Eat-in Kitchen, Primary Bath(s), Upgraded Countertops, Walk-In Closet(s)
- Basement: Full,Partially Finished
- Has fireplace: No
Interior area
- Total structure area: 2,068
- Total interior livable area: 2,068 sqft
- Finished area above ground: 2,068
- Finished area below ground: 0
Property
Parking
- Total spaces: 6
- Parking features: Garage Door Opener, Attached, Driveway
- Attached garage spaces: 2
- Uncovered spaces: 4
Accessibility
- Accessibility features: Accessible Doors, Accessible Hallway(s)
Features
- Levels: Two
- Stories: 2
- Has private pool: Yes
- Pool features: Above Ground, Private
- Fencing: Full
- Has view: Yes
- View description: Trees/Woods
Lot
- Size: 10,454 Square Feet
- Dimensions: 80 x 128
- Features: Backs to Trees, Front Yard, Rear Yard, Suburban
Details
- Additional structures: Above Grade, Below Grade
- Parcel number: 0102105 0300026
- Zoning: R-B
- Special conditions: Standard
Construction
Type & style
- Home type: SingleFamily
- Architectural style: Colonial
- Property subtype: Single Family Residence
Materials
- Vinyl Siding
- Foundation: Concrete Perimeter
Condition
- New construction: No
- Year built: 1995
Utilities & green energy
- Sewer: Public Sewer
- Water: Public
- Utilities for property: Cable Connected, Broadband, Cable
Community & HOA
Community
- Subdivision: None
HOA
- Has HOA: No
Location
- Region: Clayton
- Municipality: CLAYTON BORO
Financial & listing details
- Price per square foot: $218/sqft
- Tax assessed value: $390,200
- Annual tax amount: $9,456
- Date on market: 7/25/2026
- Listing agreement: Exclusive Right To Sell
- Listing terms: Cash,Conventional,FHA,VA Loan
- Ownership: Fee Simple
Estimated market value
Not available
Estimated sales range
Not available
Not available
Price history
| Date | Event | Price |
|---|---|---|
| 8/3/2026 | Pending sale | $449,900$218/sqft |
Source:  Bright MLS #NJGL2075686 Report a problem Bright MLS #NJGL2075686 Report a problem | ||
| 7/25/2026 | Listed for sale | $449,900+253.1%$218/sqft |
Source: Bright MLS #NJGL2075686 Report a problem | ||
| 1/9/1996 | Sold | $127,400$62/sqft |
Source: Public Record Report a problem | ||
Public tax history
| Year | Property taxes | Tax assessment |
|---|---|---|
| 2025 | $9,110 | $368,100 |
| 2024 | $9,110 +13.9% | $368,100 +85.9% |
| 2023 | $8,001 +1.1% | $198,000 |
| 2022 | $7,914 +1.2% | $198,000 |
| 2021 | $7,819 +1.5% | $198,000 |
| 2020 | $7,702 +1.4% | $198,000 |
| 2019 | $7,593 | $198,000 |
| 2018 | $7,593 +2.8% | $198,000 |
| 2017 | $7,385 +3% | $198,000 |
| 2016 | $7,168 +3.6% | $198,000 |
| 2015 | $6,918 +3.7% | $198,000 |
| 2014 | $6,673 +0.1% | $198,000 |
| 2013 | $6,667 +3.2% | $198,000 +59.4% |
| 2012 | $6,462 +1.2% | $124,200 |
| 2011 | $6,388 +4.8% | $124,200 |
| 2010 | $6,097 +3.2% | $124,200 |
| 2009 | $5,909 | $124,200 |
| 2008 | -- | $124,200 |
| 2007 | -- | $124,200 |
| 2006 | -- | $124,200 |
| 2005 | -- | $124,200 |
| 2004 | -- | $124,200 |
| 2003 | -- | $124,200 +0.8% |
| 2002 | -- | $123,200 |
| 2001 | -- | $123,200 |
Find assessor info on the county website
Monthly payment
Est. payment
Payment breakdown
Explore the cost of this home by adjusting the details. Changes won't be saved.Climate risks
Neighborhood: 08312
Nearby schools
Schools provided by the listing agent
- District: Clayton Public Schools
Source: Bright MLS. This data may not be complete. We recommend contacting the local school district to confirm school assignments for this home.
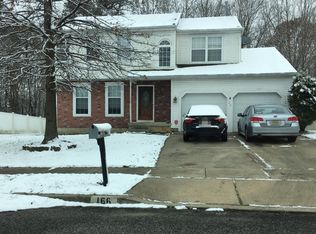
Similar homes
- $439,9004 bd3 ba2.2k sqft445 Moore Blvd, Clayton, NJ 08312For Sale
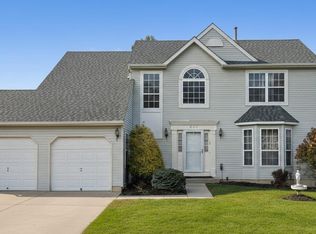
 MLS ID #NJGL2060452, Turron Martin, BHHS Fox & Roach-Washington-Gloucester. Bright MLS
 - $499,8904 bd3 ba2.4k sqft309 Dundee Dr, Williamstown, NJ 08094For Sale
 MLS ID #NJGL2077010, Tom Duffy, Keller Williams Realty - Washington Township. Bright MLS
 - $465,0004 bd2 ba1.8k sqft1759 Black Oak Rd, Williamstown, NJ 08094For Sale
 MLS ID #NJGL2077058, Narine Wetzel, Weichert Realtors-Mullica Hill. Bright MLS
 - $485,0004 bd3 ba2.2k sqft3 Dayton Ct, Sicklerville, NJ 08081For Sale
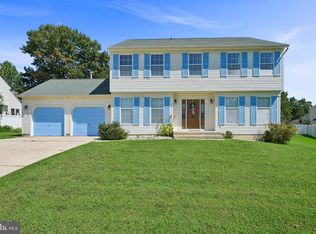 MLS ID #NJCD2124834, David Mahan, Weichert Realtors-Medford. Bright MLS
 - $449,9003 bd3 ba2.1k sqft10 Orlando Dr, Sicklerville, NJ 08081For SaleMLS ID #NJCD2122584, homecoin.com Minerick, Homecoin.com. Bright MLS
- $465,0003 bd2 ba1.6k sqft584 Lantern Way, Franklinville, NJ 08322For SaleMLS ID #NJGL2071752, Nick Christopher, Real Broker, LLC. Bright MLS
- $410,0004 bd3 ba2.5k sqft55 Oak Forest Dr, Sicklerville, NJ 08081For SaleMLS ID #NJCD2124414, Jasmine Thompson, Keller Williams Prime Realty. Bright MLS
- $450,0003 bd2 ba1.9k sqft2 Cedar Cir, West Deptford, NJ 08096For SaleMLS ID #NJGL2076684, Diane Contarino, Home and Heart Realty. Bright MLS
- $429,9004 bd3 ba1.9k sqft11 Mill Ct, Sicklerville, NJ 08081For SaleMLS ID #NJCD2117470, Devin Dinofa, Keller Williams Realty - Moorestown. Bright MLS
- $479,9004 bd3 ba2.2k sqft6 Peaceful Ct, Sicklerville, NJ 08081For SaleMLS ID #NJCD2124372, Jerry McManus, Keller Williams Realty - Washington Township. Bright MLS
- $445,0004 bd3 ba2.8k sqft841 Fordham Pl, Glassboro, NJ 08028For SaleMLS ID #NJGL2073330, Yalcin Kucuk, HomeSmart First Advantage Realty. Bright MLS
- $480,0004 bd3 ba2.1k sqft10 Argo Dr, Sewell, NJ 08080For SaleMLS ID #NJGL2071202, Elvis Ochoa-Rosendo, Century 21 Alliance-Cherry Hill. Bright MLS
- $464,9005 bd2 ba1.9k sqft275 Glenwood Ave, Woodbury Heights, NJ 08097For SaleMLS ID #NJGL2077506, Nick Venuto, Sr., Real Broker, LLC. Bright MLS
- $439,9003 bd2 ba1.9k sqft730 Amber Ln, Vineland, NJ 08360For SaleMLS ID #NJCB2032096, Loretta DeTetta-Aureli, BHHS Fox & Roach-Vineland. Bright MLS
- $449,9004 bd2 ba1.7k sqft14 White Birch Rd, Turnersville, NJ 08012For SaleMLS ID #NJGL2073718, Christopher McKenty, Opus Elite Real Estate of NJ, LLC. Bright MLS
- $625,0004 bd4 ba2.6k sqft932 Butler Dr, Williamstown, NJ 08094For SaleMLS ID #NJGL2072474, Bartolo Raffa, Paragon Real Estate. Bright MLS
- $510,0004 bd3 ba2.6k sqft9 Crystal Ct, Sicklerville, NJ 08081For SaleMLS ID #NJCD2119588, Hssaine Zahiri, First Advantage Realty II LLC. Bright MLS
- $485,0003 bd3 ba1.9k sqft50 Long Bow Dr, Sewell, NJ 08080For SaleMLS ID #NJGL2076614, Tom Duffy, Keller Williams Realty - Washington Township. Bright MLS
- $485,0004 bd3 ba2.3k sqft629 Sheridan Ave, Vineland, NJ 08361For SaleMLS ID #NJCB2032744, Mrs. Lydia Perez-Johnson, EXIT Realty Defined. Bright MLS
- $420,0004 bd2 ba2.2k sqft13 East Rd, Gibbsboro, NJ 08026For SaleMLS ID #NJCD2125648, Ryan Merritt, Keller Williams Real Estate-Langhorne. Bright MLS
