Beautiful and well maintained 4 BR 1.5 BA home located in the heart of Washington Twp! Gorgeously updated, modern decor, large fenced in back yard, patio, garage, and more. This home has been tastefully decorated throughout, hardwood flooring, newer features, full basement, ample room sizes, extended driveway! Home is being sold in as is condition and is subject to 3rd party approval.
Pending
$449,900
14 White Birch Rd, Turnersville, NJ 08012
4beds
1,704sqft
Single Family Residence
Built in 1966
-- sqft lot
$444,600 Zestimate®
$264/sqft
$-- HOA
What's special
- 159 days
- 189
- 5
Zillow last checked:
Listing updated:
Listed by:
Christopher McKenty 856-889-4455,
Opus Elite Real Estate of NJ, LLC,
Listing Team: The Mckenty Team
Source: Bright MLS,MLS#: NJGL2073718
Facts & features
Interior
Bedrooms & bathrooms
- Bedrooms: 4
- Bathrooms: 2
- Full bathrooms: 1
- 1/2 bathrooms: 1
- Main level bathrooms: 1
Basement
- Area: 0
Heating
- Forced Air, Natural Gas
Cooling
- Ceiling Fan(s), Central Air, Electric
Appliances
- Included: Gas Water Heater
Features
- Basement: Full
- Has fireplace: No
Interior area
- Total structure area: 1,704
- Total interior livable area: 1,704 sqft
- Finished area above ground: 1,704
- Finished area below ground: 0
Property
Parking
- Total spaces: 5
- Parking features: Driveway, Attached Carport
- Carport spaces: 1
- Uncovered spaces: 4
Accessibility
- Accessibility features: None
Features
- Levels: Two
- Stories: 2
- Patio & porch: Patio
- Exterior features: Extensive Hardscape
- Pool features: None
Lot
- Dimensions: 80.00 x 0.00
Details
- Additional structures: Above Grade, Below Grade
- Parcel number: 1800116 1100010
- Zoning: PR1
- Special conditions: Third Party Approval
Construction
Type & style
- Home type: SingleFamily
- Architectural style: Colonial
- Property subtype: Single Family Residence
Materials
- Frame
- Foundation: Permanent
Condition
- Excellent
- New construction: No
- Year built: 1966
- Major remodel year: 2020
Utilities & green energy
- Sewer: Public Sewer
- Water: Public
Community & HOA
Community
- Subdivision: Birches
HOA
- Has HOA: No
Location
- Region: Turnersville
- Municipality: WASHINGTON TWP
Financial & listing details
- Price per square foot: $264/sqft
- Tax assessed value: $200,300
- Annual tax amount: $7,726
- Date on market: 5/26/2026
- Listing agreement: Exclusive Right To Sell
- Listing terms: FHA,Cash,Conventional,VA Loan
- Ownership: Fee Simple
Estimated market value
$444,600
$422,000 - $467,000
$3,007/mo
Price history
| Date | Event | Price |
|---|---|---|
| 10/19/2026 | Pending sale | $449,900$264/sqft |
Source:  Bright MLS #NJGL2073718 Report a problem | ||
| 9/20/2026 | Contingent | $449,900$264/sqft |
Source: Bright MLS #NJGL2073718 Report a problem | ||
| 7/16/2026 | Price change | $449,900-2.2%$264/sqft |
Source: Bright MLS #NJGL2073718 Report a problem | ||
| 7/10/2026 | Listed for sale | $460,000$270/sqft |
Source: Bright MLS #NJGL2073718 Report a problem | ||
| 6/11/2026 | Pending sale | $460,000$270/sqft |
Source: Bright MLS #NJGL2073718 Report a problem | ||
| 5/27/2026 | Listed for sale | $460,000+125.5%$270/sqft |
Source: Bright MLS #NJGL2073718 Report a problem | ||
| 1/26/2015 | Sold | $204,000-7.2%$120/sqft |
Source: Public Record Report a problem | ||
| 11/22/2014 | Listed for sale | $219,900$129/sqft |
Source: Century 21 Rauh & Johns #6489233 Report a problem | ||
Public tax history
| Year | Property taxes | Tax assessment |
|---|---|---|
| 2026 | $7,728 +9.7% | $200,300 |
| 2025 | $7,043 | $200,300 |
| 2024 | $7,043 -2.2% | $200,300 |
| 2023 | $7,201 +3.4% | $200,300 |
| 2022 | $6,964 +1.3% | $200,300 |
| 2021 | $6,876 +9.9% | $200,300 |
| 2020 | $6,255 +34.3% | $200,300 +16.7% |
| 2019 | $4,658 | $171,600 |
| 2018 | $4,658 -23.3% | $171,600 |
| 2017 | $6,071 +1.4% | $171,600 |
| 2016 | $5,985 +7.9% | $171,600 |
| 2015 | $5,547 +2.4% | $171,600 |
| 2014 | $5,418 -7.2% | $171,600 |
| 2013 | $5,840 | $171,600 |
Find assessor info on the county website
Monthly payment
Est. payment
Payment breakdown
Explore the cost of this home by adjusting the details. Changes won't be saved.Climate risks
Neighborhood: 08012
Nearby schools
Schools provided by the listing agent
- District: Washington Township Public Schools
Source: Bright MLS. This data may not be complete. We recommend contacting the local school district to confirm school assignments for this home.
- $404,9004 bd2 ba2.1k sqft16 White Birch Rd, Turnersville, NJ 08012Sold
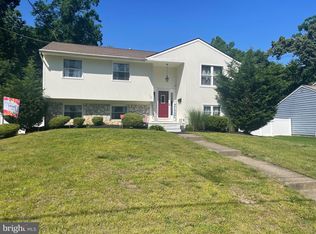
- $376,0004 bd2 ba2.1k sqft11 White Birch Rd, Turnersville, NJ 08012Off Market
- $404,100-- bd-- ba1.8k sqft12 White Birch Rd, Turnersville, NJ 08012Off Market
- $361,100-- bd-- ba2.1k sqft9 White Birch Rd, Turnersville, NJ 08012Off Market
Similar homes
- $450,0004 bd2 ba1.8k sqft59 Greenwood Dr, Turnersville, NJ 08012For Sale

 MLS ID #NJGL2079570, Justin O'Hara, Real Broker, LLC. Bright MLS
- $424,9994 bd3 ba2k sqft108 Trent Rd, Turnersville, NJ 08012For Sale
 MLS ID #NJGL2079788, John Rinick, Prime Realty Partners. Bright MLS
- $425,0003 bd3 ba1.7k sqft826 Canal St, Turnersville, NJ 08012For Sale
 MLS ID #NJGL2078898, Joe DeBella, KW Empower. Bright MLS
- $495,0004 bd3 ba2.3k sqft1739 Paine Ct, Turnersville, NJ 08012For Sale
 MLS ID #NJGL2074292, Michael Lentz, Keller Williams Realty - Washington Township. Bright MLS
- $487,9004 bd3 ba1.8k sqft57 Larkspur Cir, Sicklerville, NJ 08081For SaleMLS ID #NJCD2129684, NADINE GLISSON, Coldwell Banker Realty. Bright MLS
- $515,0004 bd3 ba2.3k sqft10 Forrest Dr, Turnersville, NJ 08012For SaleMLS ID #NJGL2077372, Anthony Causerano, Keller Williams Realty - Cherry Hill. Bright MLS
- $439,9004 bd3 ba2k sqft312 Overbrook Ave, Glassboro, NJ 08028For SaleMLS ID #NJGL2078112, Melanie Rios, OMNI Real Estate Professionals. Bright MLS
- $455,0004 bd2 ba1.9k sqft20 Turner St, Mantua, NJ 08051For SaleMLS ID #NJGL2078832, Linda Jakymiw, Sabal Real Estate. Bright MLS
- $347,0004 bd2 ba1.2k sqft512 Cloverdale Rd, Blackwood, NJ 08012For SaleMLS ID #NJCD2126248, Antoinette Bazikos, Century 21 Rauh & Johns. Bright MLS
- $425,0004 bd3 ba2.4k sqft2 Atlas Ct, Sewell, NJ 08080For SaleMLS ID #NJGL2077822, Mr. Naoji Moriuchi, Compass New Jersey, LLC - Moorestown. Bright MLS
- $449,9004 bd3 ba1.8k sqft11 Chandler Ln, Voorhees, NJ 08043For SaleMLS ID #NJCD2128630, Elizabeth Alexandrou, BHHS Fox & Roach-Washington-Gloucester. Bright MLS
- $455,0004 bd2 ba1.8k sqft1759 Black Oak Rd, Williamstown, NJ 08094For SaleMLS ID #NJGL2077058, Narine Wetzel, Weichert Realtors-Mullica Hill. Bright MLS
- $450,0003 bd2 ba1.5k sqft16 Highland Ter, Pitman, NJ 08071For SaleMLS ID #NJGL2074482, Jason Gareau, Weichert Realtors-Medford. Bright MLS
- $434,9003 bd3 ba2.1k sqft10 Orlando Dr, Sicklerville, NJ 08081For SaleMLS ID #NJCD2122584, homecoin.com Minerick, Homecoin.com. Bright MLS
- $449,9003 bd2 ba1.6k sqft584 Lantern Way, Franklinville, NJ 08322For SaleMLS ID #NJGL2071752, Nick Christopher, Real Broker, LLC. Bright MLS
- $425,0004 bd2 ba2k sqft415 Lake Ave, Pitman, NJ 08071For SaleMLS ID #NJGL2078232, Ron Bruce, BHHS Fox & Roach-Mullica Hill South. Bright MLS
- $519,9004 bd3 ba2.1k sqft5 Buxton Ct, Mantua, NJ 08051For SaleMLS ID #NJGL2080238, Ron Bruce, BHHS Fox & Roach-Mullica Hill South. Bright MLS
- $530,0003 bd3 ba2k sqft18 Oxford Dr, Sewell, NJ 08080For SaleMLS ID #NJGL2078674, Mark Honabach, Weichert Realtors-Mullica Hill. Bright MLS
- $485,0004 bd2 ba2.1k sqft268 Champion Way, Sewell, NJ 08080For SaleMLS ID #NJGL2077296, Julie Twomey, Keller Williams Realty - Washington Township. Bright MLS
- $549,0003 bd3 ba1.8k sqft135 Carriage Hill Cir, Mantua, NJ 08051For SaleMLS ID #NJGL2080082, Holly Stewart, Home and Heart Realty. Bright MLS
