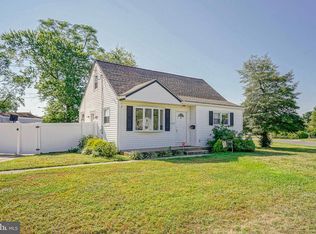
Big price drop! Nestled in the charming Blackwood Estates, this exquisite Cape Cod-style residence offers a harmonious blend of classic elegance and modern comfort. Built in 1954, this well-maintained home boasts 1,260 square feet of thoughtfully designed living space, featuring four spacious bedrooms-two bedrooms on the main floor and two full bathrooms-one full bath also on the main floor. This layout is perfect for those needing to avoid the stairs (mom-in-law suite, newborn baby, office, den, work from home area). Get ready for both relaxation and entertaining. Step inside to discover a warm and inviting interior adorned with rich hardwood floors and plush carpeting that enhance the cozy atmosphere. The heart of the home is the eat-in kitchen, equipped with a ton of counter space and an additional counter for serving guests no matter the holiday, Superbowl or family event. Kitchen boasts a five-burner stove, dishwasher and refrigerator, making it a culinary haven for aspiring chefs. The kitchen flows seamlessly into the family room, creating an ideal space for gatherings. Natural light pours in through energy-efficient double-hung windows, accentuating the home's airy feel. The primary suite is steps away to a luxurious bathroom with a walk-in shower, while an additional full bathroom offers a tub-shower combination for versatile bathing options. Thoughtful details such as lovely wainscoting in the kitchen, a covered front stoop, breezy ceiling fans, tasteful window treatments and professional landscaping add to the home's appeal. This home has been lovingly taken care of. Some updating may be desired, but this home is totally turnkey. The exterior of the property is equally impressive, set on a generous 0.2-acre corner lot with beautifully landscaped front and rear yards. Enjoy outdoor views from the Large Bow Window in the living room, or the upstairs dormer that was conveniently made into a Window Seat perfect for morning coffee while listening/watching songbirds greet the new day, cozily enjoying hot cocoa while watching the snow fall & neighbors play on a snow day, sipping tea for unwinding evening relaxation. The other dormer is perfectly suited for a desk to have a bird's eye view of the neighborhood while getting down to studying or business. The Basement is the full footprint of the house and comes with a sump pump so finishing it will add even more space to this wonderful 4-bedroom 2 full bath home. The property is also fully fenced in and includes a wood/metal shed for additional storage, ensuring your outdoor space remains tidy and organized. Blackwood Estates is not just a neighborhood; it's a community that thrives on connection and convenience. Residents benefit from nearby parks, providing ample opportunities for outdoor activities and leisurely strolls. The area is well-served by public transportation, with a bus stop located less than a mile away, making commuting a breeze. The neighborhood is adorned with sidewalks and streetlights, promoting a safe and walkable environment for all. This home is equipped with modern security features, including an electric alarm system, exterior cameras, and motion detectors, providing peace of mind for residents. With a private concrete driveway and lighted parking, convenience is at your fingertips. Experience the perfect blend of comfort, style, and community in this remarkable Blackwood Estates residence. Home appears to be in excellent condition. Sellers will obtain Cert. of Occupancy, but it is being sold strictly as-is. Don't miss the opportunity to make this charming home your own! Close to Shopping, Dining, Entertainment, houses of worship, parks, Edelman's Planetarium, Edelman's Fossil Park, Rowan Univ. Rtes. 42, 295, 322, 45, The Jersey Shore, Casinos, AC Expressway, Philly, Nightlife, Delaware, NY, centrally located to everything but harbored in a peaceful neighborhood. Come See for yourself.
For sale
Price cut: $10.1K (9/16)
$347,000
512 Cloverdale Rd, Blackwood, NJ 08012
4beds
1,260sqft
Single Family Residence
Built in 1954
8,703 Square Feet Lot
$346,800 Zestimate®
$275/sqft
$-- HOA
What's special
Eat-in kitchenLighted parkingSix-burner stoveAiry feelRich hardwood floorsConvenient entry-level bedroomCovered porch
- 25 days
- 2,252
- 166
Likely to sell faster than
Zillow last checked:
Listing updated:
Listed by:
Antoinette Bazikos 856-905-7560,
Century 21 Rauh & Johns
Source: Bright MLS,MLS#: NJCD2126248
Facts & features
Interior
Bedrooms & bathrooms
- Bedrooms: 4
- Bathrooms: 2
- Full bathrooms: 2
- Main level bathrooms: 2
- Main level bedrooms: 4
Basement
- Area: 0
Heating
- Central, Natural Gas
Cooling
- Central Air, Electric
Appliances
- Included: Dishwasher, Dryer, Exhaust Fan, Range Hood, Refrigerator, Washer, Water Heater, Gas Water Heater
- Laundry: In Basement
Features
- Attic, Bathroom - Tub Shower, Bathroom - Walk-In Shower, Breakfast Area, Ceiling Fan(s), Combination Dining/Living, Entry Level Bedroom, Family Room Off Kitchen, Eat-in Kitchen, Primary Bath(s), Dry Wall
- Flooring: Carpet, Ceramic Tile, Hardwood, Laminate, Vinyl, Wood
- Doors: Six Panel, Storm Door(s), Insulated
- Windows: Double Hung, Energy Efficient, Screens, Storm Window(s), Vinyl Clad, Bay/Bow, Window Treatments
- Basement: Full
- Has fireplace: No
Interior area
- Total structure area: 1,260
- Total interior livable area: 1,260 sqft
- Finished area above ground: 1,260
- Finished area below ground: 0
Property
Parking
- Parking features: Concrete, Private, Lighted, Driveway
- Has uncovered spaces: Yes
Accessibility
- Accessibility features: None
Features
- Levels: Two
- Stories: 2
- Patio & porch: Roof, Patio
- Exterior features: Chimney Cap(s), Street Lights, Sidewalks, Lighting
- Pool features: None
- Fencing: Full,Wood,Privacy
- Frontage type: Road Frontage
Lot
- Size: 8,703 Square Feet
- Dimensions: 72.00 x 120.87
- Features: Corner Lot, SideYard(s), Rear Yard, Landscaped, Front Yard
Details
- Additional structures: Above Grade, Below Grade
- Parcel number: 151180300030
- Zoning: R
- Special conditions: Standard
Construction
Type & style
- Home type: SingleFamily
- Architectural style: Cape Cod
- Property subtype: Single Family Residence
Materials
- Brick, Frame
- Foundation: Block
- Roof: Architectural Shingle
Condition
- Very Good
- New construction: No
- Year built: 1954
Utilities & green energy
- Electric: 120/240V
- Sewer: Public Sewer
- Water: Public
- Utilities for property: Phone, Natural Gas Available, Sewer Available, Water Available, Electricity Available, Satellite Internet Service, Fiber Optic
Community & HOA
Community
- Security: Electric Alarm, Exterior Cameras, Fire Alarm, Smoke Detector(s), Carbon Monoxide Detector(s), Main Entrance Lock, Monitored, Motion Detectors, Security System
- Subdivision: Blackwood Estates
HOA
- Has HOA: No
Location
- Region: Blackwood
- Municipality: GLOUCESTER TWP
Financial & listing details
- Price per square foot: $275/sqft
- Tax assessed value: $161,200
- Annual tax amount: $7,280
- Date on market: 9/4/2026
- Listing agreement: Exclusive Right To Sell
- Listing terms: Cash,Conventional
- Inclusions: Refrig., Wash / Dryer, One Year Home Warranty, Security System & Cameras, Furniture Negotiable With Acceptable Offer.
- Exclusions: All Personal Property
- Ownership: Fee Simple
Estimated market value
$346,800
$329,000 - $364,000
$2,870/mo
Price history
| Date | Event | Price |
|---|---|---|
| 9/16/2026 | Price change | $347,000-2.8%$275/sqft |
Source:  Bright MLS #NJCD2126248 Report a problem Bright MLS #NJCD2126248 Report a problem | ||
| 9/4/2026 | Listed for sale | $357,102+9.5%$283/sqft |
Source: Bright MLS #NJCD2126248 Report a problem | ||
| 5/20/2026 | Sold | $326,000+8.7%$259/sqft |
Source:  All Jersey MLS #2613458R Report a problem All Jersey MLS #2613458R Report a problem | ||
| 4/23/2026 | Pending sale | $300,000$238/sqft |
Source: Bright MLS #NJCD2113970 Report a problem | ||
| 4/17/2026 | Contingent | $300,000$238/sqft |
Source: All Jersey MLS #2613458R Report a problem | ||
| 4/9/2026 | Listed for sale | $300,000+39.5%$238/sqft |
Source: Bright MLS #NJCD2113970 Report a problem | ||
| 6/30/2021 | Sold | $215,000+7.6%$171/sqft |
Source: Public Record Report a problem | ||
| 5/17/2021 | Pending sale | $199,900$159/sqft |
Source: Bright MLS #NJCD417208 Report a problem | ||
| 5/11/2021 | Listed for sale | $199,900$159/sqft |
Source: Bright MLS #NJCD417208 Report a problem | ||
| 4/23/2021 | Pending sale | $199,900$159/sqft |
Source:  Keller Williams #NJCD417208 Report a problem Keller Williams #NJCD417208 Report a problem | ||
| 4/22/2021 | Contingent | $199,900$159/sqft |
Source: Bright MLS #NJCD417208 Report a problem | ||
| 4/15/2021 | Listed for sale | $199,900+29.1%$159/sqft |
Source: Bright MLS #NJCD417208 Report a problem | ||
| 5/4/2018 | Sold | $154,900-2.5%$123/sqft |
Source: Public Record Report a problem | ||
| 3/6/2018 | Pending sale | $158,900$126/sqft |
Source: RE/MAX CONNECTION #1000349865 Report a problem | ||
| 2/6/2018 | Price change | $158,900-3.6%$126/sqft |
Source: Re/Max Connection-Marlton #1000349865 Report a problem | ||
| 10/19/2017 | Price change | $164,900-2.9%$131/sqft |
Source: RE/MAX Connection - Marlton #7044106 Report a problem | ||
| 8/28/2017 | Listed for sale | $169,900+23%$135/sqft |
Source: RE/MAX Connection-Marlton #7044106 Report a problem | ||
| 5/11/2004 | Sold | $138,100+43.1%$110/sqft |
Source: Public Record Report a problem | ||
| 5/23/1995 | Sold | $96,500$77/sqft |
Source: Public Record Report a problem | ||
Public tax history
| Year | Property taxes | Tax assessment |
|---|---|---|
| 2025 | $6,737 +1.8% | $161,200 |
| 2024 | $6,619 +48.4% | $161,200 |
| 2023 | $4,460 +3.2% | $161,200 |
| 2022 | $4,323 -35.4% | $161,200 |
| 2021 | $6,693 +2.4% | $161,200 |
| 2020 | $6,533 +0.5% | $161,200 |
| 2019 | $6,498 | $161,200 |
| 2018 | $6,498 +6.4% | $161,200 |
| 2017 | $6,106 +7.9% | $161,200 |
| 2016 | $5,660 +0.8% | $161,200 |
| 2015 | $5,616 +5.5% | $161,200 |
| 2014 | $5,323 +1.7% | $161,200 |
| 2013 | $5,236 +1.5% | $161,200 |
| 2012 | $5,158 +1.7% | $161,200 |
| 2011 | $5,073 +14% | $161,200 |
| 2010 | $4,452 +4.6% | $161,200 +100.7% |
| 2009 | $4,255 | $80,300 |
| 2008 | -- | $80,300 |
| 2007 | -- | $80,300 |
| 2006 | -- | $80,300 |
| 2005 | -- | $80,300 |
| 2004 | -- | $80,300 |
| 2003 | -- | $80,300 |
| 2002 | -- | $80,300 |
| 2001 | -- | $80,300 |
Find assessor info on the county website
Monthly payment
Est. payment
Payment breakdown
Explore the cost of this home by adjusting the details. Changes won't be saved.Climate risks
Neighborhood: 08012
Nearby schools
Schools provided by the listing agent
- District: Gloucester Township Public Schools
Source: Bright MLS. This data may not be complete. We recommend contacting the local school district to confirm school assignments for this home.
Similar homes
- $300,0004 bd1 ba1.2k sqft512 E Church St, Blackwood, NJ 08012For Sale
 MLS ID #NJCD2101604, Dan Mauz, Keller Williams Realty - Washington Township. Bright MLS
 - $339,9003 bd3 ba1.1k sqft507 Crozier Ave, National Park, NJ 08063For Sale
 MLS ID #NJGL2078594, Shenna Hines, Redfin. Bright MLS
 - $344,9994 bd2 ba1k sqft101 W 5th Ave, Runnemede, NJ 08078For Sale
 MLS ID #NJCD2123096, Ana Campo, Keller Williams Realty - Cherry Hill. Bright MLS
 - $350,0004 bd2 ba1.2k sqft314 Leonard Ln, Thorofare, NJ 08086For Sale
 MLS ID #NJGL2076756, Jeremiah F Kobelka, Real Broker, LLC. Bright MLS
 - $349,9004 bd2 ba1.2k sqft327 4th Ave, Glendora, NJ 08029For SaleMLS ID #NJCD2122836, Susie Cardoso, Better Homes and Gardens Real Estate Maturo. Bright MLS
- $349,9004 bd2 ba1.7k sqft640 E Preston Ave, Somerdale, NJ 08083For SaleMLS ID #NJCD2124656, Jeffrey Adams, Keller Williams Realty - Cherry Hill. Bright MLS
- $345,0003 bd2 ba1.5k sqft16 Kingsley Rd, Sewell, NJ 08080For SaleMLS ID #NJGL2077300, Nicole Neff, Real Broker, LLC. Bright MLS
- $359,9004 bd3 ba1.6k sqft210 Washington Ave, Laurel Springs, NJ 08021For SaleMLS ID #NJCD2121158, BIG ED Regan, Coldwell Banker Realty. Bright MLS
- $375,0003 bd2 ba1.7k sqft127 Palmwood Ave, Cherry Hill, NJ 08003For SaleMLS ID #NJCD2124756, De Mindy Li, Realty Mark Advantage. Bright MLS
- $299,0003 bd2 ba1k sqft2010 S Brighton Ave, Clementon, NJ 08021For Sale
 MLS ID #2702594R, ROBERT DEKANSKI. All Jersey MLS
 - $359,9003 bd3 ba1.5k sqft27 Apple Ave, Bellmawr, NJ 08031For SaleMLS ID #NJCD2126562, Mary Beth Rettig, Keller Williams - Main Street. Bright MLS
- $325,0003 bd1 ba1k sqft202 5th Ave, Mount Ephraim, NJ 08059For SaleMLS ID #NJCD2125710, Sarah Bangle, EXP Realty, LLC. Bright MLS
- $375,0004 bd3 ba1.6k sqft405 E Evesham Ave, Magnolia, NJ 08049For SaleMLS ID #NJCD2124396, Kristen Recchiuti, Romano Realty. Bright MLS
- $355,0003 bd2 ba1.7k sqft15 E Cohawkin Rd, Clarksboro, NJ 08020For SaleMLS ID #NJGL2078062, Gavin LaRocca, OCF Realty LLC - Philadelphia. Bright MLS
- $364,9993 bd2 ba1.7k sqft1310 McKinley Ave, West Deptford, NJ 08096For SaleMLS ID #NJGL2073856, Michael Melloni, KW Empower. Bright MLS
- $329,0003 bd1 ba1.1k sqft501 Johnson Ave, Oaklyn, NJ 08107For SaleMLS ID #2703781R, ROBERT DEKANSKI. All Jersey MLS
- $299,8904 bd2 ba1.8k sqft39 Watkins Ave, Woodbury, NJ 08096For SaleMLS ID #NJGL2077426, Tom Duffy, Keller Williams Realty - Washington Township. Bright MLS
- $304,9002 bd1 ba780 sqft21 Margaret Ave, Sewell, NJ 08080For SaleMLS ID #NJGL2076854, Jason Campbell, Keller Williams Realty - Washington Township. Bright MLS
- $299,7775 bd2 ba1.8k sqft242 Trenton Ave, Laurel Springs, NJ 08021For SaleMLS ID #NJCD2126354, Michael Fingerman, HomeSmart First Advantage Realty. Bright MLS
- $385,0003 bd1 ba1.3k sqft2025 Wayne Ave, Haddon Heights, NJ 08035For SaleMLS ID #NJCD2123720, Antonella Dominijanni, Coldwell Banker Realty. Bright MLS
