Welcome to this beautifully maintained 3-bedroom, 3-bath home located in one of the area’s most sought-after neighborhoods with highly rated schools. This inviting home offers the perfect blend of comfort, style, and functionality with a bright and spacious floor plan designed for modern living. The home features generous living and dining areas, a well-appointed kitchen, and comfortable bedrooms, including a relaxing primary suite with a private en-suite bath. A standout feature is the spacious finished basement, offering endless possibilities for a family room, home office, gym, entertainment space, or guest area. Outside, enjoy a private backyard perfect for entertaining or relaxing evenings at home. Conveniently located near parks, shopping, dining, and commuter routes, this home delivers exceptional value in a welcoming community. A true must-see for anyone looking for space, convenience, and top-tier neighborhood living.
For sale
$445,000
841 Fordham Pl, Glassboro, NJ 08028
4beds
2,848sqft
Single Family Residence
Built in 2002
7,100 Square Feet Lot
$445,800 Zestimate®
$156/sqft
$-- HOA
What's special
Spacious finished basementWell-appointed kitchenComfortable bedrooms
- 142 days
- 355
- 24
Zillow last checked:
Listing updated:
Listed by:
Yalcin Kucuk 908-420-4425,
HomeSmart First Advantage Realty
Source: Bright MLS,MLS#: NJGL2073330
Facts & features
Interior
Bedrooms & bathrooms
- Bedrooms: 4
- Bathrooms: 3
- Full bathrooms: 2
- 1/2 bathrooms: 1
- Main level bathrooms: 1
Rooms
- Room types: Living Room, Dining Room, Primary Bedroom, Bedroom 2, Bedroom 3, Kitchen, Family Room, Recreation Room, Utility Room, Bonus Room
Primary bedroom
- Features: Soaking Tub, Bathroom - Stall Shower
- Level: Upper
- Area: 320 Square Feet
- Dimensions: 16 X 20
Bedroom 2
- Level: Upper
- Area: 143 Square Feet
- Dimensions: 11 X 13
Bedroom 3
- Level: Upper
- Area: 121 Square Feet
- Dimensions: 11 X 11
Bonus room
- Level: Lower
- Area: 180 Square Feet
- Dimensions: 12 X 15
Dining room
- Level: Main
- Area: 156 Square Feet
- Dimensions: 12 X 13
Family room
- Features: Fireplace - Gas
- Level: Main
- Area: 272 Square Feet
- Dimensions: 16 X 17
Kitchen
- Level: Main
- Area: 120 Square Feet
- Dimensions: 10 X 12
Living room
- Level: Main
- Area: 345 Square Feet
- Dimensions: 15 X 23
Recreation room
- Level: Lower
- Area: 225 Square Feet
- Dimensions: 15 X 15
Utility room
- Level: Lower
- Area: 345 Square Feet
- Dimensions: 15 X 23
Heating
- Forced Air, Natural Gas
Cooling
- Central Air, Electric
Appliances
- Included: Gas Water Heater
- Laundry: Upper Level
Features
- Basement: Partially Finished,Concrete
- Has fireplace: No
Interior area
- Total structure area: 2,848
- Total interior livable area: 2,848 sqft
- Finished area above ground: 2,048
- Finished area below ground: 800
Property
Parking
- Total spaces: 1
- Parking features: Garage Faces Front, Inside Entrance, Attached, Driveway
- Attached garage spaces: 1
- Has uncovered spaces: Yes
Accessibility
- Accessibility features: None
Features
- Levels: Three
- Stories: 3
- Pool features: None
- Has view: Yes
- View description: Trees/Woods
Lot
- Size: 7,100 Square Feet
- Features: Cul-De-Sac
Details
- Additional structures: Above Grade, Below Grade
- Parcel number: 060034600005
- Zoning: R5
- Special conditions: Standard
Construction
Type & style
- Home type: SingleFamily
- Architectural style: Colonial
- Property subtype: Single Family Residence
Materials
- Vinyl Siding
- Foundation: Concrete Perimeter
- Roof: Architectural Shingle
Condition
- New construction: No
- Year built: 2002
Details
- Builder model: DANBURY 1
Utilities & green energy
- Electric: 200+ Amp Service
- Sewer: Public Sewer
- Water: Public
- Utilities for property: Cable Connected, Electricity Available, Natural Gas Available, Phone, Sewer Available, Water Available
Community & HOA
Community
- Security: Security System
- Subdivision: Hidden Creek
HOA
- Has HOA: No
Location
- Region: Glassboro
- Municipality: GLASSBORO BORO
Financial & listing details
- Price per square foot: $156/sqft
- Tax assessed value: $234,800
- Annual tax amount: $8,539
- Date on market: 5/18/2026
- Listing agreement: Exclusive Right To Sell
- Listing terms: Conventional,Cash,FHA
- Ownership: Fee Simple
Estimated market value
$445,800
$424,000 - $468,000
$3,356/mo
Price history
| Date | Event | Price |
|---|---|---|
| 6/28/2026 | Price change | $445,000-4.3%$156/sqft |
Source:  Bright MLS #NJGL2073330 Report a problem Bright MLS #NJGL2073330 Report a problem | ||
| 6/2/2026 | Price change | $465,000-7%$163/sqft |
Source: Bright MLS #NJGL2073330 Report a problem | ||
| 5/27/2026 | Price change | $499,900-2.9%$176/sqft |
Source: Bright MLS #NJGL2073330 Report a problem | ||
| 5/18/2026 | Listed for sale | $515,000+31%$181/sqft |
Source: Bright MLS #NJGL2073330 Report a problem | ||
| 2/7/2025 | Sold | $393,000-1.7%$138/sqft |
Source: Bright MLS #NJGL2050410 Report a problem | ||
| 12/30/2024 | Pending sale | $399,900$140/sqft |
Source: Bright MLS #NJGL2050410 Report a problem | ||
| 12/27/2024 | Contingent | $399,900$140/sqft |
Source: Bright MLS #NJGL2050410 Report a problem | ||
| 11/23/2024 | Listed for sale | $399,900+50.3%$140/sqft |
Source: Bright MLS #NJGL2050410 Report a problem | ||
| 4/3/2007 | Sold | $266,000+5.6%$93/sqft |
Source: Public Record Report a problem | ||
| 4/28/2004 | Sold | $252,000+35.7%$88/sqft |
Source: Public Record Report a problem | ||
| 11/7/2002 | Sold | $185,641-80.8%$65/sqft |
Source: Public Record Report a problem | ||
| 3/21/2001 | Sold | $965,000$339/sqft |
Source: Public Record Report a problem | ||
Public tax history
| Year | Property taxes | Tax assessment |
|---|---|---|
| 2026 | $8,540 +3.3% | $234,800 |
| 2025 | $8,265 | $234,800 |
| 2024 | $8,265 +0.6% | $234,800 |
| 2023 | $8,216 +1% | $234,800 |
| 2022 | $8,133 -1.7% | $234,800 |
| 2021 | $8,272 -0.7% | $234,800 |
| 2020 | $8,333 +41.9% | $234,800 |
| 2019 | $5,871 | $234,800 |
| 2018 | $5,871 -27.8% | $234,800 |
| 2017 | $8,136 +2.2% | $234,800 |
| 2016 | $7,960 +2.3% | $234,800 |
| 2015 | $7,779 +1.4% | $234,800 |
| 2014 | $7,671 +3.8% | $234,800 |
| 2013 | $7,387 +1.5% | $234,800 |
| 2012 | $7,274 -19.6% | $234,800 |
| 2011 | $9,044 +3.1% | $234,800 +40.4% |
| 2010 | $8,770 +2.6% | $167,200 |
| 2009 | $8,544 | $167,200 |
| 2008 | -- | $167,200 |
| 2007 | -- | $167,200 |
| 2006 | -- | $167,200 |
| 2005 | -- | $167,200 +3.6% |
| 2004 | -- | $161,400 |
Find assessor info on the county website
Monthly payment
Est. payment
Payment breakdown
Explore the cost of this home by adjusting the details. Changes won't be saved.Climate risks
Neighborhood: 08028
Nearby schools
Schools provided by the listing agent
- Middle: Glassboro Intermediate
- High: Glassboro H.s.
- District: Glassboro Public Schools
Source: Bright MLS. This data may not be complete. We recommend contacting the local school district to confirm school assignments for this home.
Similar homes
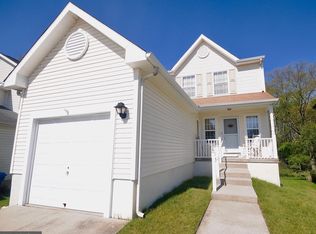
- $524,9005 bd3 ba2.1k sqft765 Elmhurst Pl, Glassboro, NJ 08028For Sale
 MLS ID #NJGL2077522, Gloria Donnon, Keller Williams Realty - Marlton. Bright MLS
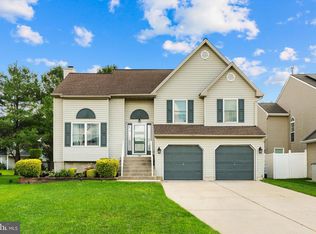
 - $385,0004 bd3 ba1.6k sqft318 S Cummings Ave, Glassboro, NJ 08028For Sale
 MLS ID #NJGL2076298, Jessica Verfaillie, KW Empower. Bright MLS
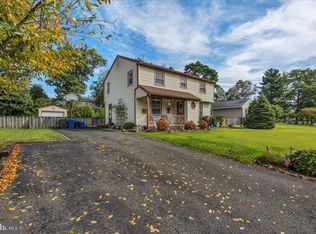
 - $450,0004 bd3 ba1.8k sqft26 Halo Ave, Sewell, NJ 08080For Sale
 MLS ID #NJGL2076850, Belinda Jackson, BHHS Fox & Roach-Medford. Bright MLS
 - $425,0004 bd3 ba2.4k sqft2 Atlas Ct, Sewell, NJ 08080For Sale
 MLS ID #NJGL2077822, Mr. Naoji Moriuchi, Compass New Jersey, LLC - Moorestown. Bright MLS
 - $444,5004 bd3 ba2k sqft108 Trent Rd, Turnersville, NJ 08012For SaleMLS ID #NJGL2077294, Marie Elaina Killian, Real Broker, LLC. Bright MLS
- $399,0003 bd2 ba2.2k sqft470 1st St, Atco, NJ 08004For SaleMLS ID #NJCD2128296, Mark McKenna, EXP Realty, LLC. Bright MLS
- $454,9005 bd2 ba1.9k sqft275 Glenwood Ave, Woodbury Heights, NJ 08097For SaleMLS ID #NJGL2077506, Nick Venuto, Sr., Real Broker, LLC. Bright MLS
- $530,0004 bd3 ba2.2k sqft63 Olympia Ln, Sicklerville, NJ 08081For SaleMLS ID #NJGL2077852, Constance Curci, RE/MAX Of Cherry Hill. Bright MLS
- $444,5003 bd3 ba2.1k sqft10 Orlando Dr, Sicklerville, NJ 08081For SaleMLS ID #NJCD2122584, homecoin.com Minerick, Homecoin.com. Bright MLS
- $440,0004 bd2 ba2.2k sqft176 Columbia Ave, West Deptford, NJ 08086For SaleMLS ID #NJGL2077076, Colette Montague, BHHS Fox & Roach-Mullica Hill South. Bright MLS
- $449,9003 bd2 ba1.6k sqft584 Lantern Way, Franklinville, NJ 08322For SaleMLS ID #NJGL2071752, Nick Christopher, Real Broker, LLC. Bright MLS
- $474,6004 bd3 ba2.8k sqft1122 Rainbow Cir, Pittsgrove, NJ 08318For SaleMLS ID #NJSA2019718, Christina Pagonis, Keller Williams Hometown. Bright MLS
- $485,0004 bd3 ba2.2k sqft3 Dayton Ct, Sicklerville, NJ 08081For SaleMLS ID #NJCD2124834, David Mahan, Weichert Realtors-Medford. Bright MLS
- $425,0004 bd2 ba2k sqft149 Kelly Driver Rd, Laurel Springs, NJ 08021For SaleMLS ID #NJCD2125130, Nicole Echelberger, HomeSmart First Advantage Realty. Bright MLS
- $479,3004 bd3 ba3.4k sqft30 Granite Ln, Carneys Pt, NJ 08069For SaleMLS ID #NJSA2020018, Ron Bruce, BHHS Fox & Roach-Mullica Hill South. Bright MLS
- $525,0004 bd4 ba3.7k sqft220 Ripley Ct, Williamstown, NJ 08094For SaleMLS ID #NJGL2078554, Dalton Titlemore, Ovation Realty LLC. Bright MLS
- $475,0003 bd3 ba1.9k sqft104 Stone Henge Dr, Logan Township, NJ 08085For SaleMLS ID #NJGL2077598, David Marcantuno, Keller Williams Hometown. Bright MLS
- $599,0004 bd3 ba2.8k sqft68 Longwood Dr, Sicklerville, NJ 08081For SaleMLS ID #NJGL2079052, Nicholas Toronto, EXP Realty, LLC. Bright MLS
- $450,0004 bd3 ba2.6k sqft245 Ashland Ave, Cherry Hill, NJ 08003For SaleMLS ID #NJCD2115610, Mr. Naoji Moriuchi, Compass New Jersey, LLC - Moorestown. Bright MLS
- $415,0004 bd2 ba2.3k sqft1608 Holly Pkwy, Williamstown, NJ 08094For SaleMLS ID #NJGL2077062, Nate Price, BHHS Fox & Roach-Cherry Hill. Bright MLS
