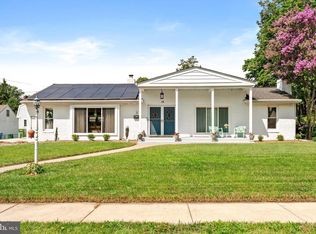
Nestled in the desirable Ashland Village community within Cherry Hill, this lovingly maintained 4-bedroom, 3 full bath home offers timeless charm, generous living space, and pride of ownership throughout. Designed and built by the original owner and remaining in the same family ever since, this home welcomes you with a charming front paver porch complete with a seating area, perfect for enjoying your morning coffee or relaxing evenings outdoors. Inside, the main level features a spacious living room, formal dining room accented by a stunning chandelier, and a large family room highlighted by a gas fireplace surrounded by a wall of custom wood built-ins with direct access to the backyard. The eat-in kitchen is equipped with stainless steel appliances, recessed lighting, and ample space for everyday dining and entertaining. A full bathroom with a tub/shower combo along with a convenient washer and dryer complete the first floor. Upstairs, you’ll find four generously sized bedrooms, including a spacious primary suite featuring luxury vinyl plank floors, a walk-in closet, and a private ensuite bathroom with a tub/shower combo. Three additional well-sized bedrooms and a full hall bathroom with a tub/shower combo provide plenty of space for family and guests. Additional highlights include a partial basement accessible through the attached one-car garage with a brand new garage door (2025), a partially fenced backyard with a storage shed, and numerous updates throughout the years including a sump pump (2025), AC (2023), heater (2019), water heater (2023), newer roof (2024), stove (2024), dishwasher (2025), and portions of the fencing. The home is located 0.7 miles from the Ashland PATCO station, making it very accessible to Philadelphia. This is a rare opportunity to own a truly well-cared-for home in an established neighborhood with a wonderful history and lasting quality.
For sale
$450,000
245 Ashland Ave, Cherry Hill, NJ 08003
4beds
2,632sqft
Single Family Residence
Built in 1989
5,266 Square Feet Lot
$446,300 Zestimate®
$171/sqft
$-- HOA
What's special
Recessed lightingConvenient washer and dryerWalk-in closetFour generously sized bedroomsThree additional well-sized bedrooms
- 93 days |
- 1,617 |
- 124 |
Zillow last checked:
Listing updated:
Listed by:
Mr. Naoji Moriuchi 609-781-0080,
Compass New Jersey, LLC - Moorestown,
Co-Listing Agent: Lauren Soss 856-220-6381,
Compass New Jersey, LLC - Moorestown
Source: Bright MLS,MLS#: NJCD2115610
Facts & features
Interior
Bedrooms & bathrooms
- Bedrooms: 4
- Bathrooms: 3
- Full bathrooms: 3
- Main level bathrooms: 1
Basement
- Area: 0
Heating
- Forced Air, Natural Gas
Cooling
- Central Air, Natural Gas
Appliances
- Included: Gas Water Heater
- Laundry: Main Level
Features
- Attic, Bathroom - Tub Shower, Built-in Features, Dining Area, Family Room Off Kitchen, Eat-in Kitchen, Primary Bath(s), Recessed Lighting, Walk-In Closet(s)
- Flooring: Luxury Vinyl, Ceramic Tile
- Basement: Garage Access,Concrete,Interior Entry,Shelving,Unfinished,Workshop,Partial
- Has fireplace: No
Interior area
- Total structure area: 2,632
- Total interior livable area: 2,632 sqft
- Finished area above ground: 2,632
- Finished area below ground: 0
Property
Parking
- Total spaces: 3
- Parking features: Garage Faces Front, Asphalt, Driveway, Attached
- Attached garage spaces: 1
- Uncovered spaces: 2
Accessibility
- Accessibility features: None
Features
- Levels: Two
- Stories: 2
- Patio & porch: Porch
- Pool features: None
- Fencing: Partial
Lot
- Size: 5,266 Square Feet
- Dimensions: 45.00 x 117.00
Details
- Additional structures: Above Grade, Below Grade
- Parcel number: 0900578 0100017
- Zoning: RESIDENTIAL
- Special conditions: Standard
Construction
Type & style
- Home type: SingleFamily
- Architectural style: Colonial
- Property subtype: Single Family Residence
Materials
- Aluminum Siding
- Foundation: Concrete Perimeter
- Roof: Shingle,Pitched
Condition
- New construction: No
- Year built: 1989
Utilities & green energy
- Sewer: Public Sewer
- Water: Public
Community & HOA
Community
- Subdivision: Ashland Village
HOA
- Has HOA: No
Location
- Region: Cherry Hill
- Municipality: CHERRY HILL TWP
Financial & listing details
- Price per square foot: $171/sqft
- Tax assessed value: $250,500
- Annual tax amount: $11,775
- Date on market: 5/14/2026
- Listing agreement: Exclusive Right To Sell
- Inclusions: Oven / Range, Refrigerator, Dishwasher, Disposal, Washer, Dryer, Garage Fridge & Garage Freezer, Outdoor Table & Chairs, Outdoor Grill, Bench On Front Porch, Table And Two Chairs In Front Yard
- Exclusions: Personal Property, Security System
- Ownership: Fee Simple
Estimated market value
$446,300
$424,000 - $469,000
$3,871/mo
Price history
| Date | Event | Price |
|---|---|---|
| 8/4/2026 | Listed for sale | $450,000-5.3%$171/sqft |
Source:  Bright MLS #NJCD2115610 Report a problem Bright MLS #NJCD2115610 Report a problem | ||
| 7/16/2026 | Listing removed | $475,000+3.3%$180/sqft |
Source:  MRED as distributed by MLS GRID #12642055 Report a problem MRED as distributed by MLS GRID #12642055 Report a problem | ||
| 6/18/2026 | Pending sale | $460,000$175/sqft |
Source: Bright MLS #NJCD2115610 Report a problem | ||
| 6/4/2026 | Price change | $460,000-3.2%$175/sqft |
Source: Bright MLS #NJCD2115610 Report a problem | ||
| 5/14/2026 | Listed for sale | $475,000-4.8%$180/sqft |
Source: MRED as distributed by MLS GRID #12642055 Report a problem | ||
| 10/6/2025 | Listing removed | $499,000$190/sqft |
Source: Bright MLS #NJCD2097352 Report a problem | ||
| 7/23/2025 | Price change | $499,000-7.6%$190/sqft |
Source: Bright MLS #NJCD2097352 Report a problem | ||
| 7/20/2025 | Price change | $540,000-1.8%$205/sqft |
Source: Bright MLS #NJCD2097352 Report a problem | ||
| 7/10/2025 | Listed for sale | $550,000$209/sqft |
Source: Bright MLS #NJCD2097352 Report a problem | ||
Public tax history
| Year | Property taxes | Tax assessment |
|---|---|---|
| 2025 | $10,892 +5.2% | $250,500 |
| 2024 | $10,353 -1.6% | $250,500 |
| 2023 | $10,526 +2.8% | $250,500 |
| 2022 | $10,235 +0.9% | $250,500 |
| 2021 | $10,140 +0% | $250,500 |
| 2020 | $10,135 +0.2% | $250,500 |
| 2019 | $10,110 +1.4% | $250,500 |
| 2018 | $9,972 +1.3% | $250,500 |
| 2017 | $9,840 +1.6% | $250,500 |
| 2016 | $9,684 +1.1% | $250,500 |
| 2015 | $9,577 +2.1% | $250,500 |
| 2014 | $9,379 +2.7% | $250,500 |
| 2013 | $9,130 +2.3% | $250,500 +74.8% |
| 2012 | $8,923 +5.6% | $143,300 |
| 2011 | $8,449 +2.3% | $143,300 |
| 2010 | $8,263 +2.1% | $143,300 |
| 2009 | $8,095 | $143,300 |
| 2008 | -- | $143,300 |
| 2007 | -- | $143,300 |
| 2006 | -- | $143,300 |
| 2005 | -- | $143,300 |
| 2004 | -- | $143,300 |
| 2003 | -- | $143,300 |
| 2002 | -- | $143,300 +5.5% |
| 2001 | -- | $135,800 |
Find assessor info on the county website
Monthly payment
Est. payment
Payment breakdown
Explore the cost of this home by adjusting the details. Changes won't be saved.Climate risks
Neighborhood: Ashland
Nearby schools
GreatSchools rating
- 7/10Horace Mann Elementary SchoolGrades: K-5Distance: 0.6 mi
- 7/10Henry C Beck Middle SchoolGrades: 6-8Distance: 3.5 mi
- 8/10Cherry Hill High-East High SchoolGrades: 9-12Distance: 2.5 mi
Schools provided by the listing agent
- District: Cherry Hill Township Public Schools
Source: Bright MLS. This data may not be complete. We recommend contacting the local school district to confirm school assignments for this home.
- $419,300-- bd-- ba1.5k sqft243 Ashland Ave, Cherry Hill, NJ 08003Off Market
- $370,600-- bd-- ba1.4k sqft239 Ashland Ave, Cherry Hill, NJ 08003Off Market
- $410,200-- bd-- ba1.7k sqft232 Ashland Ave, Cherry Hill, NJ 08003Off Market
- $465,1003 bd3 ba2k sqft235 Dobson Ln, Cherry Hill, NJ 08003Off Market
- $334,500-- bd-- ba1.4k sqft230 Ashland Ave, Cherry Hill, NJ 08003Off Market
- $275,0003 bd1 ba1.3k sqft237 Ashland Ave, Cherry Hill, NJ 08003Sold
- $347,9003 bd1 ba1.5k sqft601 Railroad Blvd, Cherry Hill, NJ 08003Off Market
- $312,5002 bd1 ba1.1k sqft21 E 6th Ave, Cherry Hill, NJ 08003Off Market
A local agent can set up tours, give advice and negotiate with sellers.
Similar homes
- $659,9004 bd3 ba2.5k sqft510 Fireside Ln, Cherry Hill, NJ 08003For Sale

 MLS ID #NJCD2124312, Linda Williams, Keller Williams Realty - Moorestown. Bright MLS
 - $524,9004 bd4 ba2.9k sqft325 Ashland Ave, Lawnside, NJ 08045For Sale
 MLS ID #NJCD2111932, Raymond O. Byard, Raymond Byard Real Estate. Bright MLS
 - $450,0004 bd3 ba1.8k sqft3 Grant Dr, Laurel Springs, NJ 08021For Sale
 MLS ID #NJCD2122938, Kim Foster, Weichert Realtors-Turnersville. Bright MLS
 - $529,7453 bd3 ba2.3k sqft16 Saint Martins Rd, Cherry Hill, NJ 08002For Sale
 MLS ID #NJCD2123794, Joan George, REMAX Welcome Home. Bright MLS
 - $425,0004 bd2 ba2k sqft40 Mohawk Ave, Clementon, NJ 08021For SaleMLS ID #NJCD2121330, Christopher McKenty, Opus Elite Real Estate of NJ, LLC. Bright MLS
- $599,9004 bd3 ba2.6k sqft216 Hamilton Rd, Marlton, NJ 08053For SaleMLS ID #NJBL2118384, Mark McKenna, EXP Realty, LLC. Bright MLS
- $409,9003 bd3 ba2.2k sqft66 2nd St, Marlton, NJ 08053For SaleMLS ID #NJBL2117908, Cordell Boyd, Coldwell Banker Realty. Bright MLS
- $449,9004 bd2 ba1.6k sqft201 Dolores Dr, Cinnaminson, NJ 08077For SaleMLS ID #NJBL2117432, Thomas Weise, Keller Williams - Main Street. Bright MLS
- $525,0003 bd3 ba1.7k sqft314 Lake Shore Dr, Marlton, NJ 08053For SaleMLS ID #NJBL2118376, Sam Lepore, Keller Williams Realty - Moorestown. Bright MLS
- $399,9003 bd2 ba1.9k sqft1090 Chews Landing Rd, Laurel Springs, NJ 08021For SaleMLS ID #NJCD2122234, William Mercogliano III, RE/MAX Preferred - Mullica Hill. Bright MLS
- $395,0005 bd3 ba2.3k sqft2 Clark Dr, Barrington, NJ 08007For SaleMLS ID #NJCD2122998, Michael Ryan, LPT Realty, LLC. Bright MLS
- $600,0004 bd3 ba2.7k sqft643 Highland Ave, Cherry Hill, NJ 08002For SaleMLS ID #NJCD2121902, Darlene Mayernik, Keller Williams Premier. Bright MLS
- $499,0004 bd3 ba2.6k sqft57 Red Oak Dr, Tabernacle, NJ 08088For SaleMLS ID #NJBL2110294, Mark Hebert, RE/MAX Preferred - Sewell. Bright MLS
- $669,0005 bd3 ba2.3k sqft557 Covered Brg, Cherry Hill, NJ 08034For SaleMLS ID #NJCD2123482, Teresa Hargrave, Real Broker, LLC. Bright MLS
- $575,0004 bd3 ba2.5k sqft318 Hialeah Dr, Cherry Hill, NJ 08002For SaleMLS ID #NJCD2120018, Jeremiah F Kobelka, Real Broker, LLC. Bright MLS
- $675,0003 bd3 ba2.4k sqft15 Westminster Dr, Voorhees, NJ 08043For SaleMLS ID #NJCD2123892, George Halbruner, Keller Williams Realty - Cherry Hill. Bright MLS
- $375,0003 bd2 ba1.4k sqft2 New Hampshire Ave, Cherry Hill, NJ 08002For SaleMLS ID #NJCD2120386, Cristin Holloway, EXP Realty, LLC. Bright MLS
- $599,9904 bd2 ba2.8k sqft1317 Walnut Ave, Voorhees, NJ 08043For SaleMLS ID #NJCD2122780, Morshad Hossain, Redfin. Bright MLS
- $499,9003 bd2 ba2k sqft312 Kresson Gibbsboro Rd, Voorhees, NJ 08043For SaleMLS ID #NJCD2119668, Meredith Kirschner, Coldwell Banker Realty. Bright MLS
- $435,0004 bd2 ba1.8k sqft2743 Pettit Ln, Pennsauken, NJ 08109For SaleMLS ID #NJCD2123600, Joey Malcarney, Greenside Realty LLC. Bright MLS
