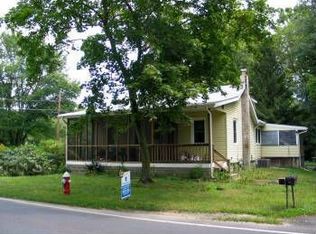
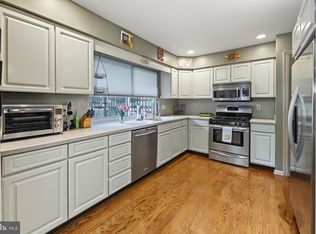
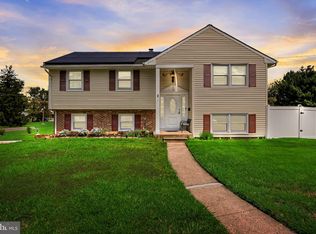
WELCOME HOME to this rare gem in desirable Marlton, NJ! This 3 bedroom / 2.5 bathroom cape cod situated on a large corner lot just shy of a half an acre with tons of character. Upon arrival at the home you will instantly feel its charm with the beautiful elongated front porch bordered by raised paver stone flower beds. Entering the home into the foyer the character continues as the home flows into the formal dining room on one side and the conveniently located main floor primary bedroom ensuite on the other side. The large eat-in kitchen flows off the the dining room with a nicely sized center island, tons of cabinet space, and stainless steel appliances. The other side of the kitchen leads into the spacious family room highlighted by a unique vintage stone flooring. Off of the kitchen are sliding glass doors that walk out to the large deck that overlooks the huge backyard complete with an oversized driveway extending from the street all the way through the backyard. The backyard also features a huge detached garage for plenty of storage space and room for the imagination. Heading back inside the home to the upstairs level where you will find two nicely sized bedroom, and open landing space large enough for a game area or office , and half bathroom. This home has so much to offer and is an absolute MUST SEE!
Pending
$409,900
66 2nd St, Marlton, NJ 08053
3beds
2,206sqft
Single Family Residence
Built in 1952
0.45 Acres Lot
$427,300 Zestimate®
$186/sqft
$-- HOA
What's special
Large eat-in kitchenUnique vintage stone flooringFormal dining roomNicely sized center islandHuge backyardStainless steel appliancesSpacious family room
- 62 days
- 55
- 2
Likely to sell faster than
Zillow last checked:
Listing updated:
Listed by:
Cordell Boyd 856-287-9753,
Coldwell Banker Realty
Source: Bright MLS,MLS#: NJBL2117908
Facts & features
Interior
Bedrooms & bathrooms
- Bedrooms: 3
- Bathrooms: 3
- Full bathrooms: 2
- 1/2 bathrooms: 1
- Main level bathrooms: 2
- Main level bedrooms: 1
Rooms
- Room types: Living Room, Dining Room, Primary Bedroom, Bedroom 2, Kitchen, Family Room, Bedroom 1, Other
Primary bedroom
- Level: Unspecified
Primary bedroom
- Level: Main
- Area: 192 Square Feet
- Dimensions: 12 X 16
Bedroom 1
- Level: Upper
- Area: 182 Square Feet
- Dimensions: 14 X 13
Bedroom 2
- Level: Upper
- Area: 156 Square Feet
- Dimensions: 12 X 13
Dining room
- Level: Main
- Area: 156 Square Feet
- Dimensions: 12 X 13
Family room
- Level: Main
- Area: 350 Square Feet
- Dimensions: 14 X 25
Kitchen
- Features: Kitchen - Gas Cooking, Kitchen Island, Pantry
- Level: Main
- Area: 156 Square Feet
- Dimensions: 12 X 13
Living room
- Features: Fireplace - Other
- Level: Main
- Area: 234 Square Feet
- Dimensions: 13 X 18
Other
- Description: LOFT/BON
- Level: Upper
- Area: 221 Square Feet
- Dimensions: 13 X 17
Heating
- Forced Air, Natural Gas
Cooling
- Central Air, Electric
Appliances
- Included: Gas Water Heater
- Laundry: Main Level
Features
- Primary Bath(s), Kitchen Island, Butlers Pantry, Ceiling Fan(s), Bathroom - Stall Shower
- Flooring: Wood, Carpet, Stone
- Basement: Exterior Entry
- Number of fireplaces: 1
Interior area
- Total structure area: 2,206
- Total interior livable area: 2,206 sqft
- Finished area above ground: 2,206
- Finished area below ground: 0
Property
Parking
- Total spaces: 3
- Parking features: Storage, Driveway, Detached
- Garage spaces: 3
- Has uncovered spaces: Yes
Accessibility
- Accessibility features: 2+ Access Exits
Features
- Levels: Two
- Stories: 2
- Patio & porch: Deck, Porch
- Pool features: None
- Fencing: Other
Lot
- Size: 0.45 Acres
- Features: Front Yard, Rear Yard, SideYard(s)
Details
- Additional structures: Above Grade, Below Grade
- Parcel number: 130010500008
- Zoning: OP
- Special conditions: Standard
Construction
Type & style
- Home type: SingleFamily
- Architectural style: Cape Cod
- Property subtype: Single Family Residence
Materials
- Vinyl Siding
- Foundation: Brick/Mortar
- Roof: Pitched,Shingle
Condition
- New construction: No
- Year built: 1952
Utilities & green energy
- Sewer: Public Sewer
- Water: Public
- Utilities for property: Cable Connected
Community & HOA
Community
- Subdivision: None Available
HOA
- Has HOA: No
Location
- Region: Marlton
- Municipality: EVESHAM TWP
Financial & listing details
- Price per square foot: $186/sqft
- Tax assessed value: $208,700
- Annual tax amount: $7,698
- Date on market: 8/8/2026
- Listing agreement: Exclusive Right To Sell
- Listing terms: Conventional,FHA,VA Loan,Cash
- Inclusions: All Existing Appliances
- Exclusions: Personal Property
- Ownership: Fee Simple
Estimated market value
$427,300
$406,000 - $449,000
$3,735/mo
Price history
| Date | Event | Price |
|---|---|---|
| 8/20/2026 | Pending sale | $409,900$186/sqft |
Source:  Bright MLS #NJBL2117908 Report a problem Bright MLS #NJBL2117908 Report a problem | ||
| 8/15/2026 | Contingent | $409,900$186/sqft |
Source: Bright MLS #NJBL2117908 Report a problem | ||
| 8/8/2026 | Listed for sale | $409,900+65.3%$186/sqft |
Source: Bright MLS #NJBL2117908 Report a problem | ||
| 11/16/2015 | Sold | $248,000-0.8%$112/sqft |
Source: Agent Provided Report a problem | ||
| 8/12/2015 | Listed for sale | $249,900+21.9%$113/sqft |
Source: BHHS Fox & Roach #6626065 Report a problem | ||
| 3/25/2013 | Sold | $205,000-18%$93/sqft |
Source: Agent Provided Report a problem | ||
| 12/11/2012 | Listing removed | $250,000$113/sqft |
Source: Weichert Realtors #5981156 Report a problem | ||
| 6/6/2012 | Price change | $250,000-2%$113/sqft |
Source: Weichert Realtors #5981156 Report a problem | ||
| 4/18/2012 | Price change | $255,000-3.8%$116/sqft |
Source: Weichert Realtors #5981156 Report a problem | ||
| 12/11/2011 | Listed for sale | $265,000$120/sqft |
Source: Weichert Realtors #5981156 Report a problem | ||
| 8/18/2011 | Listing removed | $265,000$120/sqft |
Source: Weichert Realtors #5838278 Report a problem | ||
| 7/12/2011 | Price change | $265,000-3.6%$120/sqft |
Source: Weichert Realtors #5838278 Report a problem | ||
| 7/4/2011 | Price change | $275,000-3.2%$125/sqft |
Source: Weichert Realtors #5838278 Report a problem | ||
| 6/10/2011 | Price change | $284,000-1.7%$129/sqft |
Source: Weichert Realtors #5838278 Report a problem | ||
| 5/17/2011 | Price change | $289,000-3.3%$131/sqft |
Source: Weichert Realtors #5838278 Report a problem | ||
| 2/18/2011 | Price change | $299,000-0.3%$136/sqft |
Source: Weichert Realtors #5838278 Report a problem | ||
| 7/22/2010 | Price change | $300,000-4.7%$136/sqft |
Source: Prudential Fox and Roach #5721912 Report a problem | ||
| 6/25/2010 | Price change | $314,900-3.1%$143/sqft |
Source: Prudential Fox and Roach #5721912 Report a problem | ||
| 5/12/2010 | Price change | $325,000-1.5%$147/sqft |
Source: Prudential Fox and Roach #5721912 Report a problem | ||
| 1/23/2010 | Listed for sale | $329,900-4.6%$150/sqft |
Source: Terry Anderson-Nason #144000769 Report a problem | ||
| 6/13/2009 | Listing removed | $345,900$157/sqft |
Source: ListingDomains.com #5462604 Report a problem | ||
| 3/28/2009 | Price change | $345,900-3.6%$157/sqft |
Source: ListingDomains.com #5462604 Report a problem | ||
| 3/7/2009 | Listed for sale | $359,000$163/sqft |
Source: ListingDomains.com #5462604 Report a problem | ||
Public tax history
| Year | Property taxes | Tax assessment |
|---|---|---|
| 2026 | $7,699 +8% | $208,700 |
| 2025 | $7,127 +6.3% | $208,700 |
| 2024 | $6,706 | $208,700 |
| 2023 | -- | $208,700 |
| 2022 | $6,405 +2.4% | $208,700 |
| 2021 | $6,255 +2.1% | $208,700 |
| 2020 | $6,123 +1.4% | $208,700 |
| 2019 | $6,038 +1.2% | $208,700 |
| 2018 | $5,967 +2.5% | $208,700 |
| 2017 | $5,821 +1.8% | $208,700 |
| 2016 | $5,718 +2.9% | $208,700 |
| 2015 | $5,556 +1.4% | $208,700 |
| 2014 | $5,478 +0.4% | $208,700 |
| 2013 | $5,458 +0.8% | $208,700 |
| 2012 | $5,412 +1.3% | $208,700 |
| 2011 | $5,341 +2.4% | $208,700 |
| 2010 | $5,213 +15.4% | $208,700 |
| 2009 | $4,517 +4.1% | $208,700 +117.4% |
| 2008 | $4,339 +4.2% | $96,000 |
| 2007 | $4,163 +6.5% | $96,000 |
| 2006 | $3,909 +4.1% | $96,000 |
| 2005 | $3,756 +8.2% | $96,000 |
| 2004 | $3,470 | $96,000 |
| 2003 | -- | $96,000 |
| 2002 | -- | $96,000 |
| 2001 | -- | $96,000 |
Find assessor info on the county website
Monthly payment
Est. payment
Payment breakdown
Explore the cost of this home by adjusting the details. Changes won't be saved.Climate risks
Neighborhood: Marlton
Nearby schools
Schools provided by the listing agent
- District: Lenape Regional High
Source: Bright MLS. This data may not be complete. We recommend contacting the local school district to confirm school assignments for this home.
Similar homes
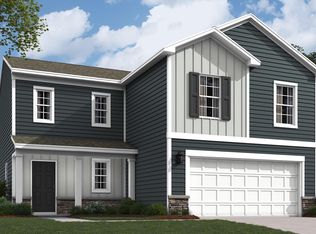
- $399,0003 bd2 ba2.2k sqft470 1st St, Atco, NJ 08004For Sale
 MLS ID #NJCD2128296, Mark McKenna, EXP Realty, LLC. Bright MLS
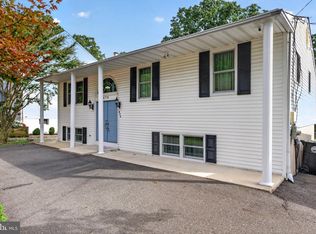
 - $485,0003 bd3 ba1.7k sqft314 Lake Shore Dr, Marlton, NJ 08053For Sale
 MLS ID #NJBL2118376, Sam Lepore, Keller Williams Realty - Moorestown. Bright MLS
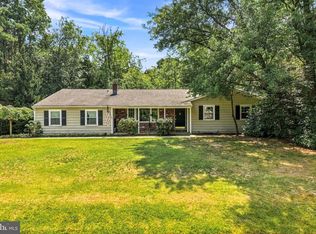
 - $409,0003 bd3 ba1.7k sqft23 Goshawk Ct, Voorhees, NJ 08043For Sale
 MLS ID #NJCD2126322, Nancy Pearl, Compass New Jersey, LLC - Moorestown. Bright MLS
 - $550,0004 bd2 ba1.9k sqft2 Florence Ave, Marlton, NJ 08053For Sale
 MLS ID #NJBL2119778, Cristin Holloway, EXP Realty, LLC. Bright MLS
 - $559,9993 bd3 ba1.9k sqft38 Yale Rd, Marlton, NJ 08053For SaleMLS ID #NJBL2115178, Chris Twardy, BHHS Fox & Roach-Mt Laurel. Bright MLS
- $495,0003 bd3 ba1.8k sqft4 Margy Ln, Marlton, NJ 08053For SaleMLS ID #NJBL2104786, Josephine Rich, Weichert Realtors - Moorestown. Bright MLS
- $539,9004 bd3 ba1.8k sqft19 Charter Oak Ln, Marlton, NJ 08053For SaleMLS ID #NJBL2120488, Mark McKenna, EXP Realty, LLC. Bright MLS
- $584,9995 bd3 ba2.4k sqft16 Merion Rd, Marlton, NJ 08053For SaleMLS ID #NJBL2119850, Dante Casella, EXP Realty, LLC. Bright MLS
- $375,0003 bd3 ba1.8k sqft437 Summer Ave, Edgewater Park, NJ 08010For SaleMLS ID #NJBL2121614, Maria Kennedy, BHHS Fox & Roach-Moorestown. Bright MLS
- $385,0003 bd2 ba2.1k sqft117 Station Ave, Glendora, NJ 08029For SaleMLS ID #NJCD2127968, Alyssia Saraullo, OCF Realty LLC - Philadelphia. Bright MLS
- $394,9003 bd2 ba1.9k sqft1090 Chews Landing Rd, Laurel Springs, NJ 08021For SaleMLS ID #NJCD2122234, William Mercogliano III, RE/MAX Preferred - Mullica Hill. Bright MLS
- $374,9003 bd2 ba1.7k sqft306 Anna Ave, Maple Shade, NJ 08052For SaleMLS ID #NJBL2121930, Jennifer D'Alesandro, Keller Williams Realty - Moorestown. Bright MLS
- $390,0005 bd2 ba2.2k sqft516 Gaskill Ave, Mount Ephraim, NJ 08059For SaleMLS ID #NJCD2124682, Allegra Lyndell, Keller Williams - Main Street. Bright MLS
- $489,9993 bd2 ba2k sqft10 Camden Ave, Voorhees, NJ 08043For SaleMLS ID #NJCD2127532, Dante Casella, EXP Realty, LLC. Bright MLS
- $359,0003 bd2 ba1.7k sqft102 E Harvard Ave, Somerdale, NJ 08083For SaleMLS ID #NJCD2122698, Mark Nemeth, First Advantage Realty II LLC. Bright MLS
- $410,0004 bd2 ba1.7k sqft200 Hendrickson Ave, Edgewater Park, NJ 08010For SaleMLS ID #NJBL2118100, Samuel Rifkin, Keller Williams Realty - Cherry Hill. Bright MLS
- $375,0004 bd1 ba2.2k sqft2129 Atco Ave, Atco, NJ 08004For SaleMLS ID #NJCD2119928, Jay Galante, Real Broker, LLC. Bright MLS
- $525,0004 bd3 ba2k sqft301 High St, Moorestown, NJ 08057For SaleMLS ID #NJBL2121960, Kathryn Supko, BHHS Fox & Roach-Moorestown. Bright MLS
- $369,9003 bd2 ba1.6k sqft47 E Atlantic Ave, Clementon, NJ 08021For SaleMLS ID #NJCD2125886, Michele Cohan, BHHS Fox & Roach-Moorestown. Bright MLS
- $399,9003 bd1 ba1.1k sqft2733 Monmouth Rd, Jobstown, NJ 08041For SaleMLS ID #NJBL2119184, Maria Yandoli, Century 21 Action Plus Realty - Cream Ridge. Bright MLS
