Welcome to 23 Goshawk Ct a spacious twin home situated on a large corner lot in the Rainwood neighborhood of Voorhees. This well maintained residence has 1,747 square feet, showcasing an inviting atmosphere that feels like home from the moment you step inside. As you enter, you are greeted by a warm and welcoming living room, with hardwood flooring, recessed lighting, a large window seat and wainscoting trim. The dining room has a coffered ceiling and recessed lighting and has great flow into both the kitchen and the family room. The eat-in kitchen is both functional and stylish with Swanstone counters and backsplash, stainless steel appliances, including a gas oven/range and side by side refrigerator. The eat-in section is large and flows into the family room that is currently being used as an office and offers access to the rear yard. The private deck is the prefect spot to enjoy morning coffee and outdoor dining. The first floor has a powder room and the laundry/ utility room as well as access to the garage. This home boasts three generously sized bedrooms, ceiling fans and great closet space, The primary suite is very large with an oversized sitting area, an en-suite bathroom with tiled floors and white fixtures with two closets for great storage. Recent updates include a new roof in 2020, deck in 2020, garage door opener in 2020. Located in the highly regarded Voorhees school district, close to great dining and shopping with an easy commute almost anywhere.
For sale
$415,000
23 Goshawk Ct, Voorhees, NJ 08043
3beds
1,747sqft
Single Family Residence
Built in 1982
6,534 Square Feet Lot
$414,300 Zestimate®
$238/sqft
$-- HOA
What's special
- 11 days
- 788
- 53
Likely to sell faster than
Zillow last checked:
Listing updated:
Listed by:
Nancy Pearl 215-205-3728,
Compass New Jersey, LLC - Moorestown
Source: Bright MLS,MLS#: NJCD2126322
Facts & features
Interior
Bedrooms & bathrooms
- Bedrooms: 3
- Bathrooms: 3
- Full bathrooms: 2
- 1/2 bathrooms: 1
- Main level bathrooms: 1
Rooms
- Room types: Living Room, Dining Room, Primary Bedroom, Bedroom 2, Bedroom 3, Kitchen, Family Room
Primary bedroom
- Features: Ceiling Fan(s), Primary Bedroom - Sitting Area, Attached Bathroom
- Level: Upper
Bedroom 2
- Features: Ceiling Fan(s)
- Level: Upper
Bedroom 3
- Features: Ceiling Fan(s)
- Level: Upper
Dining room
- Features: Cathedral/Vaulted Ceiling, Flooring - HardWood
- Level: Main
Family room
- Features: Built-in Features
- Level: Main
Kitchen
- Features: Dining Area, Eat-in Kitchen, Lighting - Ceiling, Kitchen - Gas Cooking, Pantry
- Level: Main
Living room
- Level: Main
Heating
- Forced Air, Natural Gas
Cooling
- Central Air, Natural Gas
Appliances
- Included: Dishwasher, Dryer, Oven/Range - Gas, Refrigerator, Stainless Steel Appliance(s), Washer, Gas Water Heater
- Laundry: Main Level
Features
- Ceiling Fan(s), Family Room Off Kitchen, Eat-in Kitchen, Upgraded Countertops, Recessed Lighting
- Flooring: Hardwood, Carpet, Tile/Brick
- Windows: Window Treatments
- Has basement: No
- Has fireplace: No
Interior area
- Total structure area: 1,747
- Total interior livable area: 1,747 sqft
- Finished area above ground: 1,747
- Finished area below ground: 0
Property
Parking
- Total spaces: 1
- Parking features: Inside Entrance, Concrete, Attached
- Attached garage spaces: 1
- Has uncovered spaces: Yes
Accessibility
- Accessibility features: None
Features
- Levels: Two
- Stories: 2
- Patio & porch: Deck
- Pool features: None
Lot
- Size: 6,534 Square Feet
- Features: Corner Lot
Details
- Additional structures: Above Grade, Below Grade
- Parcel number: 3400218 0100133
- Zoning: RR
- Zoning description: Residential
- Special conditions: Standard
Construction
Type & style
- Home type: SingleFamily
- Architectural style: Traditional
- Property subtype: Single Family Residence
- Attached to another structure: Yes
Materials
- Frame
- Foundation: Slab
- Roof: Pitched
Condition
- Excellent
- New construction: No
- Year built: 1982
Utilities & green energy
- Sewer: Public Sewer
- Water: Public
Community & HOA
Community
- Subdivision: Rainwood
HOA
- Has HOA: No
Location
- Region: Voorhees
- Municipality: VOORHEES TWP
Financial & listing details
- Price per square foot: $238/sqft
- Tax assessed value: $293,200
- Annual tax amount: $7,546
- Date on market: 9/7/2026
- Listing agreement: Exclusive Right To Sell
- Listing terms: Cash,Conventional,FHA
- Exclusions: Personal Property
- Ownership: Fee Simple
Estimated market value
$414,300
$394,000 - $435,000
$3,101/mo
Price history
| Date | Event | Price |
|---|---|---|
| 9/8/2026 | Listed for sale | $415,000+62.7%$238/sqft |
Source:  Bright MLS #NJCD2126322 Report a problem Bright MLS #NJCD2126322 Report a problem | ||
| 3/24/2021 | Listing removed | -- |
Source: Owner Report a problem | ||
| 12/5/2007 | Sold | $255,000-1.9%$146/sqft |
Source: Public Record Report a problem | ||
| 9/26/2007 | Price change | $260,000-3.7%$149/sqft |
Source: Owner Report a problem | ||
| 9/23/2007 | Price change | $269,900-3.6%$154/sqft |
Source: Owner Report a problem | ||
| 9/18/2007 | Listed for sale | $279,900$160/sqft |
Source: Owner Report a problem | ||
Public tax history
| Year | Property taxes | Tax assessment |
|---|---|---|
| 2025 | $7,547 +1.4% | $293,200 +69.4% |
| 2024 | $7,443 +1.8% | $173,100 |
| 2023 | $7,310 +2.1% | $173,100 |
| 2022 | $7,163 +0.6% | $173,100 |
| 2021 | $7,118 +4.2% | $173,100 |
| 2020 | $6,831 +6.4% | $173,100 |
| 2019 | $6,417 | $173,100 |
| 2018 | $6,417 -4.2% | $173,100 |
| 2017 | $6,699 +3.3% | $173,100 |
| 2016 | $6,488 +1.3% | $173,100 |
| 2015 | $6,406 +3.3% | $173,100 |
| 2014 | $6,204 -6.3% | $173,100 |
| 2013 | $6,620 +2% | $173,100 -24.4% |
| 2012 | $6,488 +4.2% | $229,000 |
| 2011 | $6,229 +4.5% | $229,000 |
| 2010 | $5,959 +0.9% | $229,000 |
| 2009 | $5,908 | $229,000 |
| 2008 | -- | $229,000 |
| 2007 | -- | $229,000 |
| 2006 | -- | $229,000 +147.3% |
| 2005 | -- | $92,600 |
| 2004 | -- | $92,600 |
| 2003 | -- | $92,600 |
| 2002 | -- | $92,600 |
| 2001 | -- | $92,600 |
Find assessor info on the county website
Monthly payment
Est. payment
Payment breakdown
Explore the cost of this home by adjusting the details. Changes won't be saved.Climate risks
Neighborhood: 08043
Nearby schools
Schools provided by the listing agent
- Middle: Voorhees M.s.
- High: Eastern H.s.
Source: Bright MLS. This data may not be complete. We recommend contacting the local school district to confirm school assignments for this home.
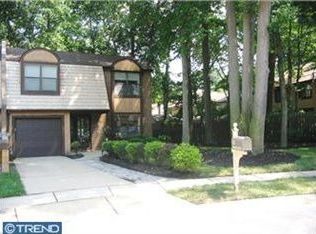
Similar homes
- $399,0003 bd2 ba1.5k sqft31 Christopher Rd, Voorhees, NJ 08043For Sale

 MLS ID #NJCD2126350, Paul Cheng, Keller Williams Realty - Cherry Hill. Bright MLS
 - $529,9003 bd2 ba1.6k sqft99 Cornell Dr, Voorhees, NJ 08043For Sale
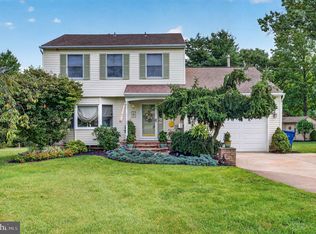 MLS ID #NJCD2124660, Mark McKenna, EXP Realty, LLC. Bright MLS
 - $425,0003 bd3 ba1.8k sqft104 Lamplighter Ct, Marlton, NJ 08053For Sale
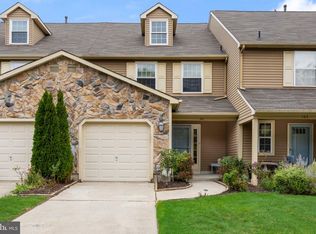 MLS ID #NJBL2120622, Jay Galante, Real Broker, LLC. Bright MLS
 - $439,9003 bd2 ba1.5k sqft15 Utica Rd, Marlton, NJ 08053For Sale
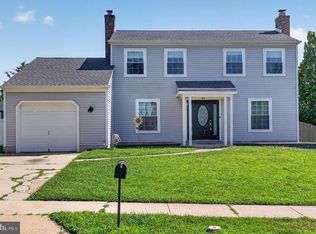 MLS ID #NJBL2116826, Terri McKenna, EXP Realty, LLC. Bright MLS
 - $425,0003 bd3 ba1.8k sqft17 Lady Diana Cir, Marlton, NJ 08053For SaleMLS ID #NJBL2119452, GAVIN ESTRADA, Weichert Realtors-Haddonfield. Bright MLS
- $425,0003 bd3 ba1.7k sqft6 Edgehill Rd, Gibbsboro, NJ 08026For SaleMLS ID #NJCD2126276, Jennean Veale, BHHS Fox & Roach-Marlton. Bright MLS
- $580,0003 bd3 ba1.9k sqft38 Yale Rd, Marlton, NJ 08053For SaleMLS ID #NJBL2115178, Chris Twardy, BHHS Fox & Roach-Mt Laurel. Bright MLS
- $525,0003 bd3 ba2.2k sqft32 Battery Hill Dr, Voorhees, NJ 08043For SaleMLS ID #NJCD2121752, Tony DiBacco, World Net Realty/SJ. Bright MLS
- $479,0004 bd2 ba1.5k sqft21 Princess Ave, Marlton, NJ 08053For SaleMLS ID #NJBL2120204, Simon Lu, HomeSmart First Advantage Realty. Bright MLS
- $424,9003 bd4 ba1.9k sqft5 Alexandra Ct, Marlton, NJ 08053For SaleMLS ID #NJBL2120836, Soula Demergis, Weichert Realtors -Toms River. Bright MLS
- $350,0003 bd3 ba2.2k sqft6163 Main St, Voorhees, NJ 08043For SaleMLS ID #NJCD2120306, Jesse Hwang, Tesla Realty Group LLC. Bright MLS
- $334,9003 bd3 ba2.2k sqftPiazza, Voorhees, NJ 08043For SaleMLS ID #NJCD2124526, Binoy Wankawala, Keller Williams Realty - Cherry Hill. Bright MLS
- $344,9003 bd3 ba2.2k sqft6142 Main St, Voorhees, NJ 08043For SaleMLS ID #NJCD2118476, Dana Stevens, Lamb Realty. Bright MLS
- $499,9003 bd3 ba1.7k sqft25 Brighton Dr, Marlton, NJ 08053For SaleMLS ID #NJBL2114654, Jerry Hasenauer, EXP Realty, LLC. Bright MLS
- $475,0004 bd2 ba1.3k sqft15 Sussex Rd, Marlton, NJ 08053For SaleMLS ID #NJBL2120044, Azieza Kazlak, HOF Realty. Bright MLS
- $545,0002 bd3 ba2.2k sqft103 Sunshine Lakes Dr, Voorhees, NJ 08043For SaleMLS ID #NJCD2126376, Sylwia Dugal, Keller Williams Realty - Moorestown. Bright MLS
- $489,9003 bd3 ba2k sqft60 Masters Cir, Marlton, NJ 08053For SaleMLS ID #NJBL2120528, Mark McKenna, EXP Realty, LLC. Bright MLS
