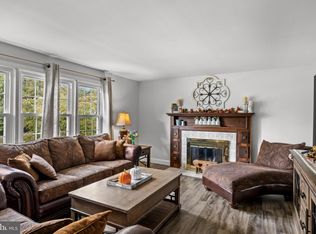
Professional photos coming soon! Abundant natural light, inviting cottage charm, and a distinctive layout make this spacious 3-bedroom, 2.5-bath Cape Cod style property is anything but cookie-cutter. Set on .45 acres in Carriage Park, Edgewater Park Township, this home offers a park-like setting just a short stroll from views of the Delaware River. The living room welcomes you with hardwood floors, a wood-burning fireplace with a brick surround and mantel, and built-in bookshelves. The kitchen features stainless steel appliances, a double sink, and ample shelving, while the dining room offers hardwood floors. The den and adjoining room provides bright, comfortable space to relax, along with access to an attached storage area. The first-floor primary suite adds character and convenience with cathedral ceilings, a window seat, and two walk-in closets. Its private bath features tile flooring, a stall shower, cherry cabinetry, and a linen closet. Upstairs, two generously sized bedrooms with hardwood floors share another full bath; a bonus for first floor living. A partially finished basement with built in bar provides additional flexible space for entertaining, plus a laundry area and storage. An oversized driveway offers ample parking, and the expansive yard provides room to garden, gather, or simply unwind. With its cottage feel, individual character, and nearby Delaware River scenery, this home offers a memorable setting to make your own. The seller is offering a 1 year HSA home warranty!
Pending
$375,000
437 Summer Ave, Edgewater Park, NJ 08010
3beds
1,804sqft
Single Family Residence
Built in 1964
0.45 Acres Lot
$381,900 Zestimate®
$208/sqft
$-- HOA
What's special
Window seatInviting cottage charmLinen closetDouble sinkAbundant natural lightPark-like settingAttached storage area
- 21 days
- 1,179
- 83
Likely to sell faster than
Zillow last checked:
Listing updated:
Listed by:
Maria Kennedy 640-529-1807,
BHHS Fox & Roach-Moorestown
Source: Bright MLS,MLS#: NJBL2121614
Facts & features
Interior
Bedrooms & bathrooms
- Bedrooms: 3
- Bathrooms: 3
- Full bathrooms: 2
- 1/2 bathrooms: 1
- Main level bathrooms: 3
- Main level bedrooms: 3
Heating
- Forced Air, Natural Gas
Cooling
- Central Air, Natural Gas
Appliances
- Included: Stainless Steel Appliance(s), Gas Water Heater
- Laundry: In Basement
Features
- Floor Plan - Traditional, Dining Area, Entry Level Bedroom, Primary Bath(s), Walk-In Closet(s), Bathroom - Tub Shower, Bathroom - Walk-In Shower, Attic
- Flooring: Hardwood, Wood
- Basement: Partially Finished
- Number of fireplaces: 1
- Fireplace features: Brick, Wood Burning, Mantel(s)
Interior area
- Total structure area: 1,804
- Total interior livable area: 1,804 sqft
- Finished area above ground: 1,804
Video & virtual tour
Property
Parking
- Parking features: Driveway, Off Street
- Has uncovered spaces: Yes
Accessibility
- Accessibility features: None
Features
- Levels: Three
- Stories: 3
- Pool features: None
Lot
- Size: 0.45 Acres
Details
- Additional structures: Above Grade
- Parcel number: 120170300015
- Zoning: RESIDENTIAL
- Zoning description: Residential
- Special conditions: Standard
Construction
Type & style
- Home type: SingleFamily
- Architectural style: Colonial
- Property subtype: Single Family Residence
Materials
- Vinyl Siding
- Foundation: Concrete Perimeter
Condition
- Good
- New construction: No
- Year built: 1964
Utilities & green energy
- Sewer: Public Sewer
- Water: Public
Community & HOA
Community
- Subdivision: Carriage Park
HOA
- Has HOA: No
Location
- Region: Edgewater Park
- Municipality: EDGEWATER PARK TWP
Financial & listing details
- Price per square foot: $208/sqft
- Tax assessed value: $250,200
- Annual tax amount: $6,896
- Date on market: 10/3/2026
- Listing agreement: Exclusive Right To Sell
- Listing terms: Cash,Conventional,FHA
- Inclusions: As Is Condition-stove, Dishwasher, Refrigerator, Microwave Washer, Dryer, Refrigerator In The Basement
- Exclusions: Sellers Personal Property
- Ownership: Fee Simple
Estimated market value
$381,900
$363,000 - $401,000
$3,241/mo
Price history
| Date | Event | Price |
|---|---|---|
| 10/10/2026 | Pending sale | $375,000$208/sqft |
Source:  Bright MLS #NJBL2121614 Report a problem | ||
| 10/3/2026 | Listed for sale | $375,000+82.9%$208/sqft |
Source: Bright MLS #NJBL2121614 Report a problem | ||
| 3/20/2019 | Sold | $205,000+2.6%$114/sqft |
Source: Public Record Report a problem | ||
| 1/31/2019 | Pending sale | $199,900$111/sqft |
Source: Keller Williams Premier #NJBL103522 Report a problem | ||
| 1/7/2019 | Price change | $199,900-4.8%$111/sqft |
Source: Keller Williams Realty #NJBL103522 Report a problem | ||
| 12/10/2018 | Price change | $209,900-4.5%$116/sqft |
Source: Keller Williams Realty #NJBL103522 Report a problem | ||
| 11/9/2018 | Listed for sale | $219,900+12835.3%$122/sqft |
Source: Keller Williams Realty - Moore #NJBL103522 Report a problem | ||
| 6/24/2014 | Listing removed | $1,700$1/sqft |
Source: BHHS Fox & Roach-Hamilton #6386005 Report a problem | ||
| 5/29/2014 | Pending sale | $1,700$1/sqft |
Source: BHHS Fox & Roach-Hamilton #6386005 Report a problem | ||
| 5/29/2014 | Listed for sale | $1,700-99.4%$1/sqft |
Source: BHHS Fox & Roach-Hamilton #6386005 Report a problem | ||
| 5/29/2014 | Listing removed | $1,700$1/sqft |
Source: BHHS #6386005 Report a problem | ||
| 5/9/2014 | Listed for rent | $1,700$1/sqft |
Source: BHHS #6386005 Report a problem | ||
| 1/23/2010 | Listing removed | $289,900$161/sqft |
Source: Hamilton #5629743 Report a problem | ||
| 12/5/2009 | Listed for sale | $289,900+31.8%$161/sqft |
Source: Hamilton #5629743 Report a problem | ||
| 12/30/2004 | Sold | $220,000$122/sqft |
Source: Public Record Report a problem | ||
Public tax history
| Year | Property taxes | Tax assessment |
|---|---|---|
| 2026 | $6,897 -1.1% | $201,200 |
| 2025 | $6,976 +1% | $201,200 |
| 2024 | $6,903 | $201,200 |
| 2023 | -- | $201,200 |
| 2022 | $6,883 +1.6% | $201,200 |
| 2021 | $6,774 -12% | $201,200 |
| 2020 | $7,699 +2.3% | $201,200 -19.6% |
| 2019 | $7,529 +1.9% | $250,200 |
| 2018 | $7,386 +5.9% | $250,200 |
| 2017 | $6,973 +3.8% | $250,200 |
| 2016 | $6,718 +5.7% | $250,200 |
| 2015 | $6,355 +7.2% | $250,200 |
| 2014 | $5,927 +2% | $250,200 |
| 2013 | $5,812 +0.4% | $250,200 |
| 2012 | $5,790 +8.7% | $250,200 |
| 2011 | $5,324 +4.2% | $250,200 +118.1% |
| 2010 | $5,109 +4.2% | $114,700 |
| 2009 | $4,901 +3.5% | $114,700 |
| 2008 | $4,737 +8.9% | $114,700 |
| 2007 | $4,352 +6.4% | $114,700 |
| 2006 | $4,091 +9.7% | $114,700 |
| 2005 | $3,731 +2.5% | $114,700 |
| 2004 | $3,642 | $114,700 |
| 2003 | -- | $114,700 |
| 2002 | -- | $114,700 |
| 2001 | -- | $114,700 |
Find assessor info on the county website
Monthly payment
Est. payment
Payment breakdown
Explore the cost of this home by adjusting the details. Changes won't be saved.Climate risks
Neighborhood: 08010
Nearby schools
Schools provided by the listing agent
- Elementary: Magowan E.s.
- Middle: Samuel M. Ridgway M.s.
- High: Burlington City
- District: Edgewater Park Township Public Schools
Source: Bright MLS. This data may not be complete. We recommend contacting the local school district to confirm school assignments for this home.
- $500,0005 bd-- ba3.3k sqft420 Cottage Ave, Edgewater Park, NJ 08010Sold

- $449,900-- bd-- ba2.4k sqft418 Cottage Ave, Edgewater Park, NJ 08010Off Market
- $357,500-- bd-- ba1.7k sqft424 Cottage Ave, Edgewater Park, NJ 08010Off Market
- $538,700-- bd-- ba2.3k sqft416 Cottage Ave, Edgewater Park, NJ 08010Off Market
Similar homes
- $419,9004 bd3 ba2k sqft214 Lincoln Ave, Beverly, NJ 08010For Sale
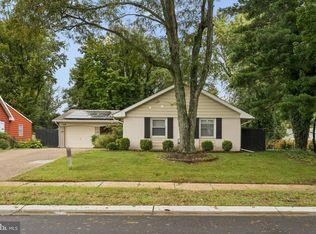
 MLS ID #NJBL2121442, Erin Lewandowski, BHHS Fox & Roach-Moorestown. Bright MLS
- $345,0003 bd2 ba1.4k sqft225 Van Kirk St, Beverly, NJ 08010For Sale
 MLS ID #NJBL2116176, Brian Ekelburg, Keller Williams Realty - Moorestown. Bright MLS
- $395,0003 bd2 ba1.6k sqft79 Marshal Ln, Willingboro, NJ 08046For Sale
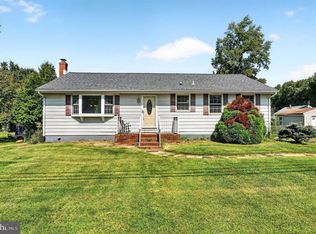
 MLS ID #NJBL2121538, Dana Smith, BHHS Fox & Roach-Moorestown. Bright MLS
- $375,0003 bd1 ba1.2k sqft308 2nd St, Bordentown, NJ 08505For Sale
 MLS ID #NJBL2119984, Jack Ryan, RE/MAX at Home. Bright MLS
- $425,0004 bd3 ba1.8k sqft2623 Burning Tree Rd, Pennsauken, NJ 08109For SaleMLS ID #NJCD2128374, Karen C Hinger, BHHS Fox & Roach-Moorestown. Bright MLS
- $409,0003 bd2 ba1.2k sqft181 Lower Orchard Dr, Levittown, PA 19056For SaleMLS ID #PABU2131068, Robin Kemmerer, Robin Kemmerer Associates Inc. Bright MLS
- $450,0004 bd2 ba2k sqft20 Rose St, Willingboro, NJ 08046For SaleMLS ID #NJBL2116272, Carolyn Stewart, BHHS Fox & Roach-Mt Laurel. Bright MLS
- $375,0002 bd2 ba1.1k sqft319 Wagon Wheel Cir, Columbus, NJ 08022For SaleMLS ID #NJBL2120784, Sue Havens, Callaway Henderson Sotheby's Int'l-Princeton. Bright MLS
- $349,5003 bd2 ba1k sqft9333 Rising Sun Ave, Philadelphia, PA 19115For SaleMLS ID #PAPH2678224, gina aiello, Keller Williams Realty Group. Bright MLS
- $339,9003 bd2 ba1.2k sqft3414 Holyoke Rd, Philadelphia, PA 19114For SaleMLS ID #PAPH2650162, James A. Olivieri, Penn-Jersey Realty, LLC. Bright MLS
- $375,0003 bd1 ba1k sqft36 County Ave, Maple Shade, NJ 08052For SaleMLS ID #NJBL2119102, Carol Minghenelli, Compass New Jersey, LLC - Haddon Township. Bright MLS
- $379,9993 bd2 ba1.2k sqft2012 Tomlinson Rd, Philadelphia, PA 19116For SaleMLS ID #PAPH2660232, Katie Smith, Homestarr Realty. Bright MLS
- $489,0004 bd2 ba1.8k sqft1141 Elwood Ave, Bensalem, PA 19020For SaleMLS ID #PABU2132408, Robin Carp, Homestarr Realty. Bright MLS
- $399,9003 bd1 ba1.1k sqft2733 Monmouth Rd, Jobstown, NJ 08041For SaleMLS ID #NJBL2119184, Maria Yandoli, Century 21 Action Plus Realty - Cream Ridge. Bright MLS
- $315,9003 bd2 ba1.3k sqft17 Polk St, Riverside, NJ 08075For SaleMLS ID #NJBL2120106, Anne Fitzgerald, Better Homes Realty Group. Bright MLS
- $444,9003 bd1 ba1.5k sqft1452 Street Rd, Bensalem, PA 19020For SaleMLS ID #PABU2118656, Nick DeLuca, KW Empower. Bright MLS
- $395,0003 bd2 ba1.6k sqft51 Nassau Rd, Lumberton, NJ 08048For SaleMLS ID #NJBL2114812, Angela Bonsignore, Prime Realty Partners. Bright MLS
- $335,0003 bd2 ba1.5k sqft502 Franklin Ave, Cheltenham, PA 19012For SaleMLS ID #PAMC2194492, Michele Elliott, Keller Williams Real Estate-Langhorne. Bright MLS
- $370,0003 bd2 ba1.6k sqft112 Pear St, Palmyra, NJ 08065For SaleMLS ID #NJBL2119806, Patti Blosfelds, Coldwell Banker Realty. Bright MLS
- $439,9003 bd2 ba1.8k sqft120 Woodview Ln, Cinnaminson, NJ 08077For SaleMLS ID #NJBL2121916, Jason Gareau, Weichert Realtors-Medford. Bright MLS
