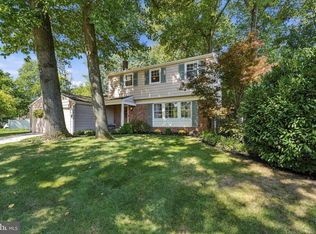
Welcome to 38 Yale Road in Marlton, a spacious 3-bedroom, 2.5-bath Colonial-style home located in the Willow Ridge section of Evesham Township. Offering approximately 1,926 square feet of living space, an attached 1-car garage, driveway parking, and a well-designed two-story layout, this home provides a strong combination of interior space, outdoor usability, and everyday convenience. The exterior offers an inviting first impression with mature landscaping, a covered front porch, paver patio area, attached garage, and a spacious driveway. Step inside to a welcoming foyer that opens to multiple living areas with updated flooring, neutral finishes, and a comfortable flow throughout the main level. The first floor includes a formal dining room, formal sitting/living area, family room, kitchen, and powder room. The family room features exposed ceiling beams, recessed lighting, and an exposed brick accent wall, adding character and warmth to the space. The layout offers defined rooms while still maintaining an easy connection between the main living areas. The kitchen features granite countertops, stainless steel appliances, tile backsplash, recessed lighting, ample cabinetry, and space for casual dining or additional storage. Positioned near the family room and rear access, the kitchen provides a practical setup for everyday use and entertaining. Upstairs, the home offers three bedrooms and two full bathrooms. The primary bedroom includes natural light, closet space, and its own private full bathroom. The additional bedrooms offer usable space, closet storage, and flexibility for a variety of everyday needs. A second full bathroom completes the upper level. The basement adds valuable additional finished space with a built-in bar area and room for recreation, media, hobbies, storage, or additional entertaining space. This lower level expands the home’s functionality beyond the main living areas. Outdoor living is another highlight, with a rear deck, covered seating area, fenced backyard, and open lawn space. The backyard offers room for outdoor dining, relaxing, gardening, or entertaining, while the deck and covered area provide multiple ways to enjoy the exterior setting. Additional features include main-level laundry, attached garage parking, driveway parking, & a full basement. Conveniently located near shopping, dining, parks, major roadways, and everyday amenities, 38 Yale Road offers space, flexibility, and a convenient Marlton location. Don’t miss the opportunity to see everything this property has to offer.
For sale
$580,000
38 Yale Rd, Marlton, NJ 08053
3beds
1,926sqft
Single Family Residence
Built in 1978
0.25 Acres Lot
$-- Zestimate®
$301/sqft
$-- HOA
What's special
Driveway parkingExposed brick accent wallAttached garage parkingRecessed lightingNeutral finishesAmple cabinetryRear deck
- 1 day
- 625
- 32
Zillow last checked:
Listing updated:
Listed by:
Chris Twardy 609-304-2314,
BHHS Fox & Roach-Mt Laurel,
Listing Team: Tri State Real Estate Group, Co-Listing Agent: Tyler F Mecca 856-655-6480,
BHHS Fox & Roach-Mt Laurel
Source: Bright MLS,MLS#: NJBL2115178
Facts & features
Interior
Bedrooms & bathrooms
- Bedrooms: 3
- Bathrooms: 3
- Full bathrooms: 2
- 1/2 bathrooms: 1
- Main level bathrooms: 1
Rooms
- Room types: Living Room, Dining Room, Primary Bedroom, Bedroom 2, Bedroom 3, Kitchen, Family Room
Primary bedroom
- Level: Upper
- Area: 187 Square Feet
- Dimensions: 11 X 17
Bedroom 2
- Level: Upper
- Area: 144 Square Feet
- Dimensions: 12 X 12
Bedroom 3
- Level: Upper
- Area: 110 Square Feet
- Dimensions: 10 X 11
Dining room
- Level: Main
- Area: 132 Square Feet
- Dimensions: 11 X 12
Family room
- Level: Main
- Area: 270 Square Feet
- Dimensions: 15 X 18
Kitchen
- Level: Main
- Area: 154 Square Feet
- Dimensions: 11 X 14
Living room
- Level: Main
- Area: 238 Square Feet
- Dimensions: 14 X 17
Heating
- Forced Air, Natural Gas
Cooling
- Central Air, Electric
Appliances
- Included: Microwave, Built-In Range, Dishwasher, Refrigerator, Stainless Steel Appliance(s), Gas Water Heater
- Laundry: Main Level
Features
- Bathroom - Tub Shower, Bathroom - Stall Shower, Breakfast Area, Ceiling Fan(s), Dining Area, Primary Bath(s), Recessed Lighting, Upgraded Countertops, Dry Wall, 9'+ Ceilings, Beamed Ceilings
- Flooring: Luxury Vinyl, Carpet
- Doors: Six Panel, Sliding Glass
- Windows: Replacement
- Basement: Full
- Has fireplace: No
Interior area
- Total structure area: 1,926
- Total interior livable area: 1,926 sqft
- Finished area above ground: 1,926
- Finished area below ground: 0
Property
Parking
- Total spaces: 1
- Parking features: Garage Faces Front, Concrete, Attached
- Attached garage spaces: 1
- Has uncovered spaces: Yes
Accessibility
- Accessibility features: None
Features
- Levels: Two
- Stories: 2
- Patio & porch: Deck, Patio
- Pool features: None
- Fencing: Full
Lot
- Size: 0.25 Acres
Details
- Additional structures: Above Grade, Below Grade
- Parcel number: 1300032 0500019
- Zoning: MD
- Zoning description: MD
- Special conditions: Standard
Construction
Type & style
- Home type: SingleFamily
- Architectural style: Colonial
- Property subtype: Single Family Residence
Materials
- Vinyl Siding, Copper Plumbing, CPVC/PVC
- Foundation: Block
- Roof: Architectural Shingle,Pitched
Condition
- Very Good
- New construction: No
- Year built: 1978
Details
- Builder model: JAMESTOWN
- Builder name: CHIUSANO
Utilities & green energy
- Electric: 100 Amp Service
- Sewer: Public Sewer
- Water: Public
- Utilities for property: Cable Available, Electricity Available, Natural Gas Available, Phone Available, Sewer Available, Water Available, Cable
Community & HOA
Community
- Subdivision: Willow Ridge
HOA
- Has HOA: No
Location
- Region: Marlton
- Municipality: EVESHAM TWP
Financial & listing details
- Price per square foot: $301/sqft
- Tax assessed value: $292,100
- Annual tax amount: $10,775
- Date on market: 9/16/2026
- Listing agreement: Exclusive Right To Sell
- Listing terms: VA Loan,FHA,Cash,Conventional
- Exclusions: Personal Belongings
- Ownership: Fee Simple
Estimated market value
Not available
Estimated sales range
Not available
Not available
Price history
| Date | Event | Price |
|---|---|---|
| 9/16/2026 | Listed for sale | $580,000+16%$301/sqft |
Source:  Bright MLS #NJBL2115178 Report a problem Bright MLS #NJBL2115178 Report a problem | ||
| 11/30/2023 | Listing removed | -- |
Source: Bright MLS #NJBL2055256 Report a problem | ||
| 11/1/2023 | Listed for sale | $500,000+76.7%$260/sqft |
Source: Bright MLS #NJBL2055256 Report a problem | ||
| 3/14/2016 | Sold | $283,000-0.7%$147/sqft |
Source: Public Record Report a problem | ||
| 1/12/2016 | Listed for sale | $285,000$148/sqft |
Source: Pat McKenna Realtors #6693918 Report a problem | ||
| 11/24/2015 | Listing removed | $285,000$148/sqft |
Source: Pat McKenna Realtors #6662916 Report a problem | ||
| 11/10/2015 | Price change | $285,000-5%$148/sqft |
Source: Pat McKenna Realtors #6662916 Report a problem | ||
| 10/27/2015 | Listed for sale | $299,900$156/sqft |
Source: Pat McKenna Realtors #6662916 Report a problem | ||
Public tax history
| Year | Property taxes | Tax assessment |
|---|---|---|
| 2025 | $9,975 +6.3% | $292,100 |
| 2024 | $9,385 | $292,100 |
| 2023 | -- | $292,100 |
| 2022 | $8,965 +2.4% | $292,100 |
| 2021 | $8,754 +2.1% | $292,100 |
| 2020 | $8,570 +1.4% | $292,100 |
| 2019 | $8,450 +1.2% | $292,100 |
| 2018 | $8,351 +2.5% | $292,100 |
| 2017 | $8,147 +1.8% | $292,100 |
| 2016 | $8,004 +2.9% | $292,100 |
| 2015 | $7,776 +1.4% | $292,100 |
| 2014 | $7,668 +0.4% | $292,100 |
| 2013 | $7,638 | $292,100 +88.3% |
| 2003 | -- | $155,100 |
Find assessor info on the county website
Monthly payment
Est. payment
Payment breakdown
Explore the cost of this home by adjusting the details. Changes won't be saved.Climate risks
Neighborhood: Marlton
Nearby schools
Schools provided by the listing agent
- District: Evesham Township
Source: Bright MLS. This data may not be complete. We recommend contacting the local school district to confirm school assignments for this home.
Similar homes
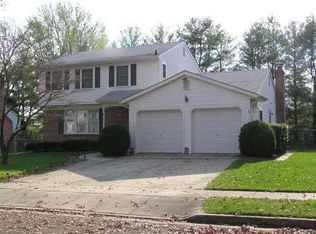
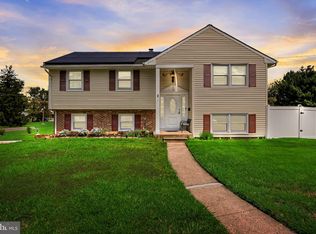
- $550,0004 bd2 ba1.9k sqft2 Florence Ave, Marlton, NJ 08053For Sale
 MLS ID #NJBL2119778, Cristin Holloway, EXP Realty, LLC. Bright MLS
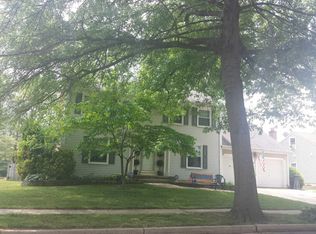
 - $499,9003 bd2 ba1.5k sqft26 Abington Ave, Marlton, NJ 08053For Sale
 MLS ID #NJBL2120028, Mark McKenna, EXP Realty, LLC. Bright MLS
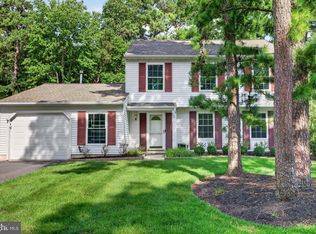
 - $489,9003 bd3 ba2k sqft60 Masters Cir, Marlton, NJ 08053For Sale
 MLS ID #NJBL2120528, Mark McKenna, EXP Realty, LLC. Bright MLS
 - $560,0004 bd3 ba2k sqft4 Melody Ln, Cherry Hill, NJ 08002For Sale
 MLS ID #NJCD2126396, Rosemary Gunderson, Keller Williams Realty - Cherry Hill. Bright MLS
 - $485,0003 bd2 ba1.6k sqft57 Marlborough Ave, Marlton, NJ 08053For SaleMLS ID #NJBL2116200, Mark McKenna, EXP Realty, LLC. Bright MLS
- $550,0005 bd2 ba1.8k sqft28 Skeet Rd, Medford, NJ 08055For SaleMLS ID #NJBL2115484, Amy Kimball, Home Journey Realty. Bright MLS
- $300,0003 bd1 ba1.3k sqft46 4th St, Marlton, NJ 08053For SaleMLS ID #NJBL2118172, Tony Esposito, RE/MAX Aspire. Bright MLS
- $484,9003 bd3 ba1.7k sqft19 Bucknell Dr, Cherry Hill, NJ 08034For Sale
 MLS ID #2703946R, ROBERT DEKANSKI. All Jersey MLS
 - $669,0003 bd3 ba2.4k sqft15 Westminster Dr, Voorhees, NJ 08043For SaleMLS ID #NJCD2123892, George Halbruner, Keller Williams Realty - Cherry Hill. Bright MLS
- $635,0004 bd3 ba2.8k sqft843 Lafayette Dr, Mount Laurel, NJ 08054For SaleMLS ID #NJBL2117494, Janeen Albertson, Weichert Realtors - Moorestown. Bright MLS
- $494,0004 bd3 ba2.2k sqft105 S Marion Ave, Wenonah, NJ 08090For SaleMLS ID #NJGL2078234, Mrs. Mikaela Arpino, NJ Real Estate Boutique, LLC. Bright MLS
- $535,0004 bd2 ba1.7k sqft5 Tuckerton Rd, Shamong, NJ 08088For SaleMLS ID #NJBL2118150, Michelle Garey, Weichert Realtors-Medford. Bright MLS
- $495,0003 bd3 ba2.1k sqft1808 Glassboro Cross Keys Rd, Williamstown, NJ 08094For SaleMLS ID #NJGL2078262, Christopher McKenty, Opus Elite Real Estate of NJ, LLC. Bright MLS
- $438,5004 bd2 ba1.6k sqft212 Summit Ave, Blackwood, NJ 08012For SaleMLS ID #NJCD2126416, Gina Marrone, EXP Realty, LLC. Bright MLS
- $510,0004 bd3 ba2k sqft329 Roberts Ct, Somerdale, NJ 08083For SaleMLS ID #NJCD2124560, Brittanie Gilliano, Real Broker, LLC. Bright MLS
