Welcome to this inviting 4 bedroom, 2.5 bath home offering classic charm, thoughtful updates, and plenty of room to spread out! Hardwood floors and recessed lighting extend throughout the home, including the upper level, while abundant natural light creates a bright and welcoming atmosphere. The main level features a spacious living room and charming brick gas fireplace that opens directly to the kitchen creating a comfortable space for everyday living and entertaining. The bright kitchen offers soft white cabinetry and stainless steel appliances, while a separate formal dining room provides the perfect setting for gatherings. An additional family room offers incredible flexibility, with plenty of space for comfortable seating and a dedicated home office setup with room for two desks. Upstairs, you’ll find four generously sized bedrooms including a spacious primary bedroom with a walk-in closet. Both full bathrooms have been beautifully updated. The mudroom doubles as a laundry room offering an abundance of storage and convenient access to both the garage and backyard. The unfinished walkout basement provides even more storage and possibilities for future use, think work out and play space. Outside, the expansive backyard offers plenty of space for entertaining, running around, or simply relaxing complete with a patio for outdoor bbqs. The expanded driveway provides additional parking and an included electric vehicle charger adds modern convenience. Window treatments are also included. With its generous room sizes, multiple living areas, hardwood floors throughout, and fantastic outdoor space, this home offers the flexibility and features you are looking for!
Pending
$589,000
1713 Lark Ln, Cherry Hill, NJ 08003
4beds
2,040sqft
Single Family Residence
Built in 1970
0.27 Acres Lot
$-- Zestimate®
$289/sqft
$-- HOA
What's special
Bright kitchenCharming brick gas fireplaceClassic charmRecessed lightingThoughtful updatesAdditional family roomUnfinished walkout basement
- 11 days
- 1,747
- 154
Likely to sell faster than
Zillow last checked:
Listing updated:
Listed by:
Tara Hendricks 609-760-7847,
Keller Williams - Main Street,
Co-Listing Agent: Nikki David 267-408-7082,
Keller Williams - Main Street
Source: Bright MLS,MLS#: NJCD2126786
Facts & features
Interior
Bedrooms & bathrooms
- Bedrooms: 4
- Bathrooms: 4
- Full bathrooms: 2
- 1/2 bathrooms: 2
- Main level bathrooms: 1
Rooms
- Room types: Living Room, Dining Room, Primary Bedroom, Bedroom 2, Bedroom 3, Bedroom 4, Kitchen, Family Room, Basement, Foyer, Laundry, Bathroom 2, Primary Bathroom, Half Bath
Primary bedroom
- Features: Walk-In Closet(s), Flooring - HardWood
- Level: Upper
- Area: 165 Square Feet
- Dimensions: 15 X 11
Bedroom 2
- Features: Recessed Lighting, Primary Bedroom - Dressing Area
- Level: Upper
- Area: 117 Square Feet
- Dimensions: 9 X 13
Bedroom 3
- Features: Recessed Lighting
- Level: Upper
- Area: 143 Square Feet
- Dimensions: 11 X 13
Bedroom 4
- Features: Recessed Lighting
- Level: Upper
- Area: 96 Square Feet
- Dimensions: 12 X 8
Primary bathroom
- Features: Double Sink
- Level: Upper
- Area: 45 Square Feet
- Dimensions: 9 X 5
Bathroom 2
- Level: Upper
- Area: 65 Square Feet
- Dimensions: 5 X 13
Basement
- Level: Lower
- Area: 540 Square Feet
- Dimensions: 20 X 27
Dining room
- Features: Flooring - HardWood
- Level: Main
- Area: 143 Square Feet
- Dimensions: 13 X 11
Family room
- Features: Flooring - HardWood, Recessed Lighting
- Level: Main
- Area: 220 Square Feet
- Dimensions: 11 X 20
Foyer
- Features: Flooring - Tile/Brick
- Level: Main
Half bath
- Level: Main
Kitchen
- Features: Granite Counters, Flooring - HardWood, Eat-in Kitchen
- Level: Main
- Area: 143 Square Feet
- Dimensions: 13 X 11
Laundry
- Features: Built-in Features, Flooring - HardWood
- Level: Main
- Area: 45 Square Feet
- Dimensions: 5 X 9
Living room
- Features: Flooring - HardWood, Fireplace - Gas
- Level: Main
- Area: 176 Square Feet
- Dimensions: 11 X 16
Heating
- Forced Air, Natural Gas
Cooling
- Central Air, Electric
Appliances
- Included: Dishwasher, Disposal, Dryer, Oven/Range - Electric, Refrigerator, Washer, Gas Water Heater
- Laundry: Main Level, Laundry Room
Features
- Eat-in Kitchen, Primary Bath(s), Formal/Separate Dining Room, Recessed Lighting
- Flooring: Hardwood, Tile/Brick, Wood
- Windows: Window Treatments
- Basement: Full,Exterior Entry
- Number of fireplaces: 1
Interior area
- Total structure area: 2,580
- Total interior livable area: 2,040 sqft
- Finished area above ground: 2,040
- Finished area below ground: 0
Property
Parking
- Total spaces: 3
- Parking features: Garage Faces Front, Garage Door Opener, Inside Entrance, Attached, Driveway
- Attached garage spaces: 1
- Uncovered spaces: 2
Accessibility
- Accessibility features: None
Features
- Levels: Two
- Stories: 2
- Patio & porch: Patio
- Exterior features: Lighting, Lawn Sprinkler, Sidewalks, Street Lights
- Pool features: None
- Fencing: Wood,Partial
Lot
- Size: 0.27 Acres
- Features: Suburban
Details
- Additional structures: Above Grade, Below Grade
- Parcel number: 0900525 1300025
- Zoning: RES
- Special conditions: Standard
Construction
Type & style
- Home type: SingleFamily
- Architectural style: Colonial
- Property subtype: Single Family Residence
Materials
- Frame
- Foundation: Block
- Roof: Pitched,Shingle
Condition
- Excellent
- New construction: No
- Year built: 1970
Utilities & green energy
- Sewer: Public Sewer
- Water: Public
Community & HOA
Community
- Security: Fire Sprinkler System
- Subdivision: Willowdale
HOA
- Has HOA: No
Location
- Region: Cherry Hill
- Municipality: CHERRY HILL TWP
Financial & listing details
- Price per square foot: $289/sqft
- Tax assessed value: $205,300
- Annual tax amount: $9,650
- Date on market: 10/30/2026
- Listing agreement: Exclusive Right To Sell
- Listing terms: Cash,Contract,Conventional,VA Loan,Other
- Inclusions: All Appliances, Ev Charger, Fire Place In As-is Condition And Window Shades
- Exclusions: None
- Ownership: Fee Simple
Estimated market value
Not available
Estimated sales range
Not available
Not available
Price history
| Date | Event | Price |
|---|---|---|
| 11/7/2026 | Pending sale | $589,000$289/sqft |
Source:  Bright MLS #NJCD2126786 Report a problem | ||
| 10/30/2026 | Listed for sale | $589,000+34.6%$289/sqft |
Source: Bright MLS #NJCD2126786 Report a problem | ||
| 3/28/2022 | Sold | $437,500$214/sqft |
Source: Public Record Report a problem | ||
| 1/14/2022 | Sold | $437,500+4.2%$214/sqft |
Source: Bright MLS #NJCD2011272 Report a problem | ||
| 12/1/2021 | Pending sale | $419,900$206/sqft |
Source:  RE/MAX International #NJCD2011272 Report a problem | ||
| 12/1/2021 | Contingent | $419,900$206/sqft |
Source: Bright MLS #NJCD2011272 Report a problem | ||
| 11/18/2021 | Listed for sale | $419,900+23.9%$206/sqft |
Source: Bright MLS #NJCD2011272 Report a problem | ||
| 11/18/2020 | Sold | $339,000+7.6%$166/sqft |
Source: Public Record Report a problem | ||
| 9/29/2020 | Pending sale | $315,000$154/sqft |
Source: Keller Williams Realty - Cherry Hill #NJCD400500 Report a problem | ||
| 8/19/2020 | Listed for sale | $315,000$154/sqft |
Source: Keller Williams Realty - Cherry Hill #NJCD400500 Report a problem | ||
Public tax history
| Year | Property taxes | Tax assessment |
|---|---|---|
| 2026 | $9,651 +8.1% | $205,300 |
| 2025 | $8,926 +5.2% | $205,300 |
| 2024 | $8,485 -1.6% | $205,300 |
| 2023 | $8,627 +2.8% | $205,300 |
| 2022 | $8,389 +0.9% | $205,300 |
| 2021 | $8,311 +0% | $205,300 |
| 2020 | $8,306 +0.2% | $205,300 |
| 2019 | $8,286 +1.4% | $205,300 |
| 2018 | $8,173 +1.3% | $205,300 |
| 2017 | $8,064 +1.6% | $205,300 |
| 2016 | $7,937 +1.1% | $205,300 |
| 2015 | $7,849 +2.1% | $205,300 |
| 2014 | $7,686 +2.3% | $205,300 |
| 2013 | $7,511 +2.3% | $205,300 +74.1% |
| 2012 | $7,342 +5.6% | $117,900 |
| 2011 | $6,951 +2.3% | $117,900 |
| 2010 | $6,798 +2.1% | $117,900 |
| 2009 | $6,660 | $117,900 |
| 2008 | -- | $117,900 |
| 2007 | -- | $117,900 |
| 2006 | -- | $117,900 |
| 2005 | -- | $117,900 |
| 2004 | -- | $117,900 |
| 2003 | -- | $117,900 |
| 2002 | -- | $117,900 |
| 2001 | -- | $117,900 |
Find assessor info on the county website
Monthly payment
Est. payment
Payment breakdown
Explore the cost of this home by adjusting the details. Changes won't be saved.Climate risks
Neighborhood: Springdale
Nearby schools
Schools provided by the listing agent
- Middle: Rosa International M.s.
- High: Cherry Hill High-east H.s.
- District: Cherry Hill Township Public Schools
Source: Bright MLS. This data may not be complete. We recommend contacting the local school district to confirm school assignments for this home.


Similar homes
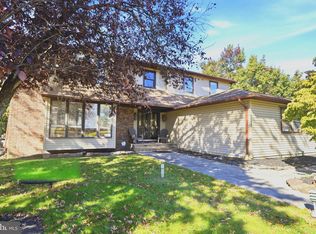
- $619,9004 bd3 ba2.5k sqft510 Fireside Ln, Cherry Hill, NJ 08003For Sale

 MLS ID #NJCD2124312, Linda Williams, Keller Williams Realty - Moorestown. Bright MLS
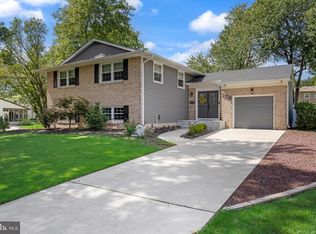
- $680,0004 bd3 ba2.7k sqft1660 Blue Jay Ln, Cherry Hill, NJ 08003For Sale
 MLS ID #NJCD2128828, Heather Jackman, Coldwell Banker Hearthside. Bright MLS
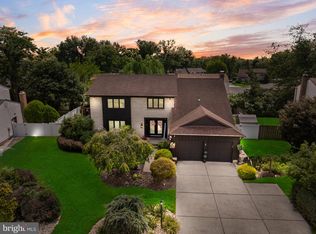
- $730,0005 bd3 ba2.5k sqft505 Balsam Rd, Cherry Hill, NJ 08003For Sale
 MLS ID #NJCD2125618, Brian Ekelburg, Keller Williams Realty - Moorestown. Bright MLS
- $689,0004 bd3 ba2.9k sqft5 Chateau Dr, Cherry Hill, NJ 08003For Sale
 MLS ID #NJCD2125944, Amber Cruse, Keller Williams Realty - Moorestown. Bright MLS
- $599,0005 bd3 ba2.3k sqft302 Logan Grn, Marlton, NJ 08053For SaleMLS ID #NJBL2123418, Cynthia Mumma, Keller Williams Realty - Moorestown. Bright MLS
- $600,0004 bd2 ba2.1k sqft418 Kenilworth Ave, Moorestown, NJ 08057For SaleMLS ID #NJBL2121962, Chrystal Warrington, Compass New Jersey, LLC - Moorestown. Bright MLS
- $589,9004 bd3 ba2k sqft143 Greenbrook Dr, Marlton, NJ 08053For SaleMLS ID #NJBL2123012, Mark McKenna, EXP Realty, LLC. Bright MLS
- $550,0004 bd2 ba1.9k sqft2 Florence Ave, Marlton, NJ 08053For SaleMLS ID #NJBL2119778, Cristin Holloway, EXP Realty, LLC. Bright MLS
- $775,0004 bd3 ba3k sqft109 Kingsdale Ave, Cherry Hill, NJ 08003For SaleMLS ID #NJCD2118164, Mary C Ryan, BHHS Fox & Roach-Cherry Hill. Bright MLS
- $599,0004 bd3 ba2k sqft1913 Kohl St, Philadelphia, PA 19115For SaleMLS ID #PAPH2684944, Nicole Dizio, Realty Mark Associates. Bright MLS
- $775,0006 bd3 ba2.9k sqft5 Tunbridge Rd, Cherry Hill, NJ 08003For SaleMLS ID #NJCD2128046, Gazi Ataseven, HomeSmart First Advantage Realty. Bright MLS
- $589,8995 bd3 ba2.7k sqft1469 Old Black Horse Pike, Blackwood, NJ 08012For SaleMLS ID #NJCD2126464, Vincent Kates JR., KW Empower. Bright MLS
- $549,0003 bd3 ba2.4k sqft1409 Chanticleer, Cherry Hill, NJ 08003For SaleMLS ID #NJCD2126068, Nancy Pearl, Compass New Jersey, LLC - Moorestown. Bright MLS
- $565,0004 bd3 ba2.6k sqft1 Sterling Ct, Blackwood, NJ 08012For SaleMLS ID #NJCD2125102, Tam (Tammi) D'Angelo, BHHS Fox & Roach-Center City Walnut. Bright MLS
- $529,9004 bd3 ba1.9k sqft32 Lincoln Dr, Laurel Springs, NJ 08021For SaleMLS ID #NJCD2129070, Frances Manzoni, Century 21 Rauh & Johns. Bright MLS
- $599,0003 bd3 ba2.3k sqft34 Springcress Dr, Delran, NJ 08075For SaleMLS ID #NJBL2123928, Dawn Hogan, Weichert Realtors - Moorestown. Bright MLS
- $695,0003 bd3 ba2.4k sqft410 Graisbury Ave, Haddonfield, NJ 08033For SaleMLS ID #NJCD2130050, Christy Oberg, Weichert Realtors-Haddonfield. Bright MLS
- $599,0004 bd2 ba1.8k sqft112 Carlton Ave, Haddon Township, NJ 08108For SaleMLS ID #NJCD2122266, Shane Donahue, Mercury Real Estate Group. Bright MLS
- $456,7894 bd2 ba1.7k sqft45 Ward Ave, Audubon, NJ 08106For SaleMLS ID #NJCD2129296, Candace Lowden, Century 21 Alliance-Cherry Hill. Bright MLS
- $489,0004 bd3 ba1.7k sqft405 Narragansett Dr, Cherry Hill, NJ 08002For SaleMLS ID #NJCD2125472, Melanie Weinberg, BHHS Fox & Roach-Marlton. Bright MLS
