Coming Soon! Welcome to 926 Abington Rd, a bright & welcoming single-family home tucked into Cherry Hill’s Kingston Estates neighborhood. With almost 2,000 sq ft of living space, the home offers 4 bedrooms & 2.5 bathrooms, perfect for comfortable daily routines & quiet relaxing evenings. Step outside & take a walk through the neighborhood, or enjoy quick access to everyday amenities, from grocery runs at MOM's Organic Market & Whole Foods to shopping trips at Cherry Hill Mall or sunny afternoons at Kingston Swim Club. Commuting across the region is easy thanks to nearby connections to Route 70, Route 38, Route 41, I-295, & the NJ Turnpike, putting Center City Philadelphia & South Jersey right at your doorstep. It's the perfect blend of easy suburban living, bright space, & everyday convenience.
For sale
$499,999
926 Abington Rd, Cherry Hill, NJ 08034
4beds
1,964sqft
Single Family Residence
Built in 1963
8,712 Square Feet Lot
$430,200 Zestimate®
$255/sqft
$-- HOA
What's special
Bright space
- 1 day
- 153
- 14
Zillow last checked:
Listing updated:
Listed by:
Jaimee Solar 856-266-4605,
Keller Williams Realty - Marlton
Source: Bright MLS,MLS#: NJCD2123716
Facts & features
Interior
Bedrooms & bathrooms
- Bedrooms: 4
- Bathrooms: 3
- Full bathrooms: 2
- 1/2 bathrooms: 1
- Main level bathrooms: 1
Rooms
- Room types: Living Room, Dining Room, Primary Bedroom, Bedroom 2, Bedroom 3, Bedroom 4, Kitchen, Den, Laundry
Primary bedroom
- Features: Attached Bathroom
- Level: Upper
Bedroom 2
- Level: Upper
Bedroom 3
- Level: Upper
Bedroom 4
- Level: Upper
Den
- Level: Main
Dining room
- Level: Main
Kitchen
- Level: Main
Laundry
- Level: Main
Living room
- Level: Main
Heating
- Forced Air, Natural Gas
Cooling
- Central Air, Natural Gas
Appliances
- Included: Gas Water Heater
- Laundry: Has Laundry, Main Level, Laundry Room
Features
- Has basement: No
- Number of fireplaces: 1
Interior area
- Total structure area: 1,964
- Total interior livable area: 1,964 sqft
- Finished area above ground: 1,964
- Finished area below ground: 0
Property
Parking
- Total spaces: 3
- Parking features: Garage Door Opener, Attached, Driveway, On Street
- Attached garage spaces: 1
- Uncovered spaces: 2
Accessibility
- Accessibility features: None
Features
- Levels: Two
- Stories: 2
- Pool features: None
Lot
- Size: 8,712 Square Feet
Details
- Additional structures: Above Grade, Below Grade
- Parcel number: 0900341 1300003
- Zoning: SINGLE FAMILY
- Special conditions: Standard
Construction
Type & style
- Home type: SingleFamily
- Architectural style: Traditional
- Property subtype: Single Family Residence
Materials
- Brick, Vinyl Siding
- Foundation: Crawl Space
Condition
- New construction: No
- Year built: 1963
- Major remodel year: 2010
Utilities & green energy
- Sewer: Public Sewer
- Water: Public
Community & HOA
Community
- Subdivision: Kingston
HOA
- Has HOA: No
Location
- Region: Cherry Hill
- Municipality: CHERRY HILL TWP
Financial & listing details
- Price per square foot: $255/sqft
- Tax assessed value: $192,700
- Annual tax amount: $9,058
- Date on market: 10/27/2026
- Listing agreement: Exclusive Right To Sell
- Inclusions: All Existing Appliances, Window Treatments, & Fixtures In Their Present Condition
- Exclusions: Personal Property
- Ownership: Fee Simple
Estimated market value
$430,200
$387,000 - $469,000
$3,731/mo
Price history
| Date | Event | Price |
|---|---|---|
| 10/27/2026 | Listed for sale | $499,999+108.4%$255/sqft |
Source:  Bright MLS #NJCD2123716 Report a problem | ||
| 4/17/2014 | Listing removed | $239,900$122/sqft |
Source: Berkshire Hathaway HomeServices Fox & Roach, Realtors #6363823 Report a problem | ||
| 4/4/2014 | Listed for sale | $239,900+61%$122/sqft |
Source: BHHS Fox & Roach-Cherry Hill #6363823 Report a problem | ||
| 8/28/2001 | Sold | $149,000$76/sqft |
Source: Public Record Report a problem | ||
Public tax history
| Year | Property taxes | Tax assessment |
|---|---|---|
| 2026 | $8,809 +5.1% | $192,700 |
| 2025 | $8,379 +5.2% | $192,700 |
| 2024 | $7,964 -1.6% | $192,700 |
| 2023 | $8,097 +2.8% | $192,700 |
| 2022 | $7,874 +4.3% | $192,700 |
| 2021 | $7,551 +0.1% | $192,700 |
| 2020 | $7,547 +0.3% | $192,700 |
| 2019 | $7,527 +1.4% | $192,700 |
| 2018 | $7,421 +1.4% | $192,700 |
| 2017 | $7,319 +1.7% | $192,700 |
| 2016 | $7,200 +1.2% | $192,700 |
| 2015 | $7,117 +2.2% | $192,700 |
| 2014 | $6,965 +4.8% | $192,700 |
| 2013 | $6,643 +2.4% | $192,700 +78.1% |
| 2012 | $6,488 -2.7% | $108,200 |
| 2011 | $6,666 +2.3% | $108,200 -7.8% |
| 2010 | $6,514 +2.2% | $117,300 |
| 2009 | $6,376 | $117,300 |
| 2008 | -- | $117,300 |
| 2007 | -- | $117,300 |
| 2006 | -- | $117,300 |
| 2005 | -- | $117,300 |
| 2004 | -- | $117,300 |
| 2003 | -- | $117,300 |
| 2002 | -- | $117,300 |
| 2001 | -- | $117,300 |
Find assessor info on the county website
Monthly payment
Est. payment
Payment breakdown
Explore the cost of this home by adjusting the details. Changes won't be saved.Climate risks
Neighborhood: Barclay-Kingston
Nearby schools
Schools provided by the listing agent
- District: Cherry Hill Township Public Schools
Source: Bright MLS. This data may not be complete. We recommend contacting the local school district to confirm school assignments for this home.

Similar homes
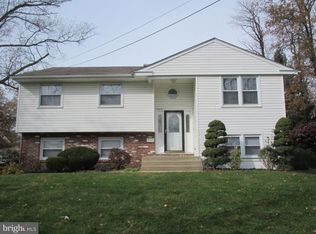
- $--3 bd3 ba1.8k sqft1 Plymouth Dr, Cherry Hill, NJ 08034Auction
 Auction.com 2
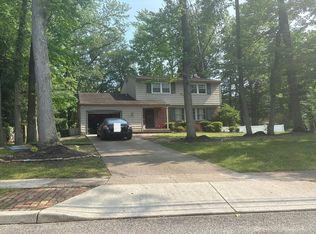
- $499,9994 bd3 ba1.6k sqft14 Gladstone Rd, Marlton, NJ 08053For Sale
 MLS ID #NJBL2123148, Brittney Baselice, Weichert Realtors-Turnersville. Bright MLS
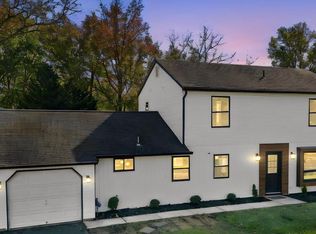
- $475,0004 bd3 ba2k sqft50 Cornell Dr, Delran, NJ 08075For Sale
 MLS ID #NJBL2121818, Ashley Moorhouse, Keller Williams Realty - Cherry Hill. Bright MLS
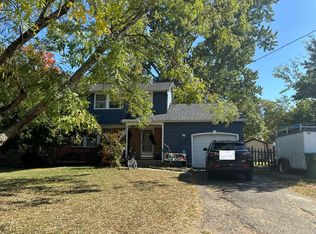
- $--4 bd2 ba2.3k sqft859 Stonehenge Rd, Cherry Hill, NJ 08003Auction
 Auction.com 2
- $460,0003 bd2 ba2k sqft219 Maine Ave, Cherry Hill, NJ 08002AuctionMLS ID #NJCD2123710, Kimberlee McClellan, Ai Brokers LLC. Bright MLS
- $425,0003 bd2 ba1.2k sqft109 Winesap Rd, Cherry Hill, NJ 08003For SaleMLS ID #NJCD2129108, Kristin Fernandez, EXP Realty, LLC. Bright MLS
- $519,0003 bd2 ba2.4k sqft497 Bridgetown Pike, Feasterville Trevose, PA 19053For SaleMLS ID #PABU2134116, John Maurer, Crossroads Realty Services. Bright MLS
- $409,9006 bd3 ba2k sqft425 Yale Ave, Cherry Hill, NJ 08002For SaleMLS ID #NJCD2120588, ERIC FARHAT, RE/MAX Preferred - Cherry Hill. Bright MLS
- $474,9005 bd2 ba2.1k sqft806 Sunset Dr, Somerdale, NJ 08083For SaleMLS ID #NJCD2127304, Nassef Guirguis, RealtyMark Properties. Bright MLS
- $455,0005 bd2 ba1.9k sqft7404 Wyndam Rd, Pennsauken, NJ 08109For SaleMLS ID #NJCD2128510, Ramona Torres, Weichert Realtors-Haddonfield. Bright MLS
- $450,0004 bd2 ba1.8k sqft823 Olive St, Langhorne, PA 19047For SaleMLS ID #PABU2133128, Pete Dragani, Keller Williams Real Estate-Langhorne. Bright MLS
- $499,0003 bd1 ba1.2k sqft902 Merrick Ave, Collingswood, NJ 08108For SaleMLS ID #NJCD2126520, Brian Mulvenna, Long & Foster Real Estate, Inc.. Bright MLS
- $549,9004 bd3 ba2.2k sqft1402 Endingo Ave, Williamstown, NJ 08094For SaleMLS ID #NJGL2079608, Frances Manzoni, Century 21 Rauh & Johns. Bright MLS
