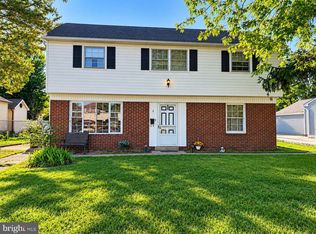
Welcome to this beautifully fully renovated home in Marlton. The first floor boasts brand-new engineered laminate flooring throughout, a stunning new kitchen with quartz countertops, stainless steel appliances, and modern wood cabinetry. The open-concept kitchen flows seamlessly into the living and dining areas, creating the perfect space for entertaining. An additional sitting room provides extra space to relax, while a first-floor bedroom and convenient half bathroom offer added flexibility. The second floor features three additional bedrooms, including a spacious primary suite complete with a walk-in closet and private ensuite bathroom. Additional upgrades include brand-new siding, windows, Hvac, electrical, and plumbing. Starting price at $499,999.Don’t miss the opportunity to make this beautifully updated Marlton home yours!
For sale
$499,999
14 Gladstone Rd, Marlton, NJ 08053
4beds
1,600sqft
Single Family Residence
Built in 1975
0.33 Acres Lot
$-- Zestimate®
$312/sqft
$-- HOA
What's special
Open-concept kitchenModern wood cabinetryStunning new kitchenBrand-new sidingPrivate ensuite bathroomFirst-floor bedroomAdditional sitting room
- 16 days
- 2,219
- 300
Zillow last checked:
Listing updated:
Listed by:
Brittney Baselice 856-633-6725,
Weichert Realtors-Turnersville,
Co-Listing Agent: Robyn B Baselice 609-254-7761,
Weichert Realtors-Turnersville
Source: Bright MLS,MLS#: NJBL2123148
Facts & features
Interior
Bedrooms & bathrooms
- Bedrooms: 4
- Bathrooms: 3
- Full bathrooms: 2
- 1/2 bathrooms: 1
- Main level bathrooms: 1
- Main level bedrooms: 1
Basement
- Area: 0
Heating
- Forced Air, Natural Gas
Cooling
- Central Air, Electric, Natural Gas
Appliances
- Included: Refrigerator, Oven/Range - Electric, Microwave, Dishwasher, Gas Water Heater, Tankless Water Heater
- Laundry: Main Level
Features
- Attic, Bathroom - Stall Shower, Soaking Tub, Combination Kitchen/Living, Crown Molding, Dining Area, Entry Level Bedroom, Open Floorplan, Eat-in Kitchen, Kitchen - Gourmet, Pantry, Recessed Lighting, Walk-In Closet(s)
- Flooring: Wood
- Doors: ENERGY STAR Qualified Doors, Insulated
- Windows: ENERGY STAR Qualified Windows, Energy Efficient
- Has basement: No
- Has fireplace: No
Interior area
- Total structure area: 1,600
- Total interior livable area: 1,600 sqft
- Finished area above ground: 1,600
- Finished area below ground: 0
Video & virtual tour
Property
Parking
- Total spaces: 3
- Parking features: Garage Faces Front, Other, Storage, Asphalt, Attached, Driveway
- Attached garage spaces: 1
- Uncovered spaces: 2
Accessibility
- Accessibility features: 2+ Access Exits
Features
- Levels: Two
- Stories: 2
- Patio & porch: Patio
- Exterior features: Sidewalks, Street Lights
- Pool features: None
- Fencing: Partial,Vinyl
- Has view: Yes
- View description: Street, Other
- Frontage type: Road Frontage
Lot
- Size: 0.33 Acres
- Features: Cleared, Front Yard, Private, Rear Yard
Details
- Additional structures: Above Grade, Below Grade
- Parcel number: 1300013 2800007
- Zoning: MD
- Zoning description: residential
- Special conditions: Standard
Construction
Type & style
- Home type: SingleFamily
- Architectural style: Contemporary
- Property subtype: Single Family Residence
Materials
- Vinyl Siding
- Foundation: Slab
- Roof: Shingle
Condition
- Excellent,Good
- New construction: No
- Year built: 1975
- Major remodel year: 2026
Utilities & green energy
- Sewer: Public Sewer
- Water: Public
- Utilities for property: Cable Available, Electricity Available, Natural Gas Available, Sewer Available, Water Available, Cable
Community & HOA
Community
- Subdivision: Cambridge Park
HOA
- Has HOA: No
Location
- Region: Marlton
- Municipality: EVESHAM TWP
Financial & listing details
- Price per square foot: $312/sqft
- Tax assessed value: $201,200
- Annual tax amount: $7,421
- Date on market: 10/24/2026
- Listing agreement: Exclusive Right To Sell
- Listing terms: Cash,Conventional,FHA,VA Loan
- Exclusions: Staging Furniture Washer Dryer
- Ownership: Fee Simple
Estimated market value
Not available
Estimated sales range
Not available
Not available
Price history
| Date | Event | Price |
|---|---|---|
| 5/14/2026 | Sold | $345,000-8%$216/sqft |
Source:  Bright MLS #NJBL2108634 Report a problem | ||
| 3/31/2026 | Listed for sale | $375,000$234/sqft |
Source: Bright MLS #NJBL2108634 Report a problem | ||
Public tax history
| Year | Property taxes | Tax assessment |
|---|---|---|
| 2026 | $7,422 +8% | $201,200 |
| 2025 | $6,871 +6.3% | $201,200 |
| 2024 | $6,465 | $201,200 |
| 2023 | -- | $201,200 |
| 2022 | $6,175 +2.4% | $201,200 |
| 2021 | $6,030 +2.1% | $201,200 |
| 2020 | $5,903 +1.4% | $201,200 |
| 2019 | $5,821 +1.2% | $201,200 |
| 2018 | $5,752 +2.5% | $201,200 |
| 2017 | $5,611 +1.8% | $201,200 |
| 2016 | $5,513 +2.9% | $201,200 |
| 2015 | $5,356 +1.4% | $201,200 |
| 2014 | $5,282 +0.4% | $201,200 |
| 2013 | $5,261 | $201,200 +74.2% |
| 2003 | -- | $115,500 |
Find assessor info on the county website
Monthly payment
Est. payment
Payment breakdown
Explore the cost of this home by adjusting the details. Changes won't be saved.Climate risks
Neighborhood: Marlton
Nearby schools
Schools provided by the listing agent
- Elementary: Beeler
- Middle: Frances Demasi M.s.
- High: Cherokee
- District: Evesham Township
Source: Bright MLS. This data may not be complete. We recommend contacting the local school district to confirm school assignments for this home.
Similar homes
- $489,9993 bd2 ba1.3k sqft81 Hartford Rd, Medford, NJ 08055For Sale
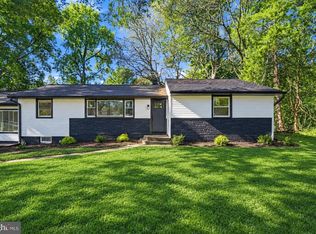
 MLS ID #NJBL2122146, Tony Godwin, Signature Realty NJ. Bright MLS
- $579,9003 bd2 ba1.8k sqft719 Kettle Run Rd, Marlton, NJ 08053For Sale
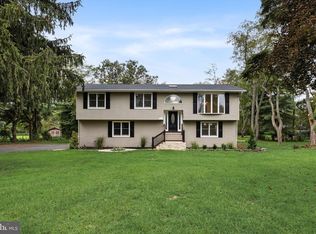 MLS ID #NJBL2119004, Jeremiah F Kobelka, Real Broker, LLC. Bright MLS
- $499,9994 bd3 ba1.9k sqft926 Abington Rd, Cherry Hill, NJ 08034For Sale
 MLS ID #NJCD2123716, Jaimee Solar, Keller Williams Realty - Marlton. Bright MLS
- $300,0003 bd2 ba1.3k sqft9 Briarcliff Rd, Marlton, NJ 08053For Sale
 MLS ID #NJBL2123128, Len Antonelli, Real Broker, LLC. Bright MLS
- $499,0004 bd3 ba1.6k sqft906 Washington Ave, Palmyra, NJ 08065For SaleMLS ID #NJBL2123704, James Moffa, Keller Williams Realty - Marlton. Bright MLS
- $494,0005 bd3 ba2.3k sqft470 E Taunton Ave, West Berlin, NJ 08091For Sale
 MLS ID #2706157R, KRYSTAL TORRES. All Jersey MLS
- $469,0004 bd3 ba2k sqft128 Kirk Ln, Pine Hill, NJ 08021New ConstructionMLS ID #NJCD2129284, Abigail Negron, Tesla Realty Group LLC. Bright MLS
- $550,0004 bd3 ba2.1k sqft408 New Rd, Southampton, NJ 08088For SaleMLS ID #NJBL2122092, Roman Balandin, Roman Balandin Realty LLC. Bright MLS
- $449,0004 bd2 ba1.6k sqft202 Arneys Mount Rd, Pemberton, NJ 08068For SaleMLS ID #NJBL2123522, Daniel Pensiero, Prime Realty Partners. Bright MLS
- $449,0003 bd2 ba1.2k sqft411 N Church St, Moorestown, NJ 08057For SaleMLS ID #NJBL2122572, Patricia Gesswein, Houwzer LLC-Haddonfield. Bright MLS
- $610,0004 bd2 ba2.1k sqft154 Ridge Rd, Southampton, NJ 08088For SaleMLS ID #NJBL2123684, Michael Carr, Keller Williams Realty - Marlton. Bright MLS
- $514,0004 bd3 ba1.9k sqft139 Albany Ave, Barrington, NJ 08007For SaleMLS ID #NJCD2127944, Brittany Gallagher, Howard Hanna Real Estate Services. Bright MLS
- $435,0003 bd3 ba2k sqft45 Stevens Ln, Tabernacle, NJ 08088For SaleMLS ID #NJBL2122922, Mr. Donald Piper, RE/MAX at Home. Bright MLS
- $349,9993 bd1 ba1.6k sqft234 Boyer Ave, West Berlin, NJ 08091For SaleMLS ID #NJCD2130174, Karen Dunbar, BHHS Fox & Roach-Washington-Gloucester. Bright MLS
- $389,0003 bd1 ba1.3k sqft309 W Woodlawn Ave, Maple Shade, NJ 08052For SaleMLS ID #NJBL2123826, Robert Playford, RealtyMark Properties. Bright MLS
- $379,9003 bd2 ba1.4k sqft7 Gloucester Ave, Somerdale, NJ 08083For SaleMLS ID #NJCD2130186, Gina Damiani, Real Broker, LLC. Bright MLS
- $555,0004 bd3 ba2.2k sqft8 Great Oak Rd, Voorhees, NJ 08043For SaleMLS ID #NJCD2129098, Gazi Ataseven, HomeSmart First Advantage Realty. Bright MLS
- $429,0003 bd2 ba1.2k sqft10 W Factory Rd, Berlin, NJ 08009For SaleMLS ID #NJCD2129124, Ian Rossman, EXP Realty, LLC. Bright MLS
