Discover the potential of this home situated on over an acre of land in a peaceful rural setting surrounded by mature trees. The property offers plenty of space and privacy, along with a spacious three-car detached garage and a full basement for additional storage. The main level features a living room, dining room, kitchen, generously sized primary bedroom, an additional room that could serve as a home office or possible fourth bedroom, and one full and one half bath. Upstairs, you'll find two nicely sized bedrooms and another full bathroom. While the home could benefit from updating and fresh paint, it offers a wonderful opportunity to make it your own. With its spacious lot, versatile floor plan, and rural setting, this property has plenty of potential at an attractive price. Bring your vision and explore the possibilities!
Accepting backups
$435,000
45 Stevens Ln, Tabernacle, NJ 08088
3beds
2,004sqft
Single Family Residence
Built in 1983
1.23 Acres Lot
$440,200 Zestimate®
$217/sqft
$-- HOA
What's special
Spacious three-car detached garageSurrounded by mature treesDining roomTwo nicely sized bedroomsPeaceful rural settingSpacious lotGenerously sized primary bedroom
- 26 days
- 1,416
- 101
Likely to sell faster than
Zillow last checked:
Listing updated:
Listed by:
Mr. Donald Piper 609-923-0767,
RE/MAX at Home
Source: Bright MLS,MLS#: NJBL2122922
Facts & features
Interior
Bedrooms & bathrooms
- Bedrooms: 3
- Bathrooms: 3
- Full bathrooms: 2
- 1/2 bathrooms: 1
- Main level bathrooms: 1
Basement
- Area: 0
Heating
- Forced Air, Oil
Cooling
- Central Air, Electric
Appliances
- Included: Dishwasher, Electric Water Heater
- Laundry: Main Level
Features
- Primary Bath(s), Kitchen Island, Butlers Pantry, Ceiling Fan(s), Air Filter System, Dining Area, Cathedral Ceiling(s), 9'+ Ceilings
- Flooring: Carpet
- Basement: Full,Unfinished
- Has fireplace: No
Interior area
- Total structure area: 2,004
- Total interior livable area: 2,004 sqft
- Finished area above ground: 2,004
- Finished area below ground: 0
Property
Parking
- Total spaces: 3
- Parking features: Garage Faces Front, Driveway, Detached
- Garage spaces: 3
- Has uncovered spaces: Yes
Accessibility
- Accessibility features: None
Features
- Levels: Two
- Stories: 2
- Patio & porch: Deck
- Pool features: None
Lot
- Size: 1.23 Acres
- Dimensions: 1.23
- Features: Wooded
Details
- Additional structures: Above Grade, Below Grade
- Parcel number: 35.507.5
- Zoning: RES
- Special conditions: Standard
Construction
Type & style
- Home type: SingleFamily
- Architectural style: Colonial
- Property subtype: Single Family Residence
Materials
- Vinyl Siding
- Foundation: Brick/Mortar
- Roof: Shingle
Condition
- Below Average
- New construction: No
- Year built: 1983
Utilities & green energy
- Electric: 100 Amp Service
- Sewer: On Site Septic
- Water: Well
- Utilities for property: Cable Connected, Natural Gas Available
Community & HOA
Community
- Security: Security System
- Subdivision: Burrs Mill
HOA
- Has HOA: No
Location
- Region: Tabernacle
- Municipality: TABERNACLE TWP
Financial & listing details
- Price per square foot: $217/sqft
- Tax assessed value: $268,800
- Annual tax amount: $9,090
- Date on market: 10/20/2026
- Listing agreement: Exclusive Right To Sell
- Listing terms: Conventional,Cash
- Inclusions: Range
- Ownership: Fee Simple
Estimated market value
$440,200
$418,000 - $462,000
$3,433/mo
Price history
| Date | Event | Price |
|---|---|---|
| 10/20/2026 | Listed for sale | $435,000+135.1%$217/sqft |
Source:  Bright MLS #NJBL2122922 Report a problem | ||
| 9/13/2001 | Sold | $185,000+19.4%$92/sqft |
Source: Public Record Report a problem | ||
| 1/6/1995 | Sold | $155,000$77/sqft |
Source: Public Record Report a problem | ||
Public tax history
| Year | Property taxes | Tax assessment |
|---|---|---|
| 2026 | $9,091 +2.1% | $268,800 |
| 2025 | $8,903 +9.2% | $268,800 |
| 2024 | $8,155 | $268,800 |
| 2023 | -- | $268,800 |
| 2022 | $7,908 -1.7% | $268,800 |
| 2021 | $8,048 +1.8% | $268,800 |
| 2020 | $7,908 +1.9% | $268,800 |
| 2019 | $7,763 +0.6% | $268,800 |
| 2018 | $7,715 +3.2% | $268,800 |
| 2017 | $7,475 +0.9% | $268,800 |
| 2016 | $7,411 +4.1% | $268,800 |
| 2015 | $7,118 -6.3% | $268,800 |
| 2014 | $7,596 +0.8% | $268,800 -18.3% |
| 2013 | $7,533 -0.4% | $329,100 |
| 2012 | $7,563 -0.3% | $329,100 |
| 2011 | $7,589 -0.7% | $329,100 |
| 2010 | $7,645 -0.4% | $329,100 |
| 2009 | $7,678 +1.7% | $329,100 |
| 2008 | $7,546 +6.3% | $329,100 |
| 2007 | $7,102 +22.5% | $329,100 |
| 2006 | $5,797 +7.1% | $329,100 +112.3% |
| 2005 | $5,411 +5.3% | $155,000 |
| 2004 | $5,138 | $155,000 |
| 2003 | -- | $155,000 |
| 2002 | -- | $155,000 |
| 2001 | -- | $155,000 |
Find assessor info on the county website
Monthly payment
Est. payment
Payment breakdown
Explore the cost of this home by adjusting the details. Changes won't be saved.Climate risks
Neighborhood: 08088
Nearby schools
Schools provided by the listing agent
- Middle: Kenneth R Olson
- High: Seneca
- District: Lenape Regional High
Source: Bright MLS. This data may not be complete. We recommend contacting the local school district to confirm school assignments for this home.
Similar homes
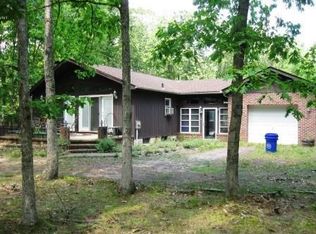
- $450,0004 bd2 ba2.4k sqft121 Burrs Mill Rd, Southampton, NJ 08088For Sale
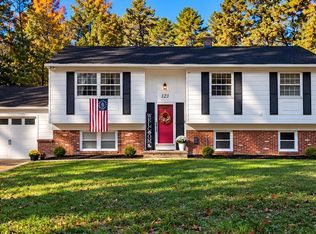
 MLS ID #NJBL2123534, Len Antonelli, Real Broker, LLC. Bright MLS
- $449,0003 bd3 ba1.8k sqft608 Avenue D, Southampton, NJ 08088For Sale
 MLS ID #NJBL2116106, Abrianna Boston, Swink Realty. Bright MLS
- $--4 bd3 ba2.5k sqft314 Ridge Rd, Southampton, NJ 08088Auction
 Auction.com 2
- $--4 bd2 ba2.1k sqft42 Wheatsheaf Rd, Shamong Township, NJ 08088Auction
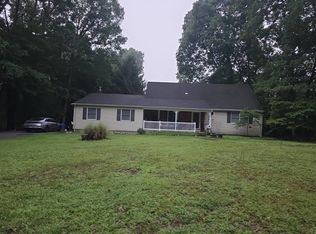 Auction.com 2
- $424,9002 bd2 ba1.7k sqft4 Buxton Ct, Southampton, NJ 08088For SaleMLS ID #NJBL2122906, Mr. Donald Piper, RE/MAX at Home. Bright MLS
- $640,0005 bd3 ba2.8k sqft1662 Route 206, Southampton, NJ 08088For SaleMLS ID #NJBL2119598, Maggie Nguyen, BHHS Fox & Roach-Marlton. Bright MLS
- $425,0003 bd2 ba1.6k sqft83 Eastbrook Ln, Willingboro, NJ 08046For SaleMLS ID #NJBL2124016, Chris Poleto, RE/MAX Preferred - Cherry Hill. Bright MLS
- $360,0004 bd2 ba1.9k sqft2213 Oakwood Ln, Atco, NJ 08004For SaleMLS ID #NJCD2130168, William Pinto, Real Broker, LLC. Bright MLS
- $439,9003 bd3 ba1.6k sqft98 Budd Ave, Pemberton, NJ 08068For SaleMLS ID #NJBL2122984, David Schiavone, CB Schiavone & Associates. Bright MLS
- $389,0004 bd2 ba1.7k sqft434 Cornell Ave, Pemberton, NJ 08068For SaleMLS ID #NJBL2119980, Joseph Wright, Sureway Realty. Bright MLS
- $218,0002 bd1 ba1k sqft72 Huntington Dr, Southampton, NJ 08088For SaleMLS ID #NJBL2123628, Toni Nippins, Homestead Realty Company Inc. Bright MLS
- $325,0003 bd1 ba1.5k sqft422 Payson Ave, Chesilhurst, NJ 08089For SaleMLS ID #NJCD2129880, Andrew Baus, BHHS Fox & Roach-Washington-Gloucester. Bright MLS
